
1460 E Green Street, Perry, FL 32347
Local realty services provided by:CENTURY 21 First Story Real Estate
1460 E Green Street,Perry, FL 32347
$445,000
- 4 Beds
- 2 Baths
- 3,516 sq. ft.
- Single family
- Active
Listed by: cliff glansen
Office: flatfee.com
MLS#:406496
Source:FL_TBR
Price summary
- Price:$445,000
- Price per sq. ft.:$126.56
About this home
This private, fully fenced 3,500 sq. ft. ranch style home sits on approximately 7.1 acres and features 4 bedrooms, 2.5 bathrooms, a formal dining room, a study, and a large family room. Key features and upgrades include: - Exterior: New roof with gutters both with transferable lifetime warranties. Freshly painted (interior/exterior) - Structure: 12 new metal foundation support piers (transferable lifetime warranty) and a front French drain. - Windows: New energy-efficient double-pane windows installed in January 2026 (transferable lifetime warranty). Two original classy bay windows. - Kitchens: Dual kitchens (main and commercial) with mostly new or warrantied appliances, including gas stoves and ovens. - Interior: Hardwood floors, updated master bath with jetted tub, two wood-burning fireplaces, and a wood-burning stove. - Utilities: Two electric HVAC units, two gas tankless water heaters, and laundry hook-ups for both gas and electric. - Grounds: A large pond, back porch with built-in BBQ, outdoor workspace with shower, 4-bay pole barn, steel workshop, and storage shack. The mostly cleared land has been prepared for gardening or construction by removing major trees and stumps....
Contact an agent
Home facts
- Year built:1962
- Subdivision & Development:None
- Listing ID #:406496
- Added:1 day(s) ago
- Updated:October 28, 2026 at 09:55 PM
Rooms and interior
- Bedrooms:4
- Total bathrooms:2
- Full bathrooms:1
- Flooring:Hardwood, Tile
- Kitchen Description:Dishwasher, Pantry, Refrigerator, Stove
- Living area:3,516 sq. ft.
Heating and cooling
- Cooling:Central Air
- Heating:Central
- Central air:Yes
Structure and exterior
- Year built:1962
- Building area:3,516 sq. ft.
- Lot area:7.28 Acres
- Architectural Style:Ranch
- Construction Materials:Brick, Wood Siding
- Exterior Features:Fully Fenced, Patio
- Levels:1 Story
Schools
- High school:Taylor County High School
- Middle school:Taylor County Middle School
- Elementary school:Taylor County Elementary School
Finances and disclosures
- Price:$445,000
- Price per sq. ft.:$126.56
- Tax amount:$4,031
Parking
- Parking description:Parking Spaces
New listings near 1460 E Green Street
- New
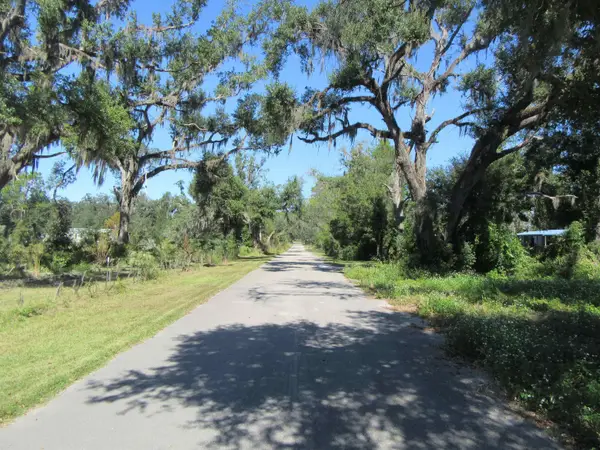 $75,000Active5.2 Acres
3052-3098 Henry Gibson Rd, Perry, FL 32348
MLS# 406479Listed by: J. D. SALLEY & ASSOCIATES, INC - New
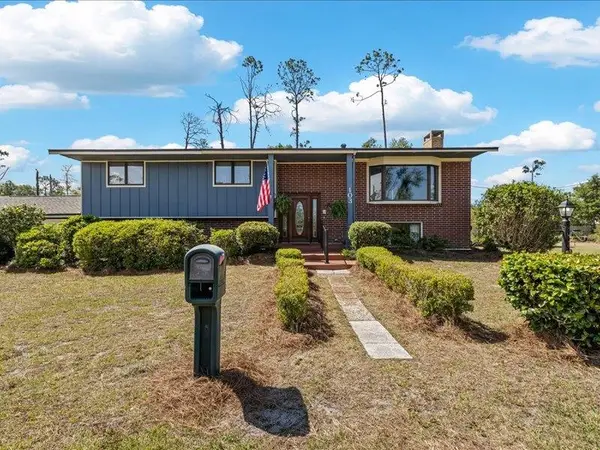 $299,500Active3 beds 3 baths2,362 sq. ft.
103 Crest Drive, Perry, FL 32348
MLS# 406470Listed by: THE AMERICAN DREAM - New
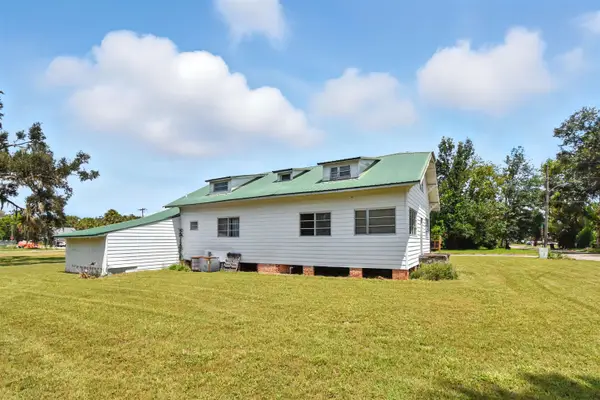 $65,900Active3 beds 1 baths2,880 sq. ft.
317 N Orange Street, Perry, FL 32347
MLS# 406451Listed by: THE AMERICAN DREAM - New
 $149,000Active3 beds 1 baths1,337 sq. ft.
512 Wilder St, Perry, FL 32347
MLS# 406417Listed by: AMY COPE SOUTHERN PROPERTIES, - New
 $219,000Active3 beds 3 baths2,191 sq. ft.
502 E Bay Street, Perry, FL 32347
MLS# 406342Listed by: THE AMERICAN DREAM - New
 $39,000Active3 beds 1 baths784 sq. ft.
2985 Dorman Road, Perry, FL 32348
MLS# 406289Listed by: AMY COPE SOUTHERN PROPERTIES, - New
 $98,000Active1.04 Acres
15610 NW Snapper Street, Perry, FL 32348
MLS# 406290Listed by: THE AMERICAN DREAM - New
 $80,000Active3 beds 2 baths1,140 sq. ft.
201 Alice Street, Perry, FL 32348
MLS# 406172Listed by: MADISON REALTY GROUP, LLC - New
 $149,000Active3 beds 2 baths1,404 sq. ft.
1640 Lyman Hendry Road, Perry, FL 32347
MLS# 406147Listed by: AMY COPE SOUTHERN PROPERTIES,


Protect your home and budget from life's surprises with an Assurant Home Warranty, backed by a partner that supports you through every step of homeownership. Explore Plans.
©2026 Century 21 Real Estate LLC. All rights reserved. CENTURY 21®, the CENTURY 21 Logo and C21® are service marks owned by Century 21 Real Estate LLC. Century 21 Real Estate LLC fully supports the principles of the Fair Housing Act and the Equal Opportunity Act. Each office is independently owned and operated. Listing information is deemed reliable but not guaranteed accurate.