
2222 Ellison Gamble Road, Perry, FL 32348
Local realty services provided by:CENTURY 21 First Story Real Estate
2222 Ellison Gamble Road,Perry, FL 32348
$269,000
- 4 Beds
- 2 Baths
- 2,356 sq. ft.
- Mobile / Manufactured
- Active
Listed by: aimee seay
Office: coldwell banker hartung
MLS#:400225
Source:FL_TBR
Price summary
- Price:$269,000
- Price per sq. ft.:$114.18
About this home
Welcome to this exceptional 2022 manufactured residence by Champion Homes, offering 4 bedrooms and 2 bathrooms with a bonus den/office space situated on 2 acres. This thoughtfully designed home features a spacious open-concept layout with a tray ceiling accenting the living room, creating a striking focal point. The interior showcases drywall construction throughout, adding a refined, site-built home feel. The kitchen and living areas flow seamlessly, ideal for both everyday living and entertaining. The primary suite offers a true retreat with a walk-in shower, garden soaking tub, and an oversized walk-in closet. Secondary bedrooms also include generous closet space and functional layout design. Additional improvements include an upgraded water softener system, electric gated entry for enhanced privacy and security, and a secondary fenced pasture area suitable for livestock, horses, or additional outdoor use. Gas lines are already in place on the property for future conversion options. All measurements are approximate. This property combines privacy, functionality, and modern finishes in a desirable rural setting. 24-Hour showing notice please. With an acceptable offer, the seller will provide a new roof prior to closing due to prior hurricane-related damage, subject to contract terms....
Contact an agent
Home facts
- Year built:2022
- Subdivision & Development:-
- Listing ID #:400225
- Added:70 day(s) ago
- Updated:July 29, 2026 at 04:23 PM
Rooms and interior
- Bedrooms:4
- Total bathrooms:2
- Full bathrooms:2
- Flooring:Carpet, Laminate
- Bathrooms Description:Garden Tub/Roman Tub
- Kitchen Description:Cooktop, Dishwasher, Ice Maker, Microwave, Oven, Pantry, Range, Refrigerator, Stove
- Bedroom Description:Split Bedrooms
- Living area:2,356 sq. ft.
Heating and cooling
- Cooling:Ceiling Fans, Central Air, Electric
- Heating:Central, Electric
- Central air:Yes
Structure and exterior
- Year built:2022
- Building area:2,356 sq. ft.
- Lot area:2 Acres
- Architectural Style:Traditional
- Construction Materials:Vinyl Siding
- Exterior Features:Deck
- Levels:1 Story
Schools
- High school:Taylor County High School
- Middle school:Taylor County Middle School
- Elementary school:Taylor County Elementary School
Utilities
- Sewer:Septic Tank
Finances and disclosures
- Price:$269,000
- Price per sq. ft.:$114.18
- Tax amount:$3,112
Features and amenities
- Amenities:Walk-In Closets, Water Softener
Parking
- Parking description:Driveway
New listings near 2222 Ellison Gamble Road
- New
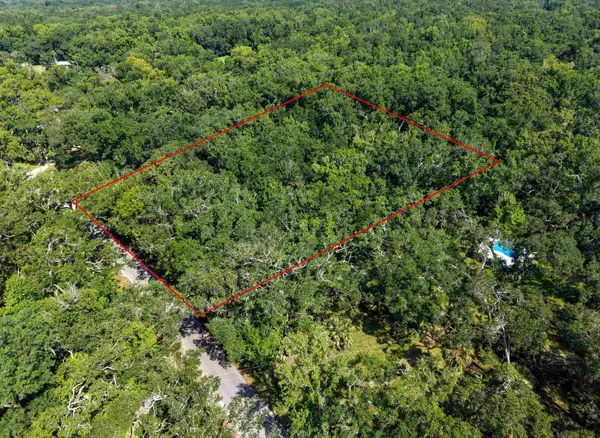 $27,000Active1.6 Acres
23156 Nutall Rise, Perry, FL 32347
MLS# 403051Listed by: AMY COPE SOUTHERN PROPERTIES, - New
 $475,000Active3 beds 3 baths2,547 sq. ft.
6369 Us 19 S, Perry, FL 32348
MLS# 402955Listed by: THE AMERICAN DREAM - New
 $450,000Active2 beds 2 baths1,272 sq. ft.
1640 Ezell Beach Road, Perry, FL 32348
MLS# 402930Listed by: OAKSFEATHER REALTY - New
 $12,900Active0.26 Acres
116 Stephens Street, Perry, FL 32347
MLS# 402919Listed by: OAKSFEATHER REALTY - New
 $120,000Active13.17 Acres
0000 Albert Henry Road, Perry, FL 32348
MLS# 402736Listed by: SUPERIOR REALTY GROUP LLC  $35,000Active1.94 Acres
415 Judson Drive, Perry, FL 32348
MLS# 402643Listed by: THE AMERICAN DREAM $209,000Active3 beds 1 baths955 sq. ft.
212 Cypress Road, Perry, FL 32348
MLS# 402569Listed by: THE AMERICAN DREAM $76,999Active8.24 Acres
400 E Elm Street, PERRY, FL 32347
MLS# A4700357Listed by: NEW ALLIANCE GROUP REALTY $25,999Active2.97 Acres
15701 Us-19, PERRY, FL 32348
MLS# A4700350Listed by: NEW ALLIANCE GROUP REALTY $215,000Active1 beds 1 baths764 sq. ft.
2699 Live Oak Road, PERRY, FL 32348
MLS# TB8522373Listed by: REAL BROKER, LLC


Protect your home and budget from life's surprises with an Assurant Home Warranty, backed by a partner that supports you through every step of homeownership. Explore Plans.
©2026 Century 21 Real Estate LLC. All rights reserved. CENTURY 21®, the CENTURY 21 Logo and C21® are service marks owned by Century 21 Real Estate LLC. Century 21 Real Estate LLC fully supports the principles of the Fair Housing Act and the Equal Opportunity Act. Each office is independently owned and operated. Listing information is deemed reliable but not guaranteed accurate.