
3445 Arrowhead Lane, Perry, FL 32347
Local realty services provided by:CENTURY 21 First Story Real Estate
3445 Arrowhead Lane,Perry, FL 32347
$196,000
- 3 Beds
- 2 Baths
- 1,152 sq. ft.
- Mobile / Manufactured
- Active
Listed by: andrea white
Office: sawgrass realty, llc.
MLS#:401829
Source:FL_TBR
Price summary
- Price:$196,000
- Price per sq. ft.:$170.14
About this home
Take a drive down this private road that brings you to this home that will make your heart skip a beat! The draping oaks and beautiful landscape just makes one want to never leave. Once you drive up, you'll notice the large, covered porch with a nice sidewalk that leads to the two carports, out building with front portion being an open shop/storage area and the back portion a finished room with closet. The small path leads to the back yard which has large open deck, even larger patio with firepit and views of privacy and nature all in one. Step inside where you'll fall in love with the open concept main living area. The master bedroom on one side with master bathroom and two bedrooms with full guest bathroom on the other. No deed restrictions. Occupied and requires POF letter or prequalification to view. 24 notice required to show. All information is deemed accurate but all information to be verified by Buyer.
Contact an agent
Home facts
- Year built:1999
- Listing ID #:401829
- Added:17 day(s) ago
- Updated:July 15, 2026 at 09:08 PM
Rooms and interior
- Bedrooms:3
- Total bathrooms:2
- Full bathrooms:2
- Flooring:Carpet, Vinyl
- Kitchen Description:Oven, Range, Refrigerator
- Bedroom Description:Split Bedrooms
- Living area:1,152 sq. ft.
Heating and cooling
- Cooling:Central Air, Electric
- Heating:Central, Electric
- Central air:Yes
Structure and exterior
- Year built:1999
- Building area:1,152 sq. ft.
- Lot area:3.31 Acres
- Architectural Style:Ranch
- Exterior Features:Covered, Deck, Porch
- Levels:1 Story
Schools
- High school:Taylor County High School
- Middle school:Taylor County Middle School
- Elementary school:Taylor County Elementary School
Finances and disclosures
- Price:$196,000
- Price per sq. ft.:$170.14
- Tax amount:$722
Features and amenities
- Amenities:Walk-In Closets
Parking
- Parking description:3 Carport Space(s), Carport
- Carport spaces:3
New listings near 3445 Arrowhead Lane
- New
 $295,000Active3 beds 2 baths1,675 sq. ft.
3586 Old Dixie Highway, Perry, FL 32348
MLS# 402509Listed by: THE AMERICAN DREAM - New
 $124,900Active3 beds 1 baths934 sq. ft.
3552 Bohanan Circle, Perry, FL 32347
MLS# 402477Listed by: OAKSFEATHER REALTY - New
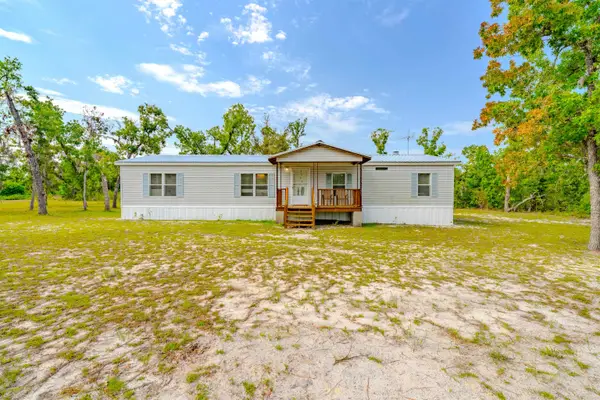 $179,000Active3 beds 2 baths1,701 sq. ft.
2539 Black Oak Road, Perry, FL 32348
MLS# 402406Listed by: AMY COPE SOUTHERN PROPERTIES, - New
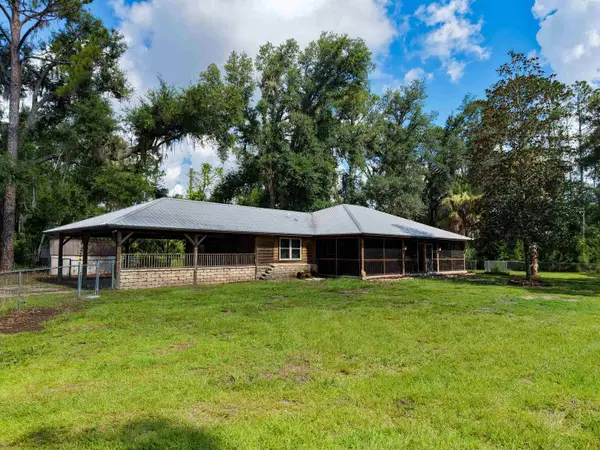 $275,000Active3 beds 2 baths1,985 sq. ft.
3087 Green Farm Road, Perry, FL 32347
MLS# 402286Listed by: THE AMERICAN DREAM - New
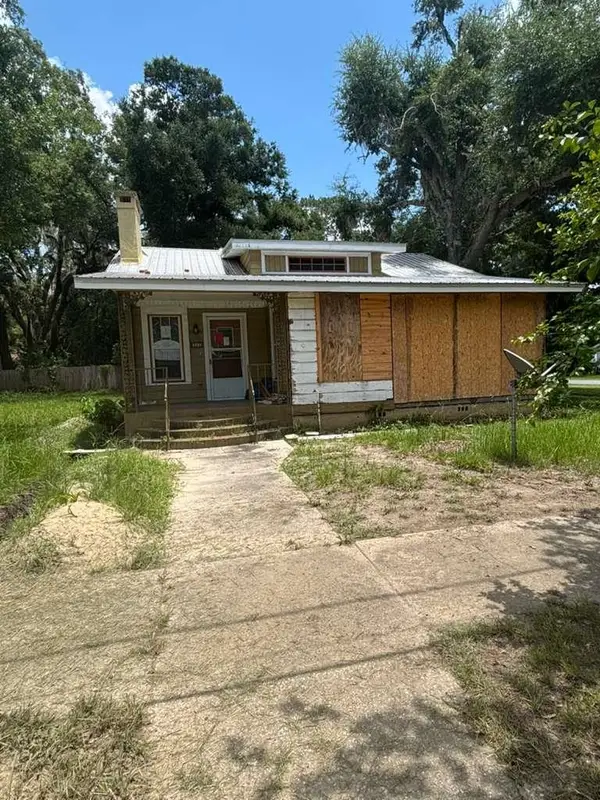 $120,000Active3 beds 2 baths1,748 sq. ft.
804 N Calhoun St, Perry, FL 32347
MLS# 402212Listed by: SUPERIOR REALTY GROUP LLC - New
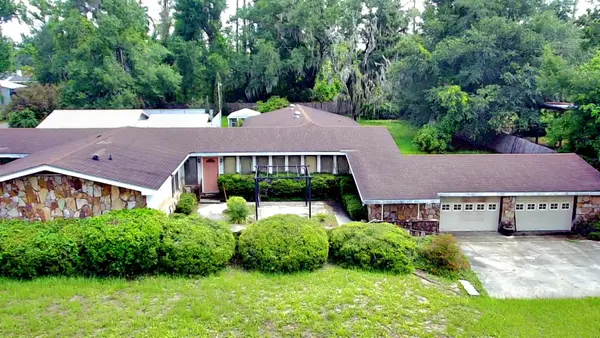 $229,900Active4 beds 2 baths3,180 sq. ft.
200 E Elm Street, Perry, FL 32347
MLS# 402194Listed by: SAWGRASS REALTY, LLC - New
 $164,900Active0.28 Acres
Vacant Lot 27 Osprey Circle, Perry, FL 32348
MLS# 401930Listed by: THE AMERICAN DREAM 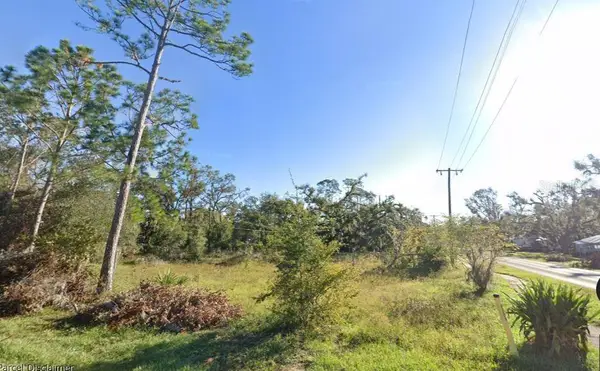 $20,490Active0.88 Acres
400 W Ash Street, PERRY, FL 32347
MLS# A4698783Listed by: FLORIDA HOMES REALTY & MORTGAGE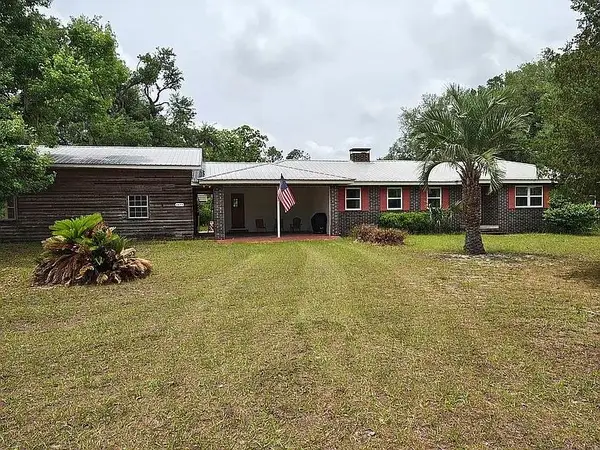 $300,000Active4 beds 2 baths1,404 sq. ft.
3475 Cash Road, Perry, FL 32348
MLS# 401953Listed by: THE AMERICAN DREAM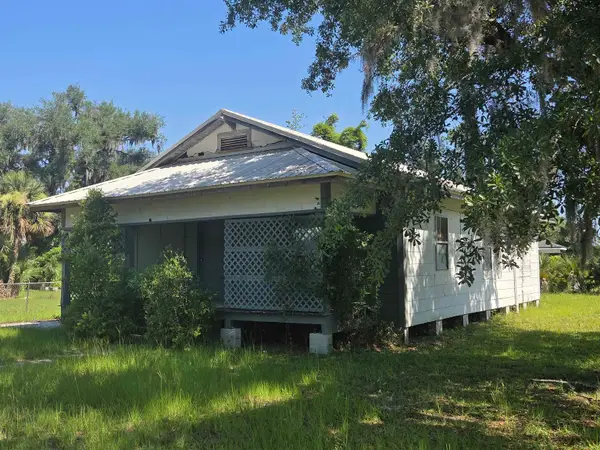 $29,900Active3 beds 1 baths1,200 sq. ft.
108 E Elm Street, Perry, FL 32347
MLS# 401876Listed by: SAWGRASS REALTY, LLC


Protect your home and budget from life's surprises with an Assurant Home Warranty, backed by a partner that supports you through every step of homeownership. Explore Plans.
©2026 Century 21 Real Estate LLC. All rights reserved. CENTURY 21®, the CENTURY 21 Logo and C21® are service marks owned by Century 21 Real Estate LLC. Century 21 Real Estate LLC fully supports the principles of the Fair Housing Act and the Equal Opportunity Act. Each office is independently owned and operated. Listing information is deemed reliable but not guaranteed accurate.