
155 Blake Street, Pierson, FL 32180
Local realty services provided by:CENTURY 21 Sundance Realty
155 Blake Street,Pierson, FL 32180
$395,000
- 3 Beds
- 2 Baths
- 2,266 sq. ft.
- Single family
- Active
Listed by: sandra decaro
Office: local living realty group
MLS#:1229290
Source:FL_DBAAR
Price summary
- Price:$395,000
- Price per sq. ft.:$138.02
About this home
Welcome to this truly one of a kind custom home designed and built by its original owner, a former NASA engineer and his sons. This exceptional home showcases superior craftsmanship and was constructed using commercial-grade building standards and meticulous attention to detail.
From the huge spacious primary bedroom with a tray ceiling, luxurious bathroom with hydo-massage, jetted tub, tiled shower, his/her sinks and a huge closet big enough for crafting, storage AND all of your clothes!
The 2 guest bedrooms share a large Jack & Jill bathroom.
The home flows from the garage to the spacious, gorgeous kitchen with exquisite cabinetry, a large island and granite countertops. Most of the appliances are newer. There is a double oven, gas stove top.
Separate laundry room with washer/gas dryer.
The dining room on the front, breakfast room on the back, huge Florida room. Lots of windows throughout for viewing almost 2 acres of lush, park-like landscaping, bird watching or for a garden. The circular driveway offers convenience, extra parking from the over sized garage. Within biking distance to the local schools.
Carrier AC 8/2025, Washer/dryer 2021, Emerson security system w/2 controllers, Drain Field replaced 2021.
Stove top, dryer and fireplace is gas
PROFESSIONAL PICS COMING BY 8/9...
Contact an agent
Home facts
- Year built:2004
- Subdivision & Development:Hansens Sub
- Listing ID #:1229290
- Added:1 day(s) ago
- Updated:August 04, 2026 at 03:08 PM
Rooms and interior
- Bedrooms:3
- Total bathrooms:2
- Full bathrooms:2
- Rooms Total:5
- Flooring:Carpet, Tile
- Living area:2,266 sq. ft.
Heating and cooling
- Cooling:Central Air
- Heating:Central
- Central air:Yes
Structure and exterior
- Year built:2004
- Building area:2,266 sq. ft.
- Lot area:2 Acres
- Architectural Style:Ranch
Schools
- High school:T Dewitt Taylor
- Middle school:T Dewitt Taylor
- Elementary school:Pierson
Finances and disclosures
- Price:$395,000
- Price per sq. ft.:$138.02
- Tax amount:$1,646 (2025)
Parking
- Parking description:Garage
- Garage:Yes
- Garage spaces:2
New listings near 155 Blake Street
- New
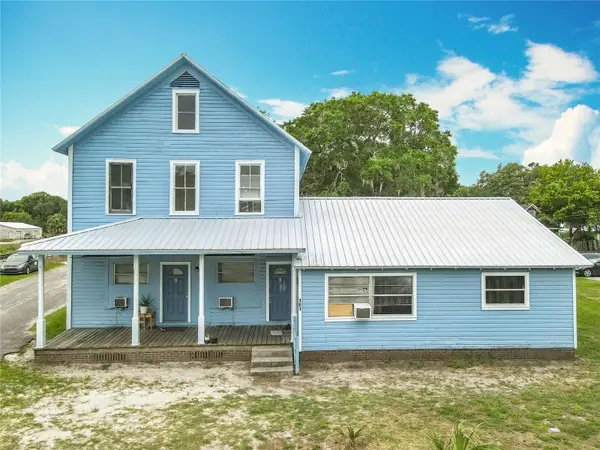 $385,000Active7 beds 4 baths2,870 sq. ft.
161 W 2nd Avenue, PIERSON, FL 32180
MLS# V4950481Listed by: EXP REALTY LLC - New
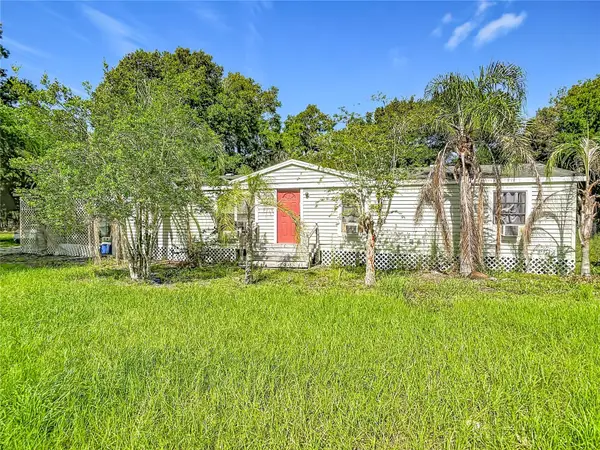 $299,000Active3 beds 2 baths1,242 sq. ft.
1116 Emporia Road, PIERSON, FL 32180
MLS# V4950307Listed by: COLLADO REAL ESTATE  $260,000Active10 Acres
00 Ninemile Point Road, Pierson, FL 32180
MLS# 1228891Listed by: ADAMS, CAMERON & CO., REALTORS $75,000Pending2.34 Acres
481 Shell Harbor Road, Pierson, FL 32180
MLS# 1228829Listed by: REALTY PROS ASSURED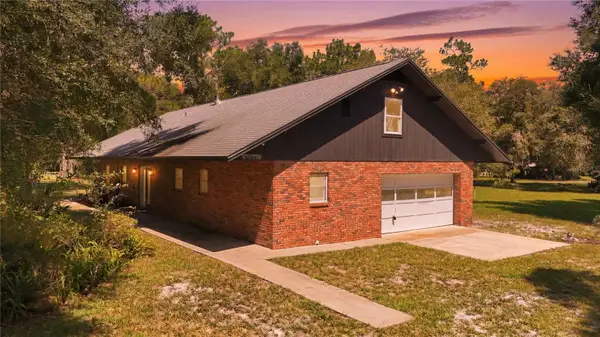 $279,900Active4 beds 2 baths1,605 sq. ft.
163 E Orange Avenue, PIERSON, FL 32180
MLS# V4950213Listed by: LPT REALTY, LLC $2,500,000Active5 beds 6 baths6,450 sq. ft.
350 Fox Hollow Farms Rd, Pierson, FL 32180
MLS# 1228297Listed by: KELLER WILLIAMS REALTY FLORIDA PARTNERS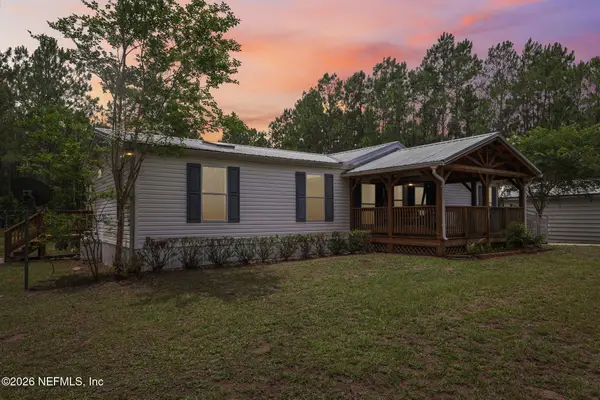 $599,000Pending3 beds 2 baths1,851 sq. ft.
341 Volusian Forest Trail, Pierson, FL 32180
MLS# 2153069Listed by: COLDWELL BANKER VANGUARD REALTY $1,900,000Active5 beds 5 baths5,400 sq. ft.
1607 Marty Drive, PIERSON, FL 32180
MLS# O6420036Listed by: REALTY INTERNATIONAL LLC $215,000Pending2 beds 1 baths1,176 sq. ft.
1555 Church Street, PIERSON, FL 32180
MLS# V4949673Listed by: PALMETTO REALTY


Protect your home and budget from life's surprises with an Assurant Home Warranty, backed by a partner that supports you through every step of homeownership. Explore Plans.
©2026 Century 21 Real Estate LLC. All rights reserved. CENTURY 21®, the CENTURY 21 Logo and C21® are service marks owned by Century 21 Real Estate LLC. Century 21 Real Estate LLC fully supports the principles of the Fair Housing Act and the Equal Opportunity Act. Each office is independently owned and operated. Listing information is deemed reliable but not guaranteed accurate.