892 E Victoria Lane, Pine Ridge, FL 34445
Local realty services provided by:CENTURY 21 Affiliates
892 E Victoria Lane,Holder, FL 34445
$295,000
- 4 Beds
- 3 Baths
- 1,968 sq. ft.
- Single family
- Pending
Listed by: rachel curry, michael curry
Office: wave elite realty llc.
MLS#:856603
Source:FL_CMLS
Price summary
- Price:$295,000
- Price per sq. ft.:$94.79
About this home
One or more photo(s) has been virtually staged. Welcome home to this spacious 4 bedroom, 3 bath pool home nestled by a beautifully landscaped yard in the peaceful community of Holder. With generous living space, modern updates, and a quiet location, this home is ready for its next owners. It offers the perfect blend of comfort and functionality, featuring a separate entrance to a newly remodeled bedroom and bath perfect for multigenerational family living. In the oversized family room you will find a large stone encrusted wood-burning fireplace that's perfect for relaxing evenings. Step outside to your private backyard oasis, complete with an above-ground pool, ideal for cooling off on warm Florida days and entertaining family and friends. Enjoy peace of mind with a brand-new roof and new energy-efficient windows, providing added value and improved efficiency. Whether you're looking for room to grow or a place to enjoy country living while still being close to everyday conveniences, this property is a must-see and priced to sell!...
Contact an agent
Home facts
- Year built:1968
- Subdivision & Development:Not on List
- Listing ID #:856603
- Added:43 day(s) ago
- Updated:September 07, 2026 at 07:27 AM
Rooms and interior
- Bedrooms:4
- Total bathrooms:3
- Full bathrooms:3
- Flooring:Carpet, Tile, Wood
- Kitchen Description:Dishwasher, Electric Oven, Electric Range, Microwave, Range Hood, Refrigerator
- Living area:1,968 sq. ft.
Heating and cooling
- Cooling:Central Air, Electric
- Heating:Central, Electric
- Central air:Yes
Structure and exterior
- Roof:Asphalt, Shingle
- Year built:1968
- Building area:1,968 sq. ft.
- Lot area:0.43 Acres
- Lot Features:Corner Lot
- Architectural Style:One Story
- Construction Materials:Stucco
- Foundation Description:Block
- Levels:1 Story
Schools
- High school:Lecanto High
- Middle school:Citrus Springs Middle
- Elementary school:Central Ridge Elementary
Utilities
- Water:Well
- Sewer:Septic Tank
Finances and disclosures
- Price:$295,000
- Price per sq. ft.:$94.79
- Tax amount:$1,223 (2025)
Features and amenities
- Pool features:Above Ground, Pool
Parking
- Total parking spaces:2
- Parking description:Attached Carport, Concrete, Concrete Driveway, Driveway
New listings near 892 E Victoria Lane
- New
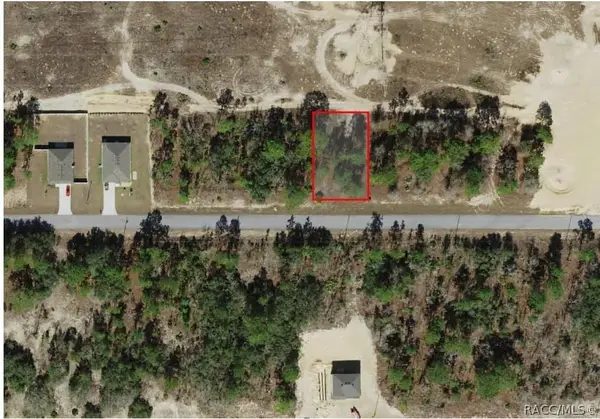 $16,000Active0.23 Acres
6786 N Pavilion Loop, Citrus Springs, FL 34433
MLS# 857700Listed by: KELLER WILLIAMS ISLAND LIFE REAL ESTATE - New
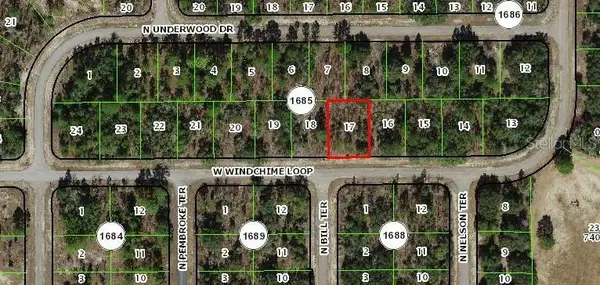 $25,900Active0.26 Acres
2145 W Windchime Loop, CITRUS SPRINGS, FL 34434
MLS# N6145631Listed by: EXCELLENT CHOICE REALTY, LLC - New
 $349,900Active4 beds 3 baths1,889 sq. ft.
162 W Romany Loop, BEVERLY HILLS, FL 34465
MLS# OM731744Listed by: UNLOCK REALTY GROUP INC - New

 $260,000Active2 beds 2 baths1,692 sq. ft.
1350 W Buttonbush Drive, Beverly Hills, FL 34465
MLS# 857434Listed by: CENTURY 21 J.W.MORTON R.E. - New
 $31,900Active0.39 Acres
1001 W Bannister Drive, Citrus Springs, FL 34434
MLS# 857625Listed by: LISTWITHFREEDOM.COM - New
 $10,000Active0.24 Acres
20120 Marine Boulevard, DUNNELLON, FL 34431
MLS# TB8545129Listed by: CHARLES RUTENBERG REALTY INC - New
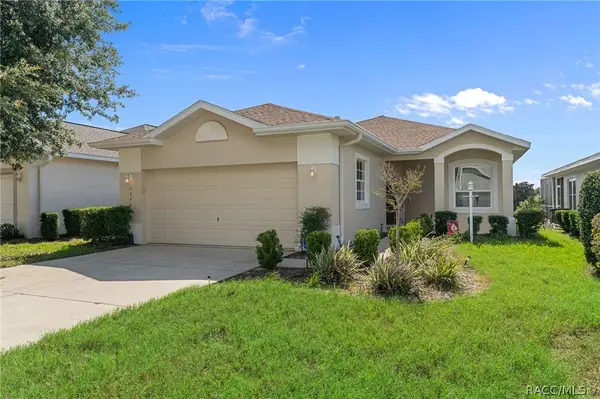 $229,000Active3 beds 2 baths1,678 sq. ft.
2295 N Andrea Point, Lecanto, FL 34461
MLS# 857549Listed by: LPT REALTY, LLC - New
 $109,900Active1 Acres
2953 W Rosehill Place, Beverly Hills, FL 34465
MLS# 857590Listed by: CITRUS RIDGE REALTY - New
 $327,000Active3 beds 2 baths1,935 sq. ft.
336 W Rexford Drive, Beverly Hills, FL 34465
MLS# 857604Listed by: COLDWELL BANKER NEXT GENERATION REALTY - New
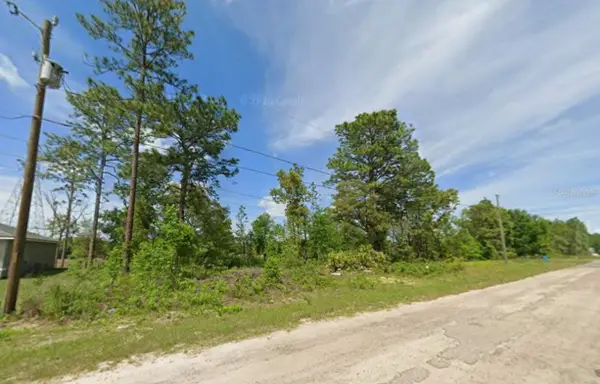 $15,000Active0.23 Acres
1715 W Skyline Drive, CITRUS SPRINGS, FL 34434
MLS# O6437455Listed by: DENOVO REALTY


Protect your home and budget from life's surprises with an Assurant Home Warranty, backed by a partner that supports you through every step of homeownership. Explore Plans.
©2026 Century 21 Real Estate LLC. All rights reserved. CENTURY 21®, the CENTURY 21 Logo and C21® are service marks owned by Century 21 Real Estate LLC. Century 21 Real Estate LLC fully supports the principles of the Fair Housing Act and the Equal Opportunity Act. Each office is independently owned and operated. Listing information is deemed reliable but not guaranteed accurate.