
10860 SW 67th Ct, Pinecrest, FL 33156
Local realty services provided by:CENTURY 21 North East
Listed by: michael martinez
Office: one sotheby's international realty305-666-0562
MLS#:A12073952
Source:SEFMLS
Price summary
- Price:$16,500,000
- Price per sq. ft.:$1,466.02
About this home
Discover an exceptional expression of tropical-modern elegance in this magnificent Pinecrest estate, previously known as “Meta Residence One,” gracefully positioned on more than an acre of lush, private grounds. With 7 bedrooms and 9 bathrooms, the residence offers an extraordinary sense of scale, sophistication, and effortless indoor-outdoor living. A beautifully appointed floor plan showcases a chef’s kitchen with state-of-the-art appliances, a refined wine cellar, and inviting wet bar, ideal for intimate evenings and memorable entertaining. The luxurious primary suite features a serene sitting room and spa-inspired bath with a tranquil soaking tub. A private guest house, complete with its own entrance and garage, provides an elevated retreat for family and guests. Outdoors, the home unfolds into a true private resort, with panoramic views, an infinity-edge spa, resort-style pool, covered terrace, summer kitchen, and expansive manicured grounds. Thoughtfully designed service quarters complete this remarkable offering, creating a rare combination of beauty, privacy, comfort, and timeless luxury in the heart of Pinecrest....
Contact an agent
Home facts
- Year built:2023
- Subdivision & Development:HELMS COUNTRY ESTATES RE-
- Listing ID #:A12073952
- Updated:September 13, 2026 at 09:56 AM
Rooms and interior
- Bedrooms:7
- Total bathrooms:9
- Full bathrooms:8
- Half bathrooms:1
- Flooring:Hardwood, Wood
- Dining Description:Breakfast Bar, Dining Area, Separate Formal Dining Room
- Bathrooms Description:Dual Sinks, Separate Shower
- Kitchen Description:Built In Oven, Gas Range, Kitchen Island, Microwave, Refrigerator
- Bedroom Description:Main Level Primary, Walk-In Closets
- Living area:8,381 sq. ft.
Heating and cooling
- Cooling:Central Air
- Heating:Central
- Central air:Yes
Structure and exterior
- Roof:Metal
- Year built:2023
- Building area:8,381 sq. ft.
- Lot area:1.09 Acres
- Lot Features:Sprinklers Automatic
- Architectural Style:Contemporary/Modern, Detached, One Story
- Construction Materials:Block
- Exterior Features:Fence, Outdoor Grill, Patio, Security High Impact Doors
- Levels:1 Story
Schools
- High school:Miami Palmetto
- Middle school:Palmetto
- Elementary school:Pinecrest
Utilities
- Water:Public
- Sewer:Septic Tank
Finances and disclosures
- Price:$16,500,000
- Price per sq. ft.:$1,466.02
Features and amenities
- Appliances:Built-In Oven, Dryer, Gas Range, Microwave, Refrigerator, Washer
- Laundry features:Dryer, Washer
- Amenities:Blinds, Closet Cabinetry, High Ceilings, Impact Glass Windows, Lighting, Wet Bar
- Pool features:In Ground, Pool
Parking
- Parking description:Attached, Covered, Driveway, Garage
- Garage:Yes
- Garage spaces:3
New listings near 10860 SW 67th Ct
- New
 $3,800,000Active4 beds 5 baths4,173 sq. ft.
7885 SW 117th St, Pinecrest, FL 33156
MLS# A12085485Listed by: BROWN HARRIS STEVENS - New
 $10,875,000Active7 beds 9 baths9,545 sq. ft.
6045 SW 106th St, Pinecrest, FL 33156
MLS# A12086981Listed by: RE/MAX ADVANCE REALTY II - New
 $5,750,000Active7 beds 8 baths7,384 sq. ft.
8800 SW 57th Ave, Pinecrest, FL 33156
MLS# A12075074Listed by: COLDWELL BANKER REALTY - New
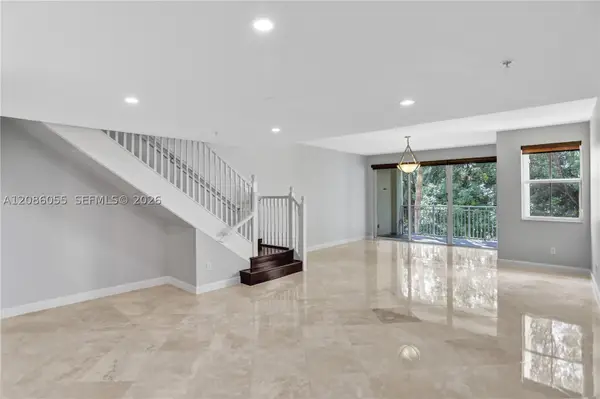 $850,000Active3 beds 3 baths2,040 sq. ft.
7564 SW 102nd St #211, Pinecrest, FL 33156
MLS# A12086055Listed by: COLDWELL BANKER REALTY - Open Sun, 12 to 2pmNew
 $4,050,000Active5 beds 5 baths4,872 sq. ft.
7250 SW 99th St, Pinecrest, FL 33156
MLS# A12081205Listed by: DOUGLAS ELLIMAN - New
 $320,000Active1 beds 2 baths740 sq. ft.
8600 SW 67th Ave #906, Pinecrest, FL 33156
MLS# A12083115Listed by: B & B REAL ESTATE BROKER INC 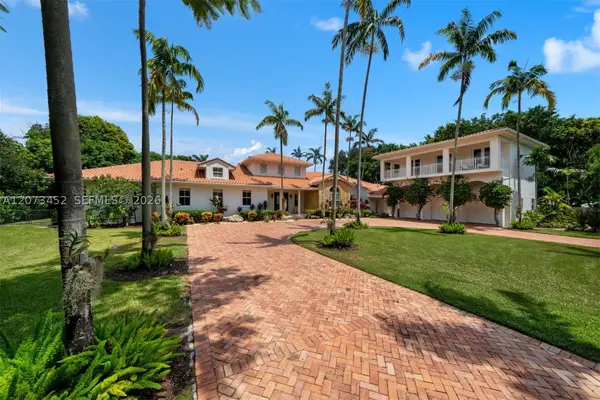 $4,750,000Active6 beds 7 baths6,127 sq. ft.
6235 Rolling Road Dr, Pinecrest, FL 33156
MLS# A12073452Listed by: COLDWELL BANKER REALTY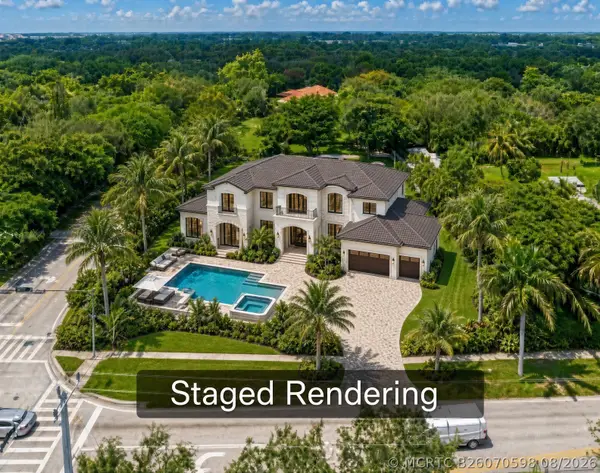 $1,950,000Active0 Acres
7701 SW 120th Street, Pinecrest, FL 33156
MLS# B26070598Listed by: REAL ESTATE HOME SALES INC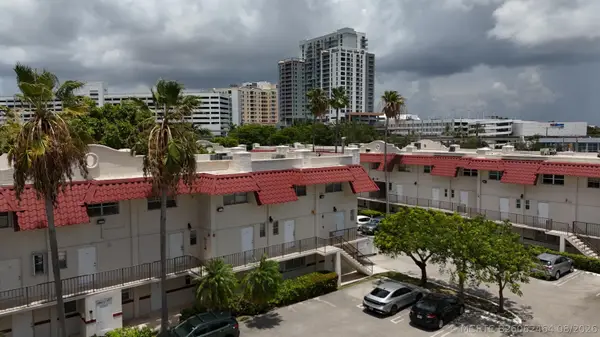 $268,900Active2 beds 2 baths890 sq. ft.
6705 N Kendall Drive #307, Pinecrest, FL 33156
MLS# B26062464Listed by: LIV REALTY & MANAGEMENT INC


Protect your home and budget from life's surprises with an Assurant Home Warranty, backed by a partner that supports you through every step of homeownership. Explore Plans.
©2026 Century 21 Real Estate LLC. All rights reserved. CENTURY 21®, the CENTURY 21 Logo and C21® are service marks owned by Century 21 Real Estate LLC. Century 21 Real Estate LLC fully supports the principles of the Fair Housing Act and the Equal Opportunity Act. Each office is independently owned and operated. Listing information is deemed reliable but not guaranteed accurate.