
11400 SW 67th, Pinecrest, FL 33156
Local realty services provided by:CENTURY 21 Move With Us
Listed by: michelle kauffmann, linda maria erice
Office: miami portfolio collection
MLS#:A11976533
Source:FL_RAMC
Price summary
- Price:$6,795,000
- Price per sq. ft.:$649.8
About this home
Perfectly located in the heart of Pinecrest along one of its most desirable corridors, this gated estate is tucked away on a lush acre-plus lot, offering privacy and convenience just minutes from top schools, parks, and the best of Miami living. Designed for comfort, entertaining, and effortless luxury, the residence features 7 bedrooms plus a private office, including a sumptuous primary suite on the ground floor overlooking the pool with soaring ceilings, designer lighting, and two oversized walk-in closets. The marble primary bath offers a soaking tub, an oversized shower ready for a steam system, and refined finishes. At the center of the home, the chef’s kitchen is equipped with Thermador refrigeration, gas range, double ovens, hidden pantry, and breakfast nook. The kitchen flows into a spacious great room with fully retractable doors, seamlessly blending indoor and outdoor living. Entertainment spaces include a game room with full bar and cabana bath, temperature-controlled wine
Contact an agent
Home facts
- Year built:2007
- Subdivision & Development:OAKRIDGE ESTATES REV
- Listing ID #:A11976533
- Added:58 day(s) ago
- Updated:October 29, 2026 at 04:09 PM
Rooms and interior
- Bedrooms:7
- Total bathrooms:8
- Full bathrooms:7
- Half bathrooms:1
- Flooring:Marble, Wood
- Dining Description:Breakfast Bar, Separate Formal Dining Room
- Bathrooms Description:Bathtub, Dual Sinks, Separate Shower
- Kitchen Description:Dishwasher, Disposal, Freezer, Gas Range, Ice Maker, Kitchen Island, Microwave, Pantry, Refrigerator
- Bedroom Description:Closet Cabinetry, Split Bedroom, Walk-In Closet(s)
- Living area:8,417 sq. ft.
Heating and cooling
- Cooling:Central Air, Electric
- Heating:Central, Electric
- Central air:Yes
Structure and exterior
- Roof:Barrel Tile
- Year built:2007
- Building area:8,417 sq. ft.
- Lot Features:Sprinklers Automatic
- Architectural Style:Mediterranean
- Construction Materials:Block, Concrete
- Exterior Features:Fence, Outdoor Grill, Patio
Schools
- Elementary school:Palmetto
Utilities
- Water:Public Water, Water Available, Water Connected
Finances and disclosures
- Price:$6,795,000
- Price per sq. ft.:$649.8
- Tax amount:$73,979 (2025)
Features and amenities
- Appliances:Dishwasher, Disposal, Dryer, Freezer, Gas Range, Ice Maker, Microwave, Refrigerator, Some Electric Appliances, Washer, Water Heater
- Laundry features:Dryer, Washer
- Amenities:Bar, Blinds, Closet Cabinetry, Entrance Foyer, French Doors/Atrium Doors, High Ceilings, Pantry, Storm Windows, Wet Bar
- Pool features:Heated, In Ground
Parking
- Total parking spaces:6
- Parking description:Attached, Circular Driveway, Garage, Garage Door Opener
- Garage:Yes
 The data relating to real estate for sale on this web site comes in part from a cooperative data exchange program of the Realtor<REGISTERED_LOGO> Association of Martin County, Inc. MLS. Real estate listings held by brokerage firms other than CENTURY 21 Move With Us are marked with the IDX logo (Broker Reciprocity) or name and detailed information about such listings includes the name of the listing brokers. Data provided is deemed reliable but is not guaranteed.
New listings near 11400 SW 67th
- New
 $385,000Active2 beds 1 baths805 sq. ft.
8605 SW 68th #5, Pinecrest, FL 33156
MLS# A12114301Listed by: COMPASS FLORIDA, LLC - New
 $2,700,000Active5 beds 4 baths2,127 sq. ft.
6951 SW 134th, Pinecrest, FL 33156
MLS# A12103360Listed by: URDAPILLETA REAL ESTATE, LLC - Open Sat, 12 to 3pmNew
 $3,195,000Active5 beds 5 baths2,513 sq. ft.
11700 SW 72nd, Pinecrest, FL 33156
MLS# A12107115Listed by: URDAPILLETA REAL ESTATE, LLC - New
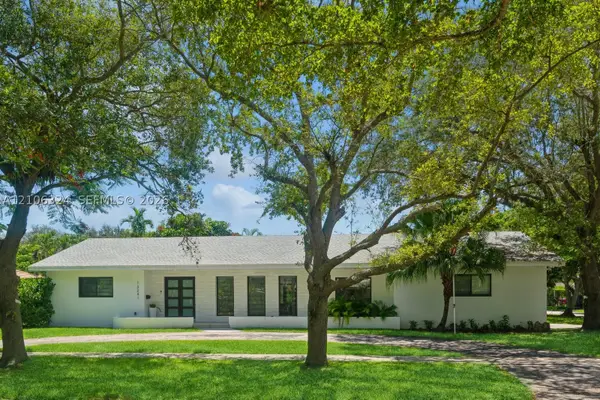 $2,299,000Active4 beds 3 baths2,780 sq. ft.
13241 SW 72nd Ave, Pinecrest, FL 33156
MLS# A12106324Listed by: COLDWELL BANKER REALTY - New
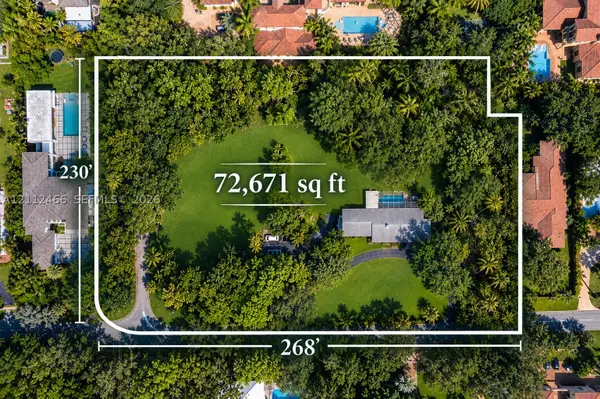 $10,950,000Active1.67 Acres
6735 SW 92nd, Pinecrest, FL 33156
MLS# A12112466Listed by: COMPASS FLORIDA, LLC - New
 $3,690,000Active1 Acres
11600 SW 69th, Pinecrest, FL 33156
MLS# A12112892Listed by: COMPASS FLORIDA, LLC - New
 $1,400,000Active0.4 Acres
12940 SW 82nd, Pinecrest, FL 33156
MLS# A12111295Listed by: MOVE MIAMI, LLC. - New
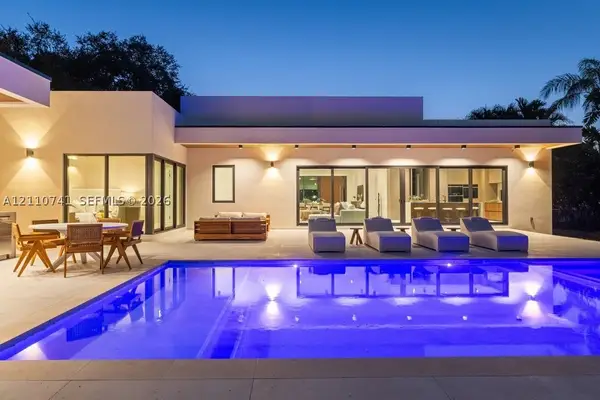 $5,495,000Active5 beds 7 baths
9445 SW 73rd, Pinecrest, FL 33156
MLS# A12110741Listed by: DOUGLAS ELLIMAN - New
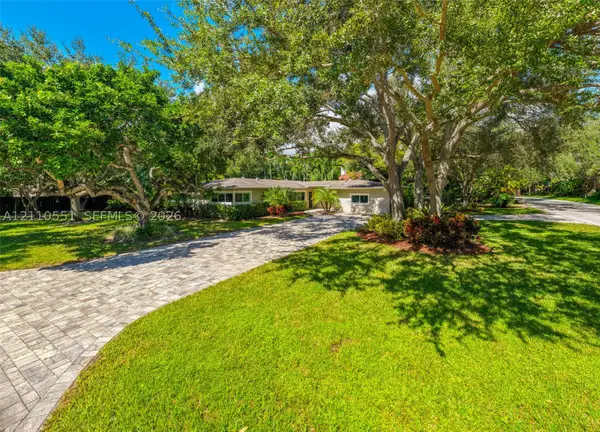 $2,395,000Active0.39 Acres
Address Withheld By Seller, Pinecrest, FL 33156
MLS# A12111493Listed by: BHHS EWM REALTY - New
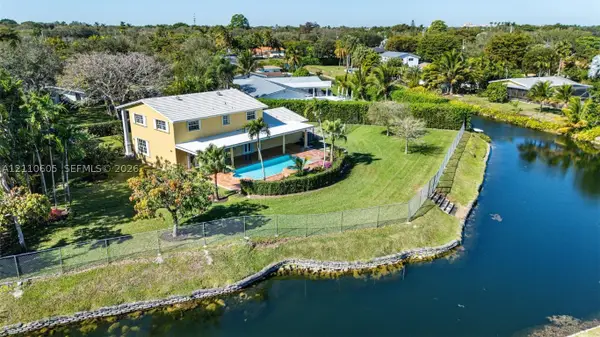 $2,095,000Active4 beds 3 baths2,320 sq. ft.
11401 SW 72nd, Pinecrest, FL 33156
MLS# A12110605Listed by: OPEN REALTY LLC


Protect your home and budget from life's surprises with an Assurant Home Warranty, backed by a partner that supports you through every step of homeownership. Explore Plans.
©2026 Century 21 Real Estate LLC. All rights reserved. CENTURY 21®, the CENTURY 21 Logo and C21® are service marks owned by Century 21 Real Estate LLC. Century 21 Real Estate LLC fully supports the principles of the Fair Housing Act and the Equal Opportunity Act. Each office is independently owned and operated. Listing information is deemed reliable but not guaranteed accurate.