
6060 SW 120th, Pinecrest, FL 33156
Local realty services provided by:CENTURY 21 Move With Us
Listed by: kevin gonzalez
Office: floridian first realty corp
MLS#:A11681331
Source:FL_RAMC
Price summary
- Price:$14,900,000
About this home
We are pleased to feature one of the finest custom built home in Pinecrest. World-renowned architect, Reinaldo Borges of Borges Architects, along with Alice Dahbura-Borges who orchestrated the Interior Design of the house, have created this stunning innovative estate with the highest quality to finishes and details. Nestled on over an acre and lusciously landscaped by World Class landscape architect Mathew Lewis of LandDesign, this modern farmhouse has 7 bedroom, 10 bathrooms and a detached guesthouse. Some of the homes features include a media room with a wine cellar, home office, 4-car garage, generator, and multiple outdoor entertainment areas including a pickle ball court. Square footage under air 10,494 and 13,494 square feet of total construction. CO expected at the end of 2027.
Contact an agent
Home facts
- Year built:1954
- Subdivision & Development:UNPLATTED
- Listing ID #:A11681331
- Added:13 day(s) ago
- Updated:September 14, 2026 at 03:17 PM
Rooms and interior
- Bedrooms:7
- Total bathrooms:10
- Full bathrooms:10
- Rooms Total:16
- Flooring:Marble
- Dining Description:Breakfast Area, Separate Formal Dining Room
- Bathrooms Description:Dual Sinks, Tub Shower
- Kitchen Description:Dishwasher, Gas Range, Kitchen Island, Microwave, Pantry, Refrigerator
- Bedroom Description:Walk-In Closet(s)
Heating and cooling
- Cooling:Central Air
- Heating:Central
- Central air:Yes
Structure and exterior
- Roof:Metal
- Year built:1954
- Lot Features:Sprinklers Automatic
- Construction Materials:Block, Concrete
- Exterior Features:Balcony, Open, Outdoor Grill, Porch, Sprinkler Irrigation, Tennis Courts
Utilities
- Water:Public Water, Water Available, Water Connected
Finances and disclosures
- Price:$14,900,000
- Tax amount:$53,571 (2024)
Features and amenities
- Appliances:Dishwasher, Dryer, Gas Range, Microwave, Refrigerator, Washer
- Laundry features:Dryer, Washer
- Amenities:Cathedral Ceilings, Central Vacuum, High Ceilings, Impact Glass, Pantry, Storm Windows
- Pool features:In Ground
Parking
- Total parking spaces:4
- Parking description:Attached, Driveway, Garage, Garage Door Opener
- Garage:Yes
 The data relating to real estate for sale on this web site comes in part from a cooperative data exchange program of the Realtor<REGISTERED_LOGO> Association of Martin County, Inc. MLS. Real estate listings held by brokerage firms other than CENTURY 21 Move With Us are marked with the IDX logo (Broker Reciprocity) or name and detailed information about such listings includes the name of the listing brokers. Data provided is deemed reliable but is not guaranteed.
New listings near 6060 SW 120th
- New
 $315,000Active2 beds 2 baths890 sq. ft.
6703 N Kendall #405, Pinecrest, FL 33156
MLS# A12088185Listed by: ALLIANCE REALTY OF MIAMI - New
 $3,800,000Active4 beds 5 baths4,173 sq. ft.
7885 SW 117th, Pinecrest, FL 33156
MLS# A12085485Listed by: BROWN HARRIS STEVENS - New
 $10,875,000Active7 beds 9 baths9,545 sq. ft.
6045 SW 106th, Pinecrest, FL 33156
MLS# A12086981Listed by: RE/MAX ADVANCE REALTY II - New
 $5,750,000Active7 beds 8 baths7,384 sq. ft.
8800 SW 57th Ave, Pinecrest, FL 33156
MLS# A12075074Listed by: COLDWELL BANKER REALTY - New
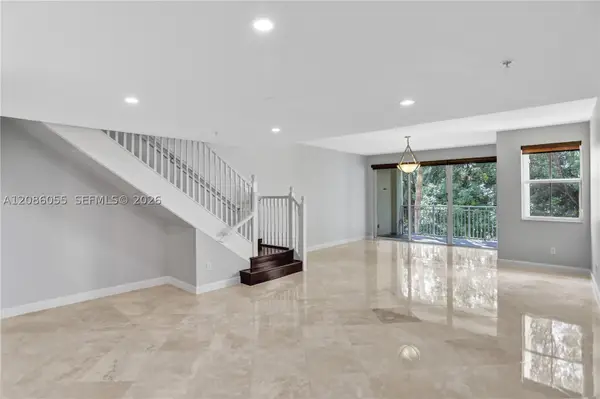 $850,000Active3 beds 3 baths2,040 sq. ft.
7564 SW 102nd St #211, Pinecrest, FL 33156
MLS# A12086055Listed by: COLDWELL BANKER REALTY - New
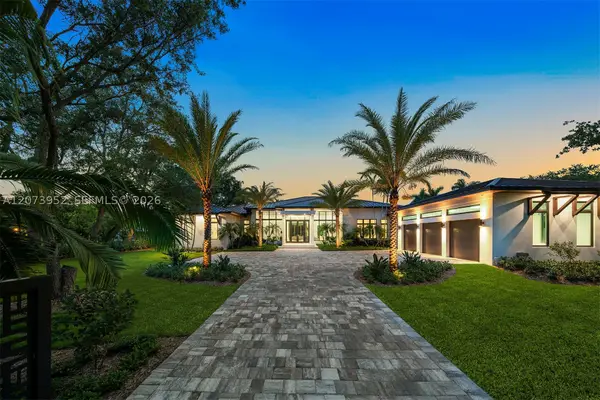 $16,500,000Active7 beds 9 baths8,381 sq. ft.
10860 SW 67th Ct, Pinecrest, FL 33156
MLS# A12073952Listed by: ONE SOTHEBY'S INTERNATIONAL REALTY - New
 $4,050,000Active5 beds 5 baths4,872 sq. ft.
7250 SW 99th St, Pinecrest, FL 33156
MLS# A12081205Listed by: DOUGLAS ELLIMAN - New
 $3,930,000Active7 beds 5 baths5,452 sq. ft.
13551 SW 62nd, Pinecrest, FL 33156
MLS# A11897447Listed by: SERHANT - New
 $320,000Active1 beds 2 baths740 sq. ft.
8600 SW 67th #906, Pinecrest, FL 33156
MLS# A12083115Listed by: B & B REAL ESTATE BROKER INC 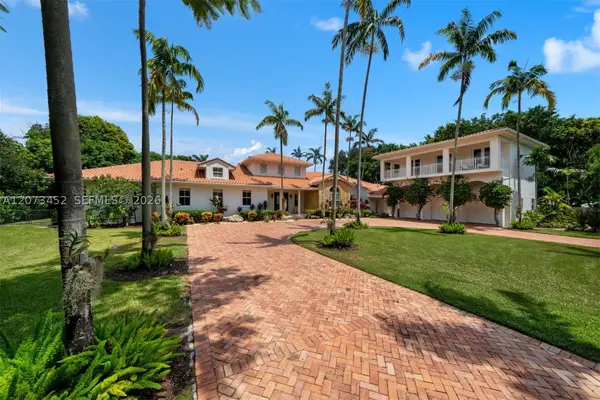 $4,750,000Active6 beds 7 baths6,127 sq. ft.
6235 Rolling Road Dr, Pinecrest, FL 33156
MLS# A12073452Listed by: COLDWELL BANKER REALTY


Protect your home and budget from life's surprises with an Assurant Home Warranty, backed by a partner that supports you through every step of homeownership. Explore Plans.
©2026 Century 21 Real Estate LLC. All rights reserved. CENTURY 21®, the CENTURY 21 Logo and C21® are service marks owned by Century 21 Real Estate LLC. Century 21 Real Estate LLC fully supports the principles of the Fair Housing Act and the Equal Opportunity Act. Each office is independently owned and operated. Listing information is deemed reliable but not guaranteed accurate.