
6190 SW 128th, Pinecrest, FL 33156
Local realty services provided by:CENTURY 21 Move With Us
Listed by: maria stefano
Office: stefano realty, llc.
MLS#:A11951371
Source:FL_RAMC
Price summary
- Price:$10,599,999
- Price per sq. ft.:$1,081.63
About this home
A rare opportunity to own a newly completed modern estate in the heart of prestigious Pinecrest. Set on a quiet, tree-lined street, this architectural masterpiece blends bold contemporary design with refined luxury and exceptional craftsmanship. Walking above the reflection pond entrance feature, taking in the striking façade and through the dramatic solid-wood pivot door into the grand double-height entry, the home makes an immediate impression. Walls of glass flood the interiors with natural light and create a seamless connection between expansive living spaces and the outdoors—ideal for both everyday living and elegant entertaining. The residence offers eight spacious bedroom suites, each with a private spa-inspired bath. The primary suite is a true retreat with a lavish bathroom, oversized custom closets, huge balcony and serene views. The chef’s kitchen is a showpiece, featuring brand new appliances, custom cabinetry, an oversized island, and walk-in pantry, opening to sophisticat
Contact an agent
Home facts
- Year built:2026
- Subdivision & Development:SEXTON TRACT
- Listing ID #:A11951371
- Added:12 day(s) ago
- Updated:September 13, 2026 at 03:01 PM
Rooms and interior
- Bedrooms:8
- Total bathrooms:11
- Full bathrooms:11
- Dining Description:Living/Dining Room
- Bathrooms Description:Bathtub, Dual Sinks, Separate Shower
- Kitchen Description:Built-In Oven, Dishwasher, Disposal, Electric Range, Microwave, Pantry, Refrigerator
- Bedroom Description:Walk-In Closet(s)
- Living area:9,800 sq. ft.
Heating and cooling
- Cooling:Electric
Structure and exterior
- Year built:2026
- Building area:9,800 sq. ft.
- Construction Materials:Aluminum Siding
- Exterior Features:Balcony, Open, Outdoor Grill
Utilities
- Water:Public Water, Water Available, Water Connected
Finances and disclosures
- Price:$10,599,999
- Price per sq. ft.:$1,081.63
- Tax amount:$33,037 (2025)
Features and amenities
- Appliances:Built-In Oven, Dishwasher, Disposal, Electric Range, Microwave, Refrigerator
- Amenities:Entrance Foyer, High Ceilings, Pantry
- Pool features:Automatic Chlorination, In Ground, Pool Equipment
Parking
- Total parking spaces:3
- Parking description:Attached, Driveway, Garage
- Garage:Yes
 The data relating to real estate for sale on this web site comes in part from a cooperative data exchange program of the Realtor<REGISTERED_LOGO> Association of Martin County, Inc. MLS. Real estate listings held by brokerage firms other than CENTURY 21 Move With Us are marked with the IDX logo (Broker Reciprocity) or name and detailed information about such listings includes the name of the listing brokers. Data provided is deemed reliable but is not guaranteed.
New listings near 6190 SW 128th
- New
 $315,000Active2 beds 2 baths890 sq. ft.
6703 N Kendall Dr #405, Pinecrest, FL 33156
MLS# A12088185Listed by: ALLIANCE REALTY OF MIAMI - New
 $3,800,000Active4 beds 5 baths4,173 sq. ft.
7885 SW 117th, Pinecrest, FL 33156
MLS# A12085485Listed by: BROWN HARRIS STEVENS - New
 $10,875,000Active7 beds 9 baths9,545 sq. ft.
6045 SW 106th, Pinecrest, FL 33156
MLS# A12086981Listed by: RE/MAX ADVANCE REALTY II - New
 $5,750,000Active7 beds 8 baths7,384 sq. ft.
8800 SW 57th Ave, Pinecrest, FL 33156
MLS# A12075074Listed by: COLDWELL BANKER REALTY - New
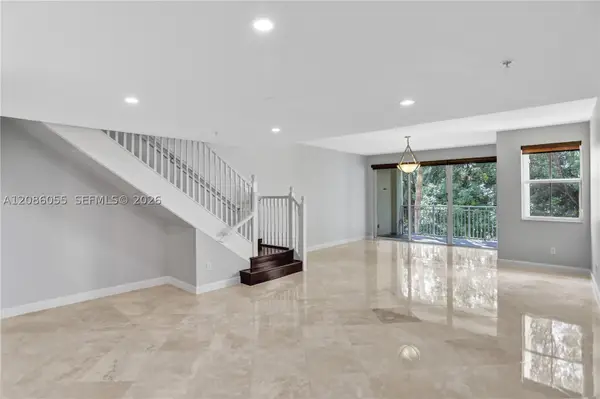 $850,000Active3 beds 3 baths2,040 sq. ft.
7564 SW 102nd St #211, Pinecrest, FL 33156
MLS# A12086055Listed by: COLDWELL BANKER REALTY - New
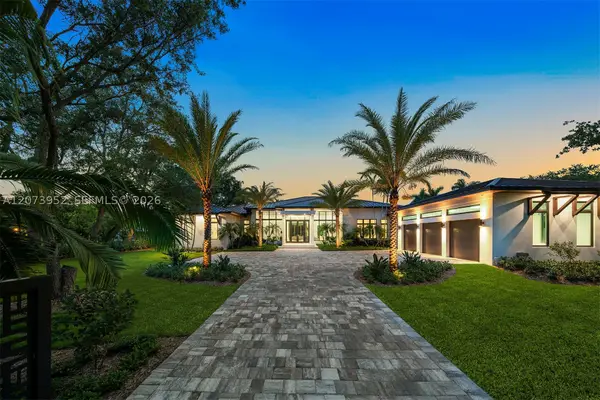 $16,500,000Active7 beds 9 baths8,381 sq. ft.
10860 SW 67th Ct, Pinecrest, FL 33156
MLS# A12073952Listed by: ONE SOTHEBY'S INTERNATIONAL REALTY - Open Sun, 12 to 2pmNew
 $4,050,000Active5 beds 5 baths4,872 sq. ft.
7250 SW 99th, Pinecrest, FL 33156
MLS# A12081205Listed by: DOUGLAS ELLIMAN - New
 $320,000Active1 beds 2 baths740 sq. ft.
8600 SW 67th #906, Pinecrest, FL 33156
MLS# A12083115Listed by: B & B REAL ESTATE BROKER INC 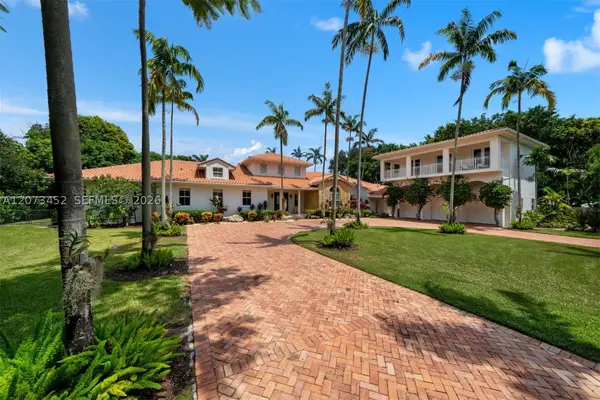 $4,750,000Active6 beds 7 baths6,127 sq. ft.
6235 Rolling Road Dr, Pinecrest, FL 33156
MLS# A12073452Listed by: COLDWELL BANKER REALTY $6,900,000Active8 beds 9 baths8,455 sq. ft.
7425 Howard, Pinecrest, FL 33156
MLS# A12078859Listed by: BHHS EWM REALTY


Protect your home and budget from life's surprises with an Assurant Home Warranty, backed by a partner that supports you through every step of homeownership. Explore Plans.
©2026 Century 21 Real Estate LLC. All rights reserved. CENTURY 21®, the CENTURY 21 Logo and C21® are service marks owned by Century 21 Real Estate LLC. Century 21 Real Estate LLC fully supports the principles of the Fair Housing Act and the Equal Opportunity Act. Each office is independently owned and operated. Listing information is deemed reliable but not guaranteed accurate.