
7985 SW 136th St, Pinecrest, FL 33156
Local realty services provided by:CENTURY 21 Circle
Listed by: maria medina
Office: aria global realty, inc.305-905-3370
MLS#:A12094830
Source:SEFMLS
Price summary
- Price:$1,700,000
- Price per sq. ft.:$543.83
About this home
An exceptional opportunity in the Village of Pinecrest, this beautifully updated corner residence is set on an impressive 16,506 SF lot, offering generous indoor-outdoor living, privacy, and modern finishes. The bright, open layout features 4 bedrooms plus flexible office/den spaces, 3 full bathrooms and a guest bath, marble flooring, impact windows and doors, recessed lighting, and sleek linear ceiling vents. The modern kitchen features high-end appliances, a large center island, and an open design ideal for everyday living and entertaining. A standout feature is the expansive primary suite, complete with two closets with built-in organizers and a private sitting room with pool views, ideal for an office, sitting area, fitness space, or personal retreat. The primary bath features a jetted soaking tub, oversized walk-in shower, and dual vanities. Outdoors, enjoy a sparkling pool, covered patio, cabana bath, fully fenced yard, lush landscaping, and fruit trees, all on a spacious corner lot. A spacious driveway provides convenient off-street parking for 4+ vehicles. Additional improvements include replaced plumbing, with permits completed. Conveniently located near Pinecrest parks, shopping, dining, and major thoroughfares. A distinctive Pinecrest residence offering space, privacy, modern updates, and the South Florida indoor-outdoor lifestyle. Video Tour available!...
Contact an agent
Home facts
- Year built:1961
- Subdivision & Development:HERMAN MNR
- Listing ID #:A12094830
- Updated:September 27, 2026 at 11:37 AM
Rooms and interior
- Bedrooms:4
- Total bathrooms:4
- Full bathrooms:3
- Half bathrooms:1
- Flooring:Ceramic Tile
- Bathrooms Description:Dual Sinks, Separate Shower
- Kitchen Description:Dishwasher, Disposal, Electric Range, Microwave, Pantry, Refrigerator
- Bedroom Description:Walk-In Closets
- Living area:2,175 sq. ft.
Heating and cooling
- Cooling:Ceiling Fans, Central Air
- Heating:Electric
- Central air:Yes
Structure and exterior
- Roof:Shingle
- Year built:1961
- Building area:2,175 sq. ft.
- Lot area:0.38 Acres
- Lot Features:Corner Lot
- Architectural Style:One Story
- Construction Materials:Block
- Exterior Features:Fruit Trees
- Levels:1 Story
Schools
- High school:Miami Palmetto
- Middle school:Palmetto
- Elementary school:Howard Drive
Utilities
- Water:Public
- Sewer:Septic Tank
Finances and disclosures
- Price:$1,700,000
- Price per sq. ft.:$543.83
- Tax amount:$6,900 (2025)
Features and amenities
- Appliances:Dishwasher, Disposal, Dryer, Electric Range, Microwave, Refrigerator, Washer
- Laundry features:Dryer, Washer
- Amenities:Blinds, Impact Glass Windows, Pantry
- Pool features:In Ground, Pool
Parking
- Parking description:Driveway
New listings near 7985 SW 136th St
- New
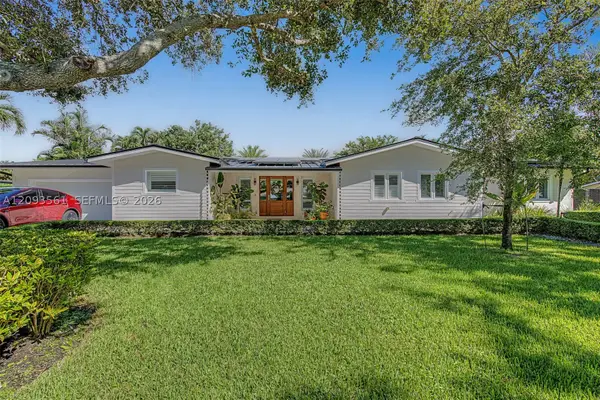 $2,700,000Active4 beds 4 baths2,894 sq. ft.
7301 SW 134th, Pinecrest, FL 33156
MLS# A12093561Listed by: BHHS EWM REALTY - Open Sun, 2 to 5pmNew
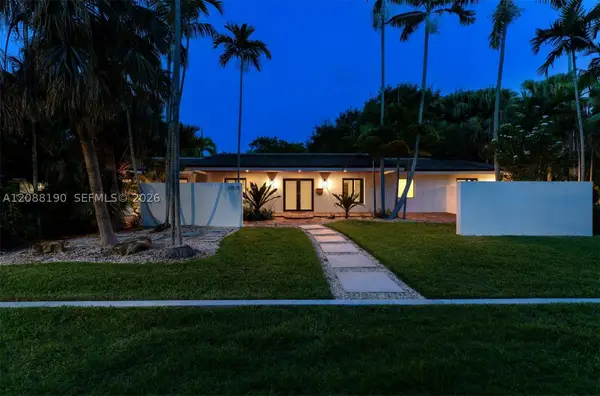 $2,699,000Active4 beds 4 baths3,131 sq. ft.
13575 SW 72nd Ct, Pinecrest, FL 33156
MLS# A12088190Listed by: COMPASS FLORIDA, LLC - New
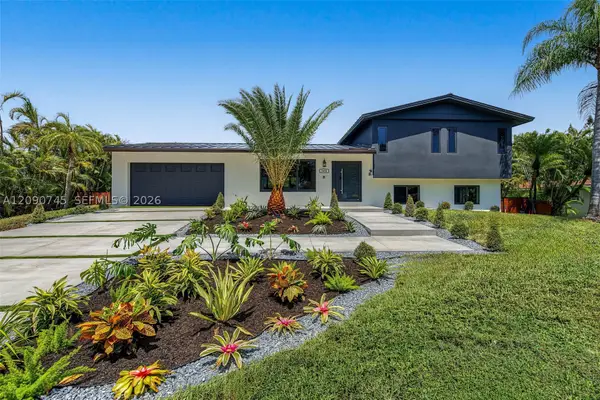 $2,295,000Active4 beds 3 baths2,465 sq. ft.
7475 SW 134th, Pinecrest, FL 33156
MLS# A12090745Listed by: BHHS EWM REALTY - New
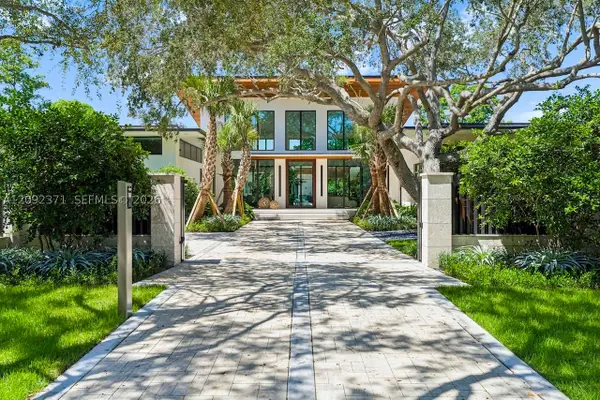 $8,995,000Active5 beds 8 baths5,887 sq. ft.
12250 SW 62nd Ave, Pinecrest, FL 33156
MLS# A12092371Listed by: BESTWAY REALTY SALES, LLC - New
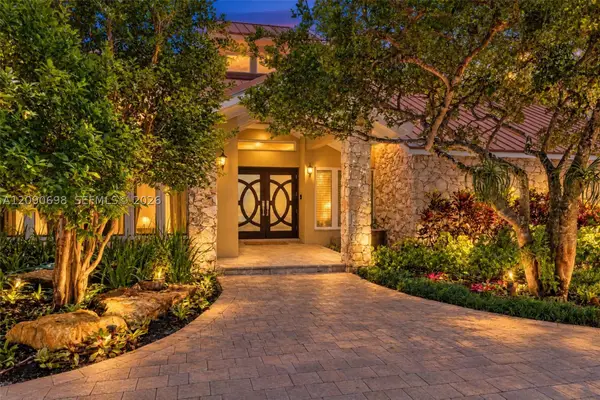 $4,750,000Active5 beds 5 baths4,888 sq. ft.
6915 SW 101st St, Pinecrest, FL 33156
MLS# A12090698Listed by: COLDWELL BANKER REALTY - New
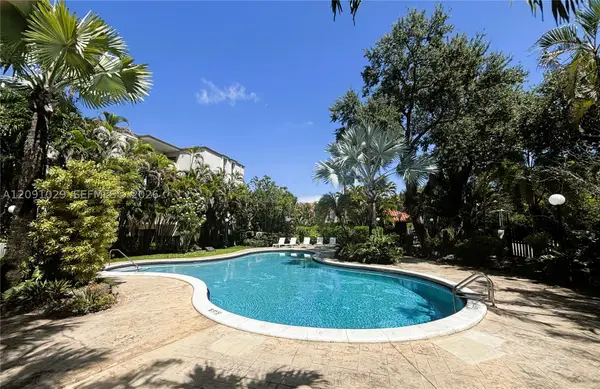 $262,500Active1 beds 2 baths904 sq. ft.
6900 N Kendall Dr #A310, Pinecrest, FL 33156
MLS# A12091029Listed by: ALLIANCE REALTY OF MIAMI - New
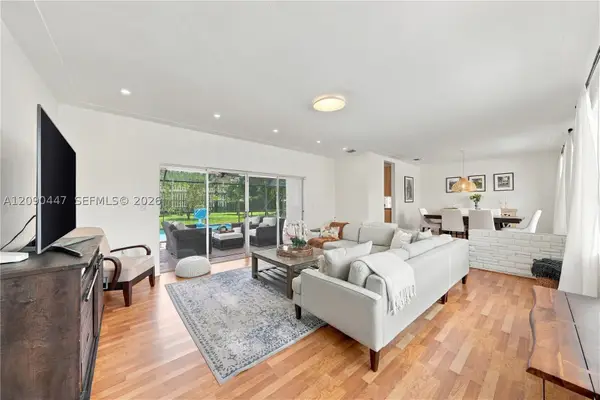 $1,699,000Active3 beds 2 baths1,872 sq. ft.
7420 SW 130th St, Pinecrest, FL 33156
MLS# A12090447Listed by: COMPASS FLORIDA, LLC - New
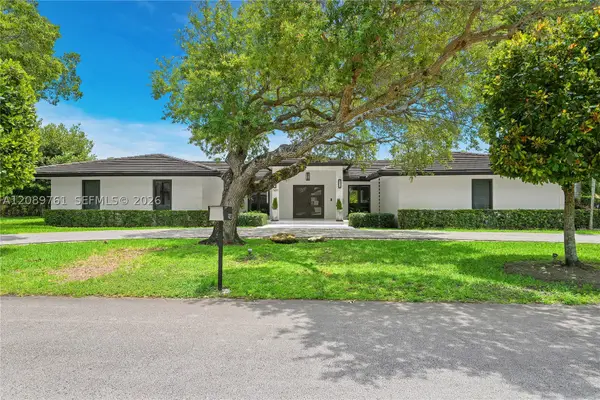 $3,100,000Active4 beds 4 baths2,380 sq. ft.
7420 SW 109th Ter, Pinecrest, FL 33156
MLS# A12089761Listed by: LLV REALTY LLC  $2,700,000Active4 beds 3 baths2,335 sq. ft.
7291 SW 129th St, Pinecrest, FL 33156
MLS# A12088587Listed by: URDAPILLETA REAL ESTATE, LLC


Protect your home and budget from life's surprises with an Assurant Home Warranty, backed by a partner that supports you through every step of homeownership. Explore Plans.
©2026 Century 21 Real Estate LLC. All rights reserved. CENTURY 21®, the CENTURY 21 Logo and C21® are service marks owned by Century 21 Real Estate LLC. Century 21 Real Estate LLC fully supports the principles of the Fair Housing Act and the Equal Opportunity Act. Each office is independently owned and operated. Listing information is deemed reliable but not guaranteed accurate.