
9325 SW 59th, Pinecrest, FL 33156
Local realty services provided by:CENTURY 21 Move With Us
Listed by: jessica feingold, richard teed
Office: the agency florida llc.
MLS#:A12106586
Source:FL_RAMC
Price summary
- Price:$5,850,000
- Price per sq. ft.:$729.43
About this home
A private North Pinecrest estate. At the end of a quiet cul-de-sac, this Kenner Homes residence offers 6BD/6.5BA, 5,860 living SF & 8,020 total SF on nearly an acre. Soaring ceilings, Italian porcelain floors & natural light create a warm, open feel, w/ mature landscaping framing views. The single-story, split-wing layout balances entertaining & everyday living. The north wing features a primary suite w/ office overlooking the pool, dual walk-in closets & spa bath, plus home theater & gym. The south wing includes 3 bedrooms, office/bedroom, staff quarters, laundry & family room. Designed for seamless indoor-outdoor living, the kitchen & living room open to the backyard, complemented by formal dining room, bar & 300-bottle wine room. Marble counters, custom cabinetry & Sub-Zero, Wolf & Miele appliances make the chef's kitchen as functional as it is refined. Outdoors: heated saltwater pool w/ waterfall spa, covered terrace, summer kitchen, tiki hut & lighted basketball court. 3-car garage w/ storm-grade doors, 4 A/C zones, 40kW generator, smart systems & full security. Flood Zone X. Minutes from top schools & convenient highway access, this coveted North Pinecrest cul-de-sac address offers single-story luxury & exceptional privacy....
Contact an agent
Home facts
- Year built:1997
- Subdivision & Development:KENNER HOMES
- Listing ID #:A12106586
- Added:10 day(s) ago
- Updated:October 25, 2026 at 01:51 AM
Rooms and interior
- Bedrooms:6
- Total bathrooms:7
- Full bathrooms:6
- Half bathrooms:1
- Flooring:Wood
- Dining Description:Breakfast Area, Living/Dining Room, Separate Formal Dining Room
- Bathrooms Description:Bathtub, Jetted Tub, Separate Shower
- Kitchen Description:Built-In Oven, Dishwasher, Disposal, Gas Range, Microwave, Refrigerator
- Bedroom Description:Closet Cabinetry, Split Bedroom, Walk-In Closet(s)
- Living area:5,860 sq. ft.
Heating and cooling
- Cooling:Central Air, Electric
- Heating:Central, Electric
- Central air:Yes
Structure and exterior
- Roof:Composite Shingle, Shingle
- Year built:1997
- Building area:5,860 sq. ft.
- Construction Materials:Block, Concrete
- Exterior Features:Awnings, Outdoor Grill
Utilities
- Water:Public Water, Water Available, Water Connected
Finances and disclosures
- Price:$5,850,000
- Price per sq. ft.:$729.43
- Tax amount:$30,585 (2025)
Features and amenities
- Appliances:Built-In Oven, Dishwasher, Disposal, Dryer, Gas Range, Microwave, Refrigerator, Washer
- Laundry features:Dryer, Washer
- Amenities:Bar, Blinds, Closet Cabinetry, Entrance Foyer, French Doors/Atrium Doors, High Ceilings, Impact Glass, Storm Windows
- Pool features:Heated, In Ground
Parking
- Total parking spaces:3
- Parking description:Attached, Circular Driveway, Garage
- Garage:Yes
 The data relating to real estate for sale on this web site comes in part from a cooperative data exchange program of the Realtor<REGISTERED_LOGO> Association of Martin County, Inc. MLS. Real estate listings held by brokerage firms other than CENTURY 21 Move With Us are marked with the IDX logo (Broker Reciprocity) or name and detailed information about such listings includes the name of the listing brokers. Data provided is deemed reliable but is not guaranteed.
New listings near 9325 SW 59th
- New
 $1,400,000Active0.4 Acres
12940 SW 82nd Ct, Pinecrest, FL 33156
MLS# A12111295Listed by: MOVE MIAMI, LLC. - Open Sun, 11am to 1pmNew
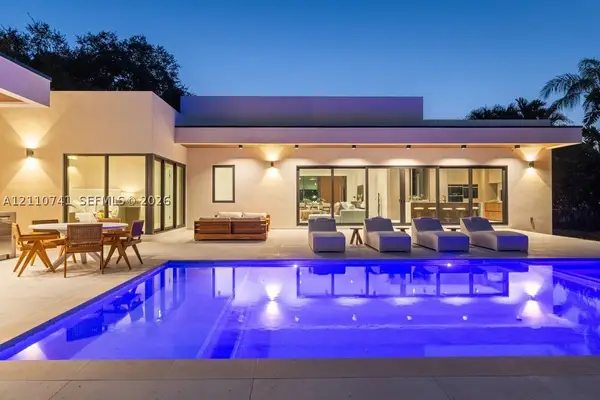 $5,495,000Active5 beds 7 baths
9445 SW 73rd Ave, Pinecrest, FL 33156
MLS# A12110741Listed by: DOUGLAS ELLIMAN - New
 $2,395,000Active4 beds 3 baths2,131 sq. ft.
9330 SW 71st Ave, Pinecrest, FL 33156
MLS# A12110551Listed by: BHHS EWM REALTY - New
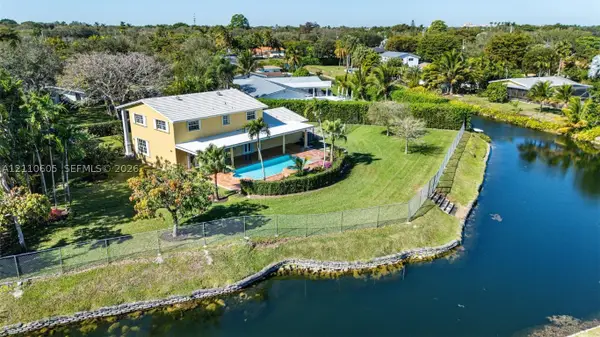 $2,095,000Active4 beds 3 baths2,320 sq. ft.
11401 SW 72nd, Pinecrest, FL 33156
MLS# A12110605Listed by: OPEN REALTY LLC - New
 $6,250,000Active0 Acres
9300 SW 61st, Pinecrest, FL 33156
MLS# A12109930Listed by: BEYCOME OF FLORIDA LLC - New
 $3,500,000Active5 beds 4 baths3,876 sq. ft.
11220 SW 58th Ct, Pinecrest, FL 33156
MLS# A12105708Listed by: COMPASS FLORIDA, LLC - Open Sun, 3 to 5pmNew
 $4,550,000Active6 beds 8 baths5,991 sq. ft.
5720 SW 128th St, Pinecrest, FL 33156
MLS# A12106513Listed by: ONE SOTHEBY'S INTERNATIONAL REALTY - Open Sun, 11am to 1pmNew
 $2,795,000Active4 beds 3 baths2,729 sq. ft.
7241 SW 110th Terrace, Pinecrest, FL 33156
MLS# B26088947Listed by: COMPASS FLORIDA, LLC - Open Sun, 12 to 2pmNew
 $3,300,000Active4 beds 5 baths3,393 sq. ft.
7345 SW 96th St, Pinecrest, FL 33156
MLS# A12102862Listed by: ONE SOTHEBY'S INTERNATIONAL REALTY


Protect your home and budget from life's surprises with an Assurant Home Warranty, backed by a partner that supports you through every step of homeownership. Explore Plans.
©2026 Century 21 Real Estate LLC. All rights reserved. CENTURY 21®, the CENTURY 21 Logo and C21® are service marks owned by Century 21 Real Estate LLC. Century 21 Real Estate LLC fully supports the principles of the Fair Housing Act and the Equal Opportunity Act. Each office is independently owned and operated. Listing information is deemed reliable but not guaranteed accurate.