
480 Bocilla Drive, Placida, FL 33946
Local realty services provided by:CENTURY 21 Alliance Realty Group
480 Bocilla Drive,Placida, FL 33946
$1,250,000
- 3 Beds
- 2 Baths
- 1,350 sq. ft.
- Single family
- Active
Listed by: kevin mackin
Office: michael saunders & company
MLS#:D6147547
Source:MFRMLS
Price summary
- Price:$1,250,000
- Price per sq. ft.:$559.79
About this home
If you're looking for a sanctuary away from the mainstream of life with all the conveniences of modern life, welcome to Palm Island. This three bedroom/two bath home has hardie board shake shingle siding, metal roof, key west style wrap around porch, and impact windows and doors both with transoms which offers an abundance of natural interior light. The water side porch measures 14 x 42 feet and partially covered offering an expansive water view overlooking a lagoon style pool area. The pool measures 13 x 25 feet pavers and lush landscaping. The dock located at the mouth of Kettle Harbor measures 4 x 135 feet with a large 16 x 10 feet deck, fish cleaning station, water and electricity, two boat lifts (one 12,000 lb. lift, one 8,000 lb. lift). The home overlooks Kettle Harbor Waterway which is approximately 400+ feet wide as well as state owned property. There are no bridges from the dock to the Intracoastal Waterway and Gulf of Mexico. The interior of the home has 10 foot ceilings and crown molding, matching ceramic tile throughout, stained wood planked accent walls in living room, dining room and kitchen. Roman shades throughout. The primary waterside bedroom has sliders to the porch and an unobstructed beautiful view of Kettle Harbor and en suite bathroom with dual sinks, jetted soak tub and separate shower. This is a must see....
Contact an agent
Home facts
- Year built:2002
- Listing ID #:D6147547
- Added:1 day(s) ago
- Updated:May 27, 2026 at 02:10 PM
Rooms and interior
- Bedrooms:3
- Total bathrooms:2
- Full bathrooms:2
- Flooring:Ceramic Tile
- Dining Description:Living Room/Dining Room Combo
- Kitchen Description:Dishwasher, Disposal, Ice Maker, Microwave, Range, Refrigerator, Solid Surface Counters, Solid Wood Cabinets, Stone Counters
- Bedroom Description:High Ceilings, Primary Bedroom Main Floor
- Living area:1,350 sq. ft.
Heating and cooling
- Cooling:Central Air
- Heating:Electric, Heat Pump
- Central air:Yes
Structure and exterior
- Roof:Metal
- Year built:2002
- Building area:1,350 sq. ft.
- Lot area:0.25 Acres
- Construction Materials:Frame, Hardi Plank Type
- Exterior Features:Balcony, Lighting, Rain Gutters
- Foundation Description:Stilt/On Piling
- Levels:2 Story
Utilities
- Water:Public, Water Connected
- Sewer:Septic Tank
Finances and disclosures
- Price:$1,250,000
- Price per sq. ft.:$559.79
- Tax amount:$10,892 (2025)
Features and amenities
- Appliances:Dishwasher, Disposal, Dryer, Electric Water Heater, Ice Maker, Microwave, Range, Refrigerator, Washer
- Laundry features:Dryer, Laundry Closet, Washer
- Amenities:BB/HS Internet Available, Cable Available, Ceiling Fans(s), Coffered Ceiling(s), Crown Molding, Fire Hydrant, High Ceilings, Living Room/Dining Room Combo, Open Floorplan, Phone Available, Primary Bedroom Main Floor, Solid Surface Counters, Solid Wood Cabinets, Stone Counters, Thermostat, Underground Utilities, Window Treatments
- Pool features:Gunite, Heated, In Ground, Private Pool, Salt Water, Sweep
Parking
- Parking description:2 Car Carport, Covered, Golf Cart Parking, Ground Level, Guest, Open
- Carport spaces:2
 The information being provided by Stellar Mls is for the consumer's personal, non-commercial use and may not be used for any purpose other than to identify prospective properties consumer may be interested in purchasing. Any information relating to real estate for sale referenced on this web site comes from the Internet Data Exchange (IDX) program of the Stellar Mls. CENTURY 21 Alliance Realty Group is not a Multiple Listing Service (MLS), nor does it offer MLS access. This website is a service of CENTURY 21 Alliance Realty Group, a broker participant of Stellar Mls. This web site may reference real estate listing(s) held by a brokerage firm other than the broker and/or agent who owns this web site.
The accuracy of all information, regardless of source, including but not limited to open house information, square footages and lot sizes, is deemed reliable but not guaranteed and should be personally verified through personal inspection by and/or with the appropriate professionals. The data contained herein is copyrighted by Stellar Mls and is protected by all applicable copyright laws. Any unauthorized dissemination of this information is in violation of copyright laws and is strictly prohibited.
Properties in listings may have been sold or may no longer be available.
Copyright 2026 Stellar Mls. All rights reserved. MFRMLS Member Broker: Joseph Pettinella
The information being provided by Stellar Mls is for the consumer's personal, non-commercial use and may not be used for any purpose other than to identify prospective properties consumer may be interested in purchasing. Any information relating to real estate for sale referenced on this web site comes from the Internet Data Exchange (IDX) program of the Stellar Mls. CENTURY 21 Alliance Realty Group is not a Multiple Listing Service (MLS), nor does it offer MLS access. This website is a service of CENTURY 21 Alliance Realty Group, a broker participant of Stellar Mls. This web site may reference real estate listing(s) held by a brokerage firm other than the broker and/or agent who owns this web site.
The accuracy of all information, regardless of source, including but not limited to open house information, square footages and lot sizes, is deemed reliable but not guaranteed and should be personally verified through personal inspection by and/or with the appropriate professionals. The data contained herein is copyrighted by Stellar Mls and is protected by all applicable copyright laws. Any unauthorized dissemination of this information is in violation of copyright laws and is strictly prohibited.
Properties in listings may have been sold or may no longer be available.
Copyright 2026 Stellar Mls. All rights reserved. MFRMLS Member Broker: Joseph PettinellaNew listings near 480 Bocilla Drive
- New
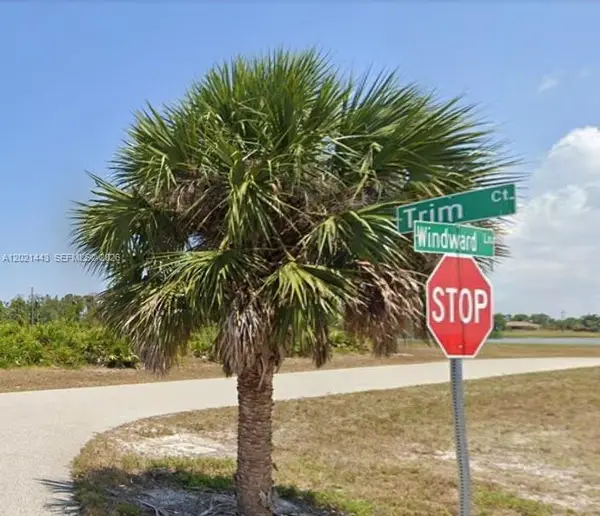 $33,490Active0 Acres
12 Trim, Other, FL 33946
MLS# A12021443Listed by: EXP REALTY LLC - New
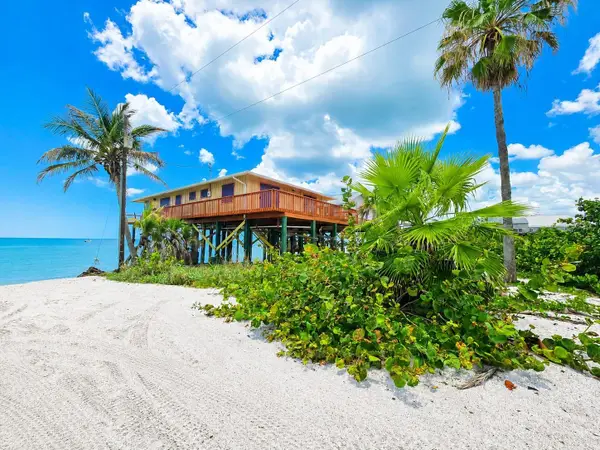 $900,000Active3 beds 2 baths1,468 sq. ft.
8598 Marsh Street, BOCA GRANDE, FL 33921
MLS# D6147595Listed by: CASA KEY, LLC - New
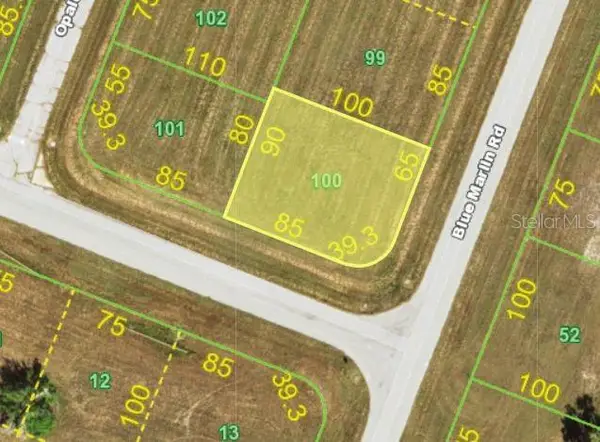 $20,000Active0.22 Acres
13111 Blue Marlin Road, PLACIDA, FL 33946
MLS# C7526567Listed by: SUNMARK REALTY - New
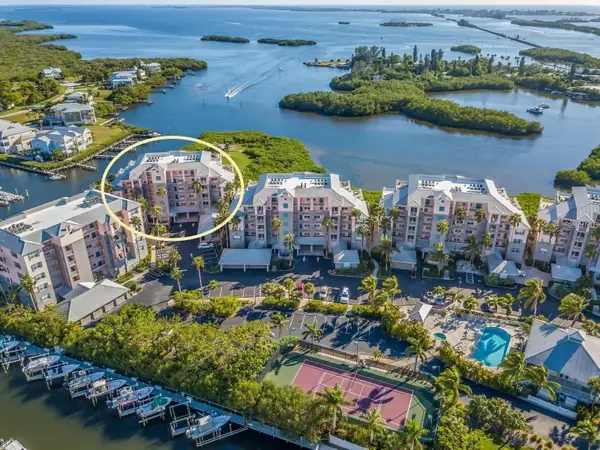 $499,000Active2 beds 2 baths1,456 sq. ft.
13413 Gasparilla Road #304, PLACIDA, FL 33946
MLS# TB8512186Listed by: BY OWNER.COM - New
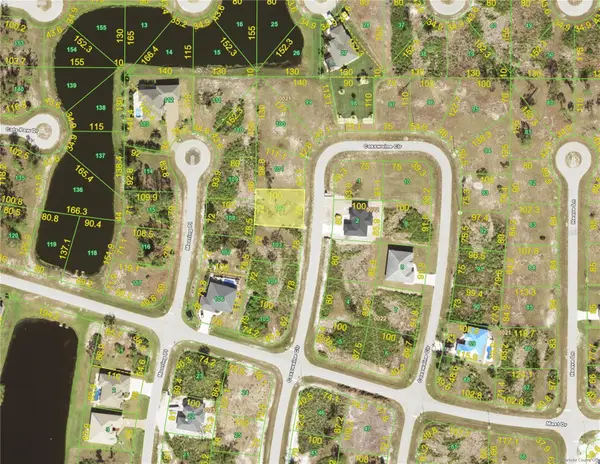 $15,000Active0.17 Acres
32 Coxswain Circle, PLACIDA, FL 33946
MLS# D6147575Listed by: BOCA GRANDE REAL ESTATE, INC. - New
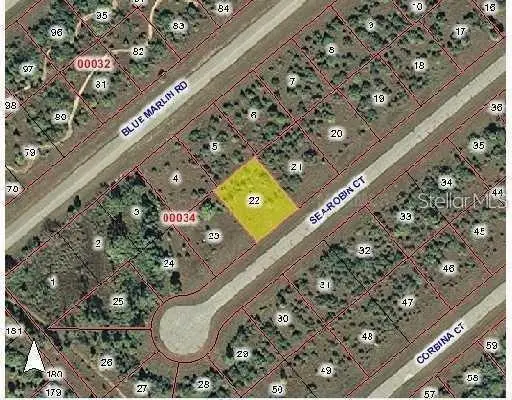 $30,000Active0.18 Acres
Address Withheld By Seller, PLACIDA, FL 33946
MLS# O6410436Listed by: DTB FLORIDA REALTY, INC. - New
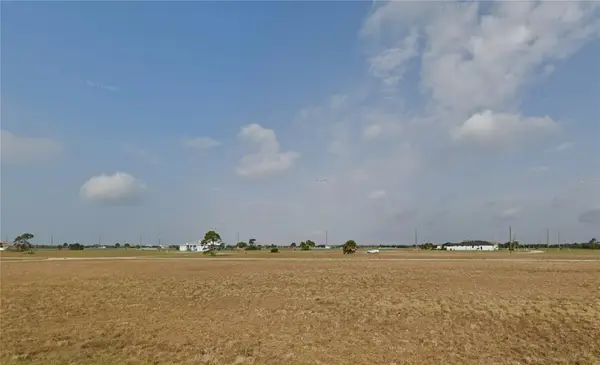 $36,000Active0.17 Acres
Address Withheld By Seller, PLACIDA, FL 33946
MLS# O6410532Listed by: DTB FLORIDA REALTY, INC. - New
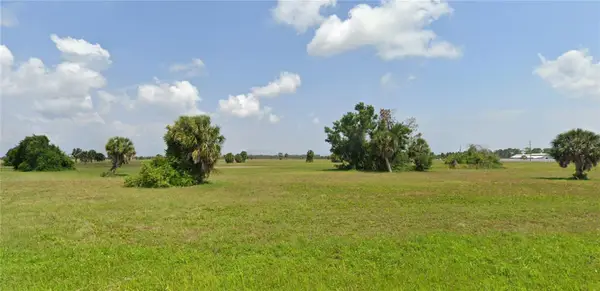 $36,000Active0.17 Acres
16 Blue Hen Drive, PLACIDA, FL 33946
MLS# O6410533Listed by: DTB FLORIDA REALTY, INC. - New
 $36,000Active0.17 Acres
9 Oriole Lane, PLACIDA, FL 33946
MLS# O6410535Listed by: DTB FLORIDA REALTY, INC.


Protect your home and budget from life's surprises with an Assurant Home Warranty, backed by a partner that supports you through every step of homeownership. Explore Plans.
©2026 Century 21 Real Estate LLC. All rights reserved. CENTURY 21®, the CENTURY 21 Logo and C21® are service marks owned by Century 21 Real Estate LLC. Century 21 Real Estate LLC fully supports the principles of the Fair Housing Act and the Equal Opportunity Act. Each office is independently owned and operated. Listing information is deemed reliable but not guaranteed accurate.