
565 Green Dolphin Drive S, Placida, FL 33946
Local realty services provided by:CENTURY 21 Myers Realty
Listed by: john harms
Office: michael saunders & co. - boca
MLS#:D6142467
Source:MFRMLS
Price summary
- Price:$5,950,000
- Price per sq. ft.:$547.13
About this home
Some virtual staging. One of the area's most spectacular waterfront settings, this magnificent Cape Haze estate combines exceptional boating access, panoramic water views, privacy, and refined coastal luxury. Situated on a full acre at the end of a quiet cul-de-sac in this historic waterfront neighborhood, the property features over 350 feet of seawall frontage along Pelican Bay and the Intracoastal Waterway.
Built in 2021, the impressive residence offers over 5,300 square feet, with five bedrooms, a spacious office/den, and five bathrooms. A rare generational opportunity, this estate offers the space, setting, and amenities to be enjoyed for years to come. An exceptional boating opportunity awaits. Permitting is in progress for two 50-foot docks accommodating vessels with beams up to nearly 15 feet, as shown in the attached site plan. Additional dock configurations may also be possible. Less than a mile from the Gulf of Mexico and Charlotte Harbor, the property offers outstanding access to world-class boating and fishing. A long circular driveway winds through beautifully landscaped grounds and towering mature trees, revealing stunning bay views and waterfront dockage upon arrival. Built to high coastal construction standards, the home features heavy-duty concrete pilings, poured concrete beam construction, impact-rated windows and doors, a metal roof, and an 80-kW Kohler generator with a 1,000-gallon propane tank. Inside, a dramatic two-story great room showcases a stunning beamed ceiling and a wall of eight-foot sliders topped by expansive transom windows, bringing natural light and the ever-changing Intracoastal scenery into the home. The chef's kitchen features an oversized island, Wolf range, custom wood cabinetry, and abundant storage. An exceptionally large adjoining laundry and pantry room offers a folding island, generous cabinetry, and large windows. Outdoor living is equally impressive, with a massive covered lanai featuring a wood-paneled ceiling, private bedroom terraces, and an expansive patio surrounding the stunning heated pool and spa. Multiple outdoor spaces capture spectacular water views, creating an ideal setting for relaxation and entertaining. The luxurious primary suite offers a generous bedroom, large walk-in closet, and comfortable sitting area overlooking the water. Its spa-inspired bath features a soaking tub, pebble-tile flooring, an expansive Roman-style shower, and dual vanities. Each guest bath offers distinctive custom tilework and beautifully crafted wood cabinetry. Nature is part of everyday life here, with multiple bird nests throughout the property and dolphins and manatees frequently visiting the shoreline. Positioned at the southern end of Cape Haze, the estate provides quick access to the renowned fishing grounds of Charlotte Harbor and the open waters of the Gulf of America. Historic Boca Grande, upscale shopping and fine dining, private golf clubs, Coral Creek Jetport, and miles of tranquil sandy beaches are all just a short drive away. A rare combination of an acre of land, more than 350 feet of waterfront, exceptional boating potential, panoramic views, and a nearly new luxury home. This extraordinary estate offers a private coastal sanctuary designed for exceptional living today and for generations to come....
Contact an agent
Home facts
- Year built:2021
- Subdivision & Development:CAPE HAZE SUB
- Listing ID #:D6142467
- Added:508 day(s) ago
- Updated:October 13, 2026 at 08:53 PM
Rooms and interior
- Bedrooms:5
- Total bathrooms:5
- Full bathrooms:5
- Flooring:Ceramic Tile
- Dining Description:Formal Dining Room
- Kitchen Description:Dishwasher, Disposal, Microwave, Range, Range Hood, Refrigerator, Stone Counters, Water Filtration System, Wine Refrigerator
- Bedroom Description:Walk-In Closet(s)
- Basement Description:Block
- Living area:5,328 sq. ft.
Heating and cooling
- Cooling:Central Air
- Heating:Central, Electric, Propane
- Central air:Yes
Structure and exterior
- Roof:Metal
- Year built:2021
- Building area:5,328 sq. ft.
- Lot area:0.97 Acres
- Lot Features:Cul-de-sac, Flood Zone, Landscaped, Oversized, Tip Lot
- Construction Materials:Block, Concrete, Stucco
- Exterior Features:Balcony, Covered Porch/Patio, Front Porch, Lighting, Rain Gutters, Rear Porch, Sprinkler Metered
- Foundation Description:Block, Slab, Stilt/On Piling
- Levels:1 Story
Utilities
- Water:Public, Water Connected
- Sewer:Public, Septic Tank
Finances and disclosures
- Price:$5,950,000
- Price per sq. ft.:$547.13
- Tax amount:$42,290 (2024)
Features and amenities
- Appliances:Dishwasher, Disposal, Dryer, Electric Water Heater, Generator, Irrigation Equipment, Microwave, Range, Range Hood, Refrigerator, Washer, Water Filtration System, Wine Refrigerator
- Laundry features:Dryer, Electric Dryer Hookup, Inside, Laundry Room, Washer, Washer Hookup
- Amenities:Cable Connected, Ceiling Fans(s), Crown Molding, Elevator, Generator, Irrigation Equipment, Open Floorplan, Stone Counters, Thermostat, Tray Ceiling(s), Walk-In Closet(s), Window Treatments
- Pool features:Gunite, Heated, In Ground, Private Pool, Salt Water
Parking
- Parking description:Attached Garage, Circular Driveway, Garage, Garage Door Opener, Golf Cart Garage, Ground Level
- Garage:Yes
- Garage spaces:2
 The information being provided by Stellar Mls is for the consumer's personal, non-commercial use and may not be used for any purpose other than to identify prospective properties consumer may be interested in purchasing. Any information relating to real estate for sale referenced on this web site comes from the Internet Data Exchange (IDX) program of the Stellar Mls. CENTURY 21 Myers Realty is not a Multiple Listing Service (MLS), nor does it offer MLS access. This website is a service of CENTURY 21 Myers Realty, a broker participant of Stellar Mls. This web site may reference real estate listing(s) held by a brokerage firm other than the broker and/or agent who owns this web site.
The accuracy of all information, regardless of source, including but not limited to open house information, square footages and lot sizes, is deemed reliable but not guaranteed and should be personally verified through personal inspection by and/or with the appropriate professionals. The data contained herein is copyrighted by Stellar Mls and is protected by all applicable copyright laws. Any unauthorized dissemination of this information is in violation of copyright laws and is strictly prohibited.
Properties in listings may have been sold or may no longer be available.
Copyright 2026 Stellar Mls. All rights reserved.
The information being provided by Stellar Mls is for the consumer's personal, non-commercial use and may not be used for any purpose other than to identify prospective properties consumer may be interested in purchasing. Any information relating to real estate for sale referenced on this web site comes from the Internet Data Exchange (IDX) program of the Stellar Mls. CENTURY 21 Myers Realty is not a Multiple Listing Service (MLS), nor does it offer MLS access. This website is a service of CENTURY 21 Myers Realty, a broker participant of Stellar Mls. This web site may reference real estate listing(s) held by a brokerage firm other than the broker and/or agent who owns this web site.
The accuracy of all information, regardless of source, including but not limited to open house information, square footages and lot sizes, is deemed reliable but not guaranteed and should be personally verified through personal inspection by and/or with the appropriate professionals. The data contained herein is copyrighted by Stellar Mls and is protected by all applicable copyright laws. Any unauthorized dissemination of this information is in violation of copyright laws and is strictly prohibited.
Properties in listings may have been sold or may no longer be available.
Copyright 2026 Stellar Mls. All rights reserved.New listings near 565 Green Dolphin Drive S
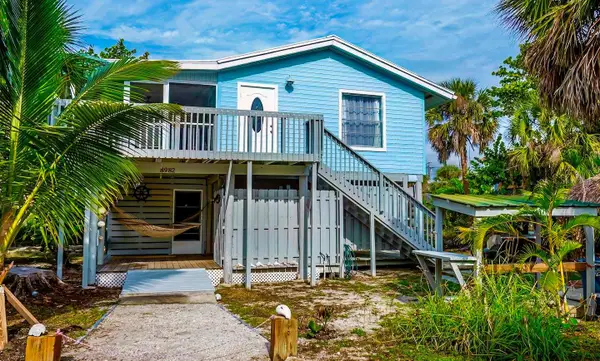 $550,000Active2 beds 1 baths600 sq. ft.
8982 Seagrape Lane, PLACIDA, FL 33946
MLS# TB8554301Listed by: JACK KELLER INC- New
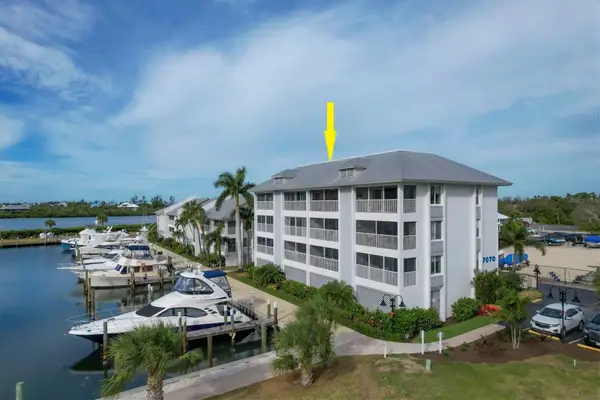 $269,900Active1 beds 1 baths697 sq. ft.
7070 Placida Road #1231, PLACIDA, FL 33946
MLS# D6149147Listed by: THE BRC GROUP, LLC - New
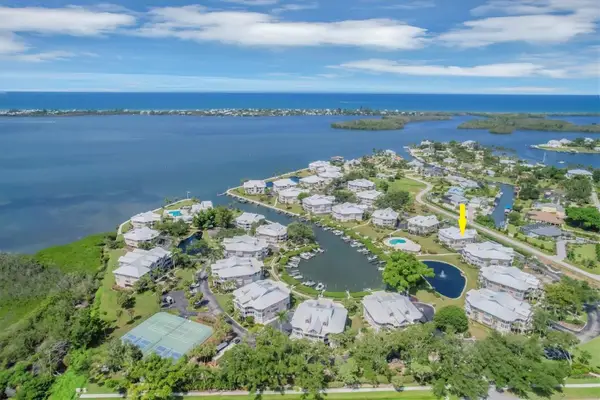 $979,900Active3 beds 3 baths2,085 sq. ft.
11000 Placida Road #1603, PLACIDA, FL 33946
MLS# D6149153Listed by: THE BRC GROUP, LLC - New
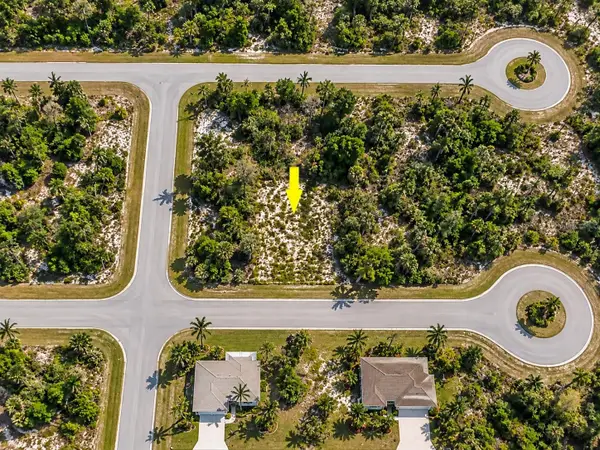 $12,000Active0.17 Acres
16 Polar Court, PLACIDA, FL 33946
MLS# TB8556552Listed by: THE KEYES COMPANY - New
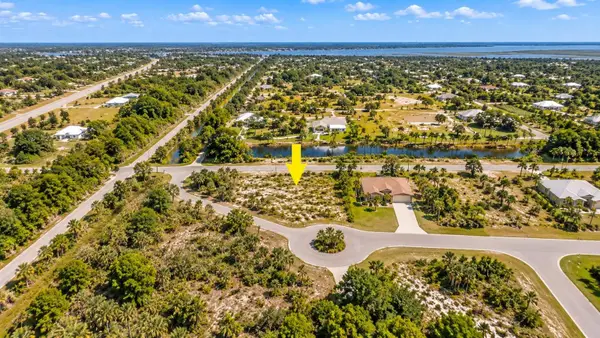 $22,000Active0.37 Acres
4 Idle Court, PLACIDA, FL 33946
MLS# TB8556557Listed by: THE KEYES COMPANY - New
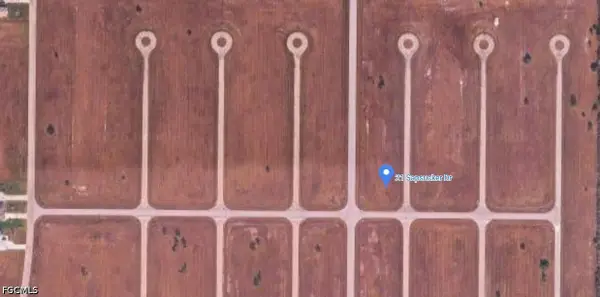 $31,900Active0.23 Acres
21 Sapsucker Drive, Placida, FL 33946
MLS# 2026043068Listed by: EASY XOLUTIONS PROPERTIES LLC - New
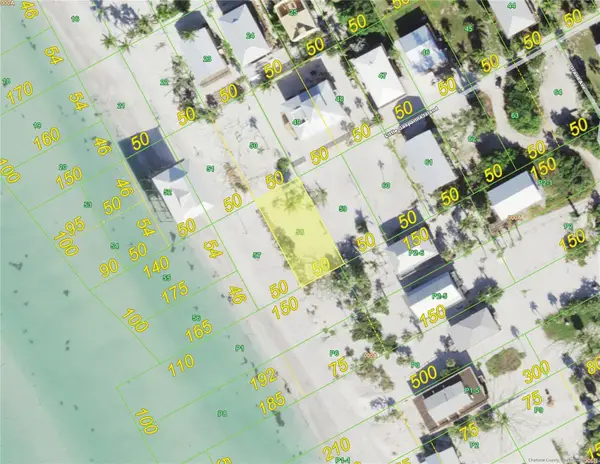 $130,000Active0.11 Acres
8438 Little Gasparilla Island, PLACIDA, FL 33946
MLS# TB8555131Listed by: PALERMO REAL ESTATE PROF. INC. - New
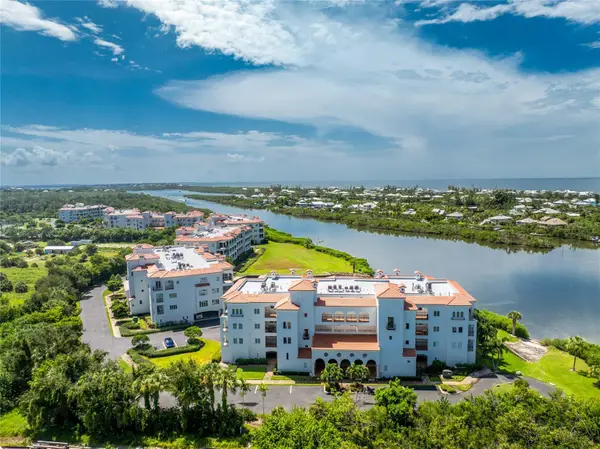 $570,000Active2 beds 3 baths1,688 sq. ft.
11100 Hacienda Del Mar Boulevard #202, PLACIDA, FL 33946
MLS# D6149097Listed by: PARSLEY BALDWIN REAL ESTATE - New
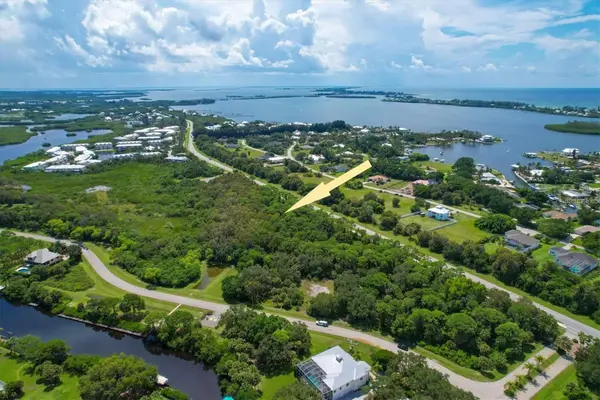 $674,900Active10.89 Acres
Placida Road, PLACIDA, FL 33946
MLS# D6149144Listed by: THE BRC GROUP, LLC - New
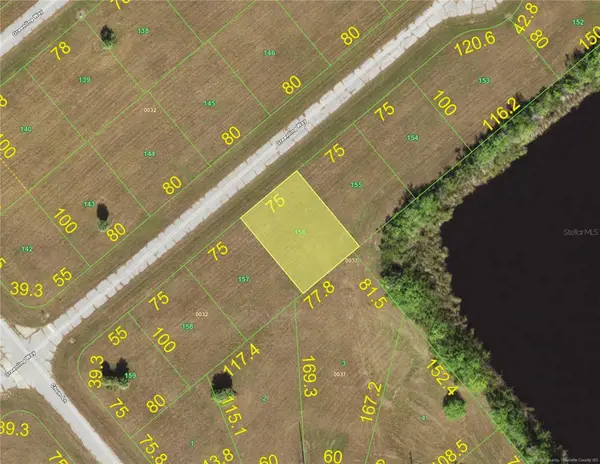 $12,500Active0.17 Acres
12571 Greenling (lot 156) Way, PLACIDA, FL 33946
MLS# D6148806Listed by: REAL ESTATE BRILLIANCE LLC


Protect your home and budget from life's surprises with an Assurant Home Warranty, backed by a partner that supports you through every step of homeownership. Explore Plans.
©2026 Century 21 Real Estate LLC. All rights reserved. CENTURY 21®, the CENTURY 21 Logo and C21® are service marks owned by Century 21 Real Estate LLC. Century 21 Real Estate LLC fully supports the principles of the Fair Housing Act and the Equal Opportunity Act. Each office is independently owned and operated. Listing information is deemed reliable but not guaranteed accurate.