
2328 Tanbark Ridge Place, Plant City, FL 33563
Local realty services provided by:CENTURY 21 Carioti
Listed by: garrett johnson
Office: charles rutenberg realty inc
MLS#:TB8546222
Source:MFRMLS
Price summary
- Price:$200,000
- Price per sq. ft.:$168.78
- Monthly HOA dues:$366.33
About this home
Step inside to a bright, functional split-bedroom layout designed for comfortable everyday living. The kitchen, dining, and living areas flow together naturally, while the living room gives the main living space a clean, updated look.
The primary suite features a walk-in closet, while the second bedroom and full bath are positioned separately for added privacy. An attached one-car garage provides convenient parking and additional storage.
Several major updates have already been completed, including an HVAC replacement in 2022, luxury vinyl plank flooring in 2024, and a roof replacement in 2025, helping reduce some of the larger ownership concerns buyers often face when moving.
Walden Woods offers gated access along with a community pool, playground, basketball court, and maintained common areas. The location is convenient to shopping, dining, and everyday necessities, with quick access to I-4 and Highway 60 for commuting throughout Plant City and the greater Tampa Bay area.
If you are looking for a low-maintenance home with a practical layout, recent improvements, and a convenient location, you will feel right at home!...
Contact an agent
Home facts
- Year built:2008
- Subdivision & Development:WALDEN WOODS REP
- Listing ID #:TB8546222
- Added:1 day(s) ago
- Updated:September 18, 2026 at 03:49 PM
Rooms and interior
- Bedrooms:2
- Total bathrooms:2
- Full bathrooms:2
- Flooring:Carpet, Luxury Vinyl
- Kitchen Description:Dishwasher, Disposal, Microwave, Range, Refrigerator
- Bedroom Description:High Ceilings, Walk-In Closet(s)
- Living area:1,185 sq. ft.
Heating and cooling
- Cooling:Central Air
- Heating:Electric
- Central air:Yes
Structure and exterior
- Roof:Shingle
- Year built:2008
- Building area:1,185 sq. ft.
- Lot area:0.03 Acres
- Construction Materials:Stucco
- Exterior Features:Balcony
- Foundation Description:Slab
- Levels:2 Story
Schools
- High school:Plant City-HB
Utilities
- Water:Public, Water Connected
- Sewer:Public Sewer
Finances and disclosures
- Price:$200,000
- Price per sq. ft.:$168.78
- Tax amount:$2,348 (2025)
Features and amenities
- Appliances:Dishwasher, Disposal, Dryer, Microwave, Range, Refrigerator, Washer
- Laundry features:Dryer, Electric Dryer Hookup, Laundry Room, Washer, Washer Hookup
- Amenities:BB/HS Internet Available, Basketball Court, Ceiling Fans(s), Fiber Optics, High Ceilings, Maintenance, Open Floorplan, Playground, Pool, Underground Utilities, Vaulted Ceiling(s), Walk-In Closet(s)
- Pool features:Pool, Public Pool
Parking
- Parking description:Attached Garage
- Garage:Yes
- Garage spaces:1
 The information being provided by Stellar Mls is for the consumer's personal, non-commercial use and may not be used for any purpose other than to identify prospective properties consumer may be interested in purchasing. Any information relating to real estate for sale referenced on this web site comes from the Internet Data Exchange (IDX) program of the Stellar Mls. CENTURY 21 Carioti is not a Multiple Listing Service (MLS), nor does it offer MLS access. This website is a service of CENTURY 21 Carioti, a broker participant of Stellar Mls. This web site may reference real estate listing(s) held by a brokerage firm other than the broker and/or agent who owns this web site.
The accuracy of all information, regardless of source, including but not limited to open house information, square footages and lot sizes, is deemed reliable but not guaranteed and should be personally verified through personal inspection by and/or with the appropriate professionals. The data contained herein is copyrighted by Stellar Mls and is protected by all applicable copyright laws. Any unauthorized dissemination of this information is in violation of copyright laws and is strictly prohibited.
Properties in listings may have been sold or may no longer be available.
Copyright 2026 Stellar Mls. All rights reserved.
The information being provided by Stellar Mls is for the consumer's personal, non-commercial use and may not be used for any purpose other than to identify prospective properties consumer may be interested in purchasing. Any information relating to real estate for sale referenced on this web site comes from the Internet Data Exchange (IDX) program of the Stellar Mls. CENTURY 21 Carioti is not a Multiple Listing Service (MLS), nor does it offer MLS access. This website is a service of CENTURY 21 Carioti, a broker participant of Stellar Mls. This web site may reference real estate listing(s) held by a brokerage firm other than the broker and/or agent who owns this web site.
The accuracy of all information, regardless of source, including but not limited to open house information, square footages and lot sizes, is deemed reliable but not guaranteed and should be personally verified through personal inspection by and/or with the appropriate professionals. The data contained herein is copyrighted by Stellar Mls and is protected by all applicable copyright laws. Any unauthorized dissemination of this information is in violation of copyright laws and is strictly prohibited.
Properties in listings may have been sold or may no longer be available.
Copyright 2026 Stellar Mls. All rights reserved.New listings near 2328 Tanbark Ridge Place
- Coming Soon
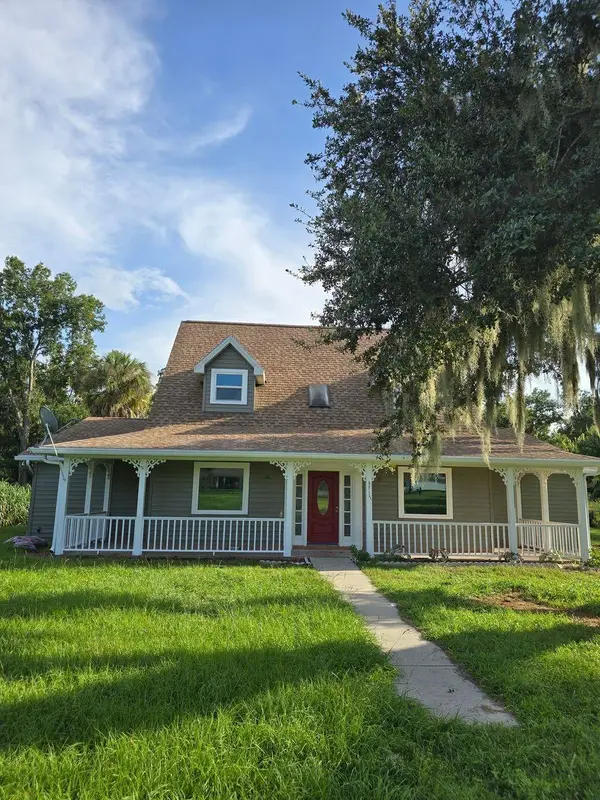 $599,975Coming Soon4 beds 3 baths3,360 sq. ft.
3717 Futch Loop, PLANT CITY, FL 33566
MLS# TB8549518Listed by: REALTY ADVISOR EXPERTS - Coming Soon
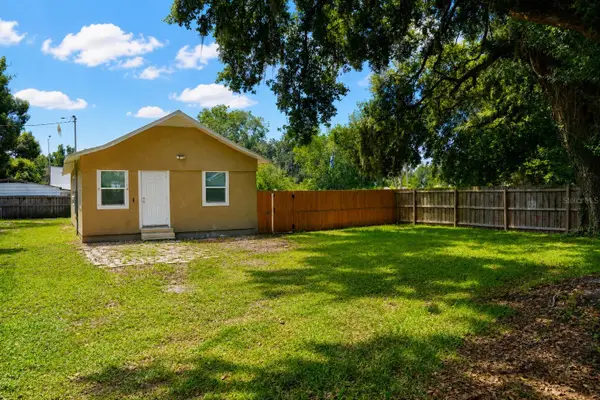 $240,000Coming Soon2 beds 1 baths800 sq. ft.
2503 N Wilder Loop, PLANT CITY, FL 33565
MLS# TB8549223Listed by: HOME PRIME REALTY LLC - Coming Soon
 $329,900Coming Soon3 beds 2 baths1,734 sq. ft.
4503 Ethan Way, PLANT CITY, FL 33563
MLS# TB8546350Listed by: LPT REALTY, LLC - New
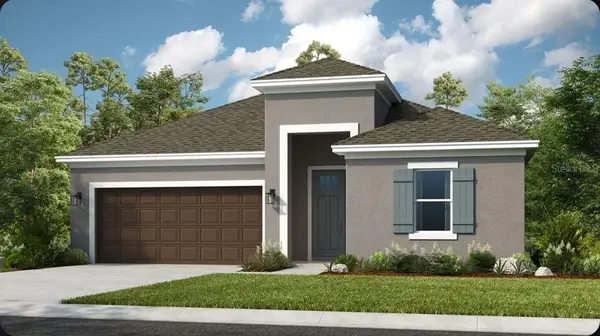 $459,999Active4 beds 3 baths2,394 sq. ft.
3416 Lumber Falls Drive, PLANT CITY, FL 33565
MLS# TB8549926Listed by: TAYLOR MORRISON REALTY OF FL - New
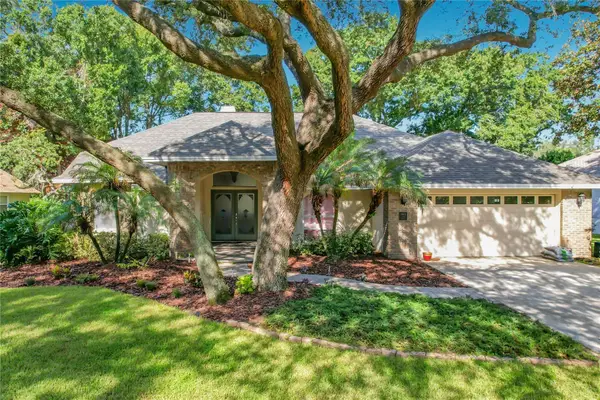 $470,000Active3 beds 2 baths2,159 sq. ft.
2803 Aston Avenue, PLANT CITY, FL 33566
MLS# TB8549781Listed by: REAL BROKER, LLC - New
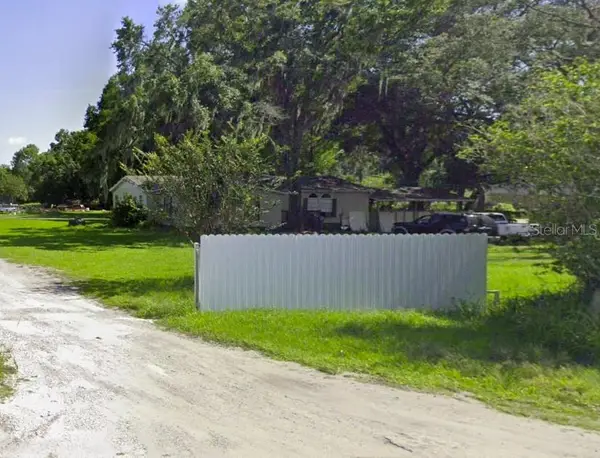 $255,000Active3 beds 2 baths2,110 sq. ft.
401 Sparkman Road, PLANT CITY, FL 33566
MLS# TB8549276Listed by: SWFL REALTY GROUP CORP - New
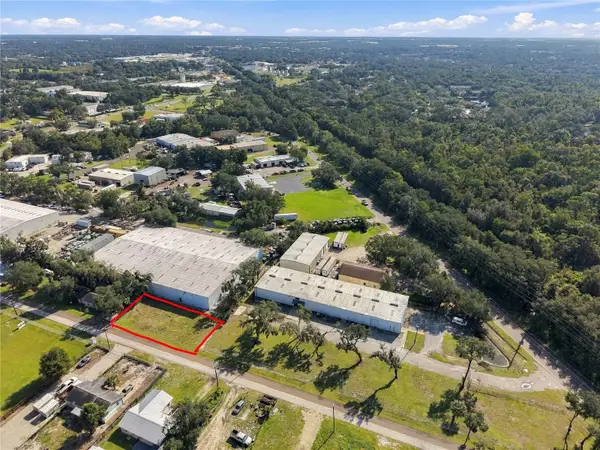 $175,000Active0.11 Acres
1520 Old Sydney Road, PLANT CITY, FL 33563
MLS# TB8547608Listed by: ALLISON JAMES ESTATES & HOMES - New
 $322,669Active3 beds 2 baths1,366 sq. ft.
1702 N Gordon Street, Plant City, FL 33563
MLS# 2165105Listed by: BPO HOMES INC - New
 $380,000Active5 beds 3 baths2,415 sq. ft.
3640 Natural Trace Street, PLANT CITY, FL 33565
MLS# TB8543995Listed by: 54 REALTY LLC


Protect your home and budget from life's surprises with an Assurant Home Warranty, backed by a partner that supports you through every step of homeownership. Explore Plans.
©2026 Century 21 Real Estate LLC. All rights reserved. CENTURY 21®, the CENTURY 21 Logo and C21® are service marks owned by Century 21 Real Estate LLC. Century 21 Real Estate LLC fully supports the principles of the Fair Housing Act and the Equal Opportunity Act. Each office is independently owned and operated. Listing information is deemed reliable but not guaranteed accurate.