
2813 Hampton Place Court, Plant City, FL 33566
Local realty services provided by:CENTURY 21 Results
Listed by: stephanie bindel
Office: agile group realty
MLS#:TB8536456
Source:MFRMLS
Price summary
- Price:$714,999
- Price per sq. ft.:$174.77
- Monthly HOA dues:$100
About this home
Want premium privacy while still being part of an exclusive community? Step into this rare Walden Lake gem on the gated street of Hampton Place! This exceptional pool home sits on a nearly one-acre homesite and combines an ideal floor plan, quality updates, and a serene setting that's rarely available.
Enjoy Florida living year-round in your own private retreat, where a screened pool and hot tub overlook a wooded backdrop with no rear or side neighbors. The expansive lanai, accented by stunning new cypress wood ceilings, is the perfect place for morning coffee, weekend gatherings, or relaxing at the end of the day. Four sets of sliding glass doors blur the line between indoor and outdoor living, filling the home with natural light while showcasing tranquil views from throughout the main living areas.
Inside, a grand entry welcomes you into a bright, open floor plan designed for both everyday living and entertaining. The spacious layout offers a formal dining room, inviting family room, and a beautifully updated kitchen featuring granite countertops, double ovens, abundant cabinetry, generous prep space, and an oversized breakfast bar overlooking the family room.
The spacious primary suite offers a peaceful retreat with a sitting area and a beautifully renovated spa-inspired bathroom featuring a freestanding soaking tub, oversized walk-in shower, dual vanities, and designer finishes. Three additional bedrooms offer plenty of space for family and guests, with additional well-appointed bathrooms conveniently located throughout the home.
Enjoy peace of mind with major updates including a 2021 roof, 2021 water heater, and 2017 HVAC. Recent 2026 improvements include a fully renovated primary bathroom, freshly painted exterior, updated front and rear lighting, and a generator transfer switch for convenient portable generator hookup. Additional upgrades include plantation shutters, luxury flooring throughout with 5¼-inch baseboards, and elegant shiplap and wainscoting accents.
Opportunities to own a home on one of Walden Lake's few gated streets are exceptionally rare. Schedule your private tour today....
Contact an agent
Home facts
- Year built:2002
- Subdivision & Development:WALDEN LAKE UNIT 19
- Listing ID #:TB8536456
- Added:78 day(s) ago
- Updated:October 23, 2026 at 11:04 PM
Rooms and interior
- Bedrooms:4
- Total bathrooms:4
- Full bathrooms:3
- Half bathrooms:1
- Flooring:Tile, Wood
- Dining Description:Eat In Kitchen
- Kitchen Description:Built-In Oven, Cooktop, Dishwasher, Disposal, Dry Bar, Eat-in Kitchen, Exhaust Fan, Freezer, Ice Maker, Kitchen/Family Room Combo, Microwave, Range, Refrigerator, Solid Wood Cabinets, Stone Counters, Water Softener
- Bedroom Description:High Ceilings, Primary Bedroom Main Floor, Walk-In Closet(s)
- Living area:2,817 sq. ft.
Heating and cooling
- Cooling:Central Air
- Heating:Central
- Central air:Yes
Structure and exterior
- Roof:Shingle
- Year built:2002
- Building area:2,817 sq. ft.
- Lot area:0.84 Acres
- Lot Features:Cleared, Corner Lot, Landscaped, Oversized, Paved, Private
- Architectural Style:Contemporary
- Construction Materials:Block, Concrete
- Exterior Features:Covered Porch/Patio, Front Porch, Lighting, Patio, Rear Porch, Screened
- Foundation Description:Slab
- Levels:1 Story
Schools
- High school:Plant City-HB
- Middle school:Tomlin-HB
- Elementary school:Walden Lake-HB
Utilities
- Water:Public, Water Connected
- Sewer:Public, Public Sewer
Finances and disclosures
- Price:$714,999
- Price per sq. ft.:$174.77
- Tax amount:$10,134 (2025)
Features and amenities
- Appliances:Built-in Oven, Cooktop, Dishwasher, Disposal, Dryer, Electric Water Heater, Exhaust Fan, Freezer, Ice Maker, Irrigation Equipment, Microwave, Range, Refrigerator, Washer, Water Softener
- Laundry features:Dryer, Inside, Laundry Room, Washer
- Amenities:BB/HS Internet Available, Cable Available, Ceiling Fans(s), Dry Bar, Eat-in Kitchen, Fire Hydrant, Gated, High Ceilings, Irrigation Equipment, Kitchen/Family Room Combo, Open Floorplan, Playground, Primary Bedroom Main Floor, Security, Solid Wood Cabinets, Stone Counters, Thermostat, Tray Ceiling(s), Walk-In Closet(s), Window Treatments
- Pool features:Automatic Cleaner, Child Safety Fence, Gunite, Heated, In Ground, Outside Bath Access, Private Pool, Screen Enclosure, Self Cleaning, Tile
Parking
- Parking description:Attached Garage, Driveway, Garage Door Opener
- Garage:Yes
- Garage spaces:3
 The information being provided by Stellar Mls is for the consumer's personal, non-commercial use and may not be used for any purpose other than to identify prospective properties consumer may be interested in purchasing. Any information relating to real estate for sale referenced on this web site comes from the Internet Data Exchange (IDX) program of the Stellar Mls. CENTURY 21 Results is not a Multiple Listing Service (MLS), nor does it offer MLS access. This website is a service of CENTURY 21 Results, a broker participant of Stellar Mls. This web site may reference real estate listing(s) held by a brokerage firm other than the broker and/or agent who owns this web site.
The accuracy of all information, regardless of source, including but not limited to open house information, square footages and lot sizes, is deemed reliable but not guaranteed and should be personally verified through personal inspection by and/or with the appropriate professionals. The data contained herein is copyrighted by Stellar Mls and is protected by all applicable copyright laws. Any unauthorized dissemination of this information is in violation of copyright laws and is strictly prohibited.
Properties in listings may have been sold or may no longer be available.
Copyright 2026 Stellar Mls. All rights reserved.
The information being provided by Stellar Mls is for the consumer's personal, non-commercial use and may not be used for any purpose other than to identify prospective properties consumer may be interested in purchasing. Any information relating to real estate for sale referenced on this web site comes from the Internet Data Exchange (IDX) program of the Stellar Mls. CENTURY 21 Results is not a Multiple Listing Service (MLS), nor does it offer MLS access. This website is a service of CENTURY 21 Results, a broker participant of Stellar Mls. This web site may reference real estate listing(s) held by a brokerage firm other than the broker and/or agent who owns this web site.
The accuracy of all information, regardless of source, including but not limited to open house information, square footages and lot sizes, is deemed reliable but not guaranteed and should be personally verified through personal inspection by and/or with the appropriate professionals. The data contained herein is copyrighted by Stellar Mls and is protected by all applicable copyright laws. Any unauthorized dissemination of this information is in violation of copyright laws and is strictly prohibited.
Properties in listings may have been sold or may no longer be available.
Copyright 2026 Stellar Mls. All rights reserved.New listings near 2813 Hampton Place Court
- Coming Soon
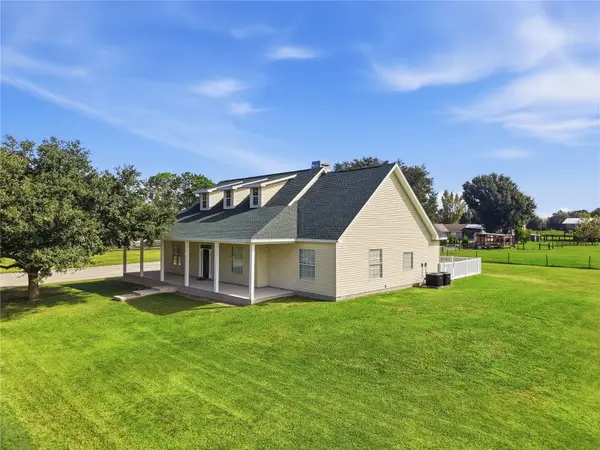 $635,000Coming Soon3 beds 4 baths3,184 sq. ft.
4508 Holloway Grove Way, PLANT CITY, FL 33567
MLS# TB8559873Listed by: FLORIDA REALTY - Coming Soon
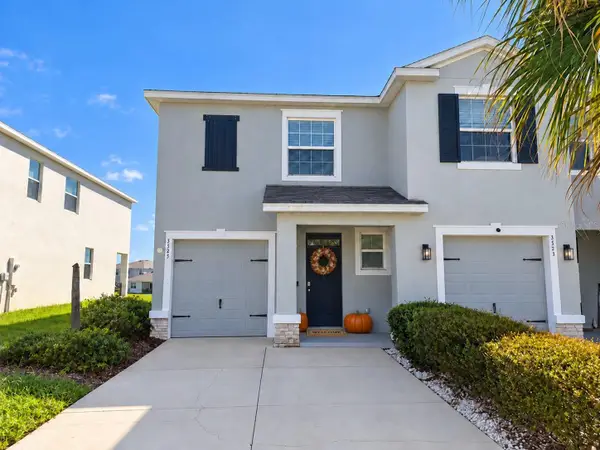 $274,900Coming Soon3 beds 3 baths1,802 sq. ft.
3515 White Dandelion Court, PLANT CITY, FL 33565
MLS# TB8559066Listed by: GUARDIAN REAL ESTATE SERVICES - New
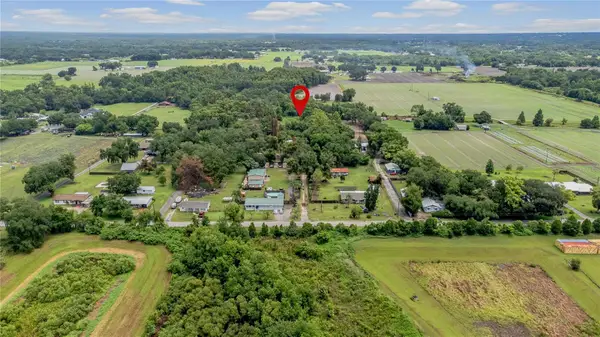 $285,000Active4 beds 1 baths924 sq. ft.
5566 Harvey Tew Road, PLANT CITY, FL 33565
MLS# O6452426Listed by: BEYCOME OF FLORIDA LLC - New
 $445,000Active3 beds 2 baths2,030 sq. ft.
3404 Regner Drive, PLANT CITY, FL 33566
MLS# TB8558701Listed by: KELLER WILLIAMS TAMPA PROPERTIES - New
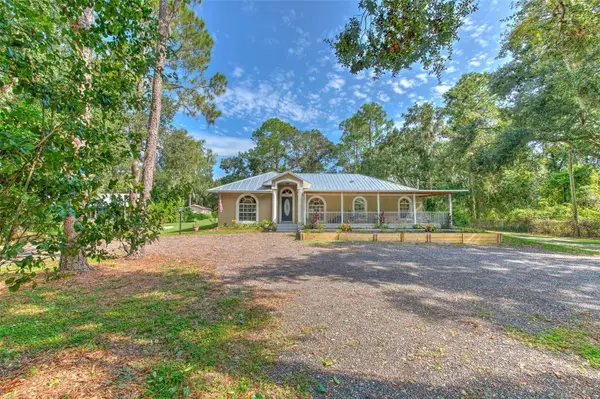 $725,000Active3 beds 2 baths1,610 sq. ft.
118 E Hunter Road, PLANT CITY, FL 33565
MLS# TB8561010Listed by: FISH HAWK REALTY R.E.SALE CTR. - New
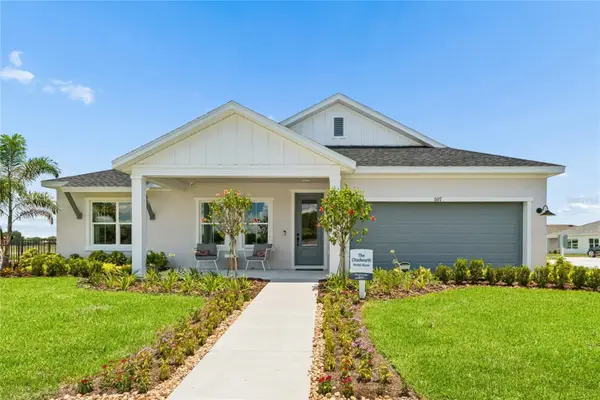 $767,721Active4 beds 3 baths2,635 sq. ft.
507 Spring Harvest Drive, PLANT CITY, FL 33566
MLS# TB8561013Listed by: WEEKLEY HOMES REALTY COMPANY - New
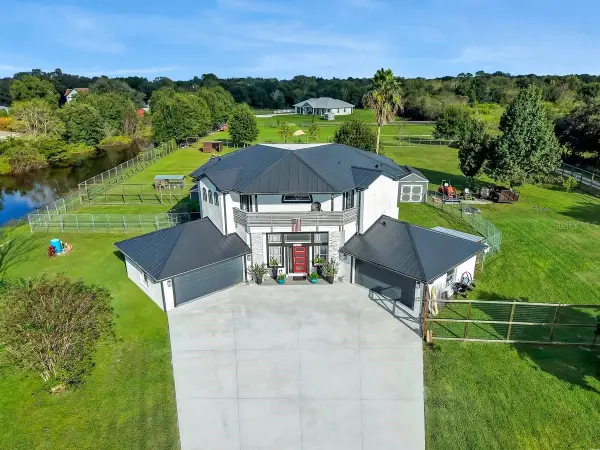 $895,000Active3 beds 3 baths2,345 sq. ft.
3810 Barton Country Trail, PLANT CITY, FL 33565
MLS# A4710611Listed by: COLDWELL BANKER REALTY - New
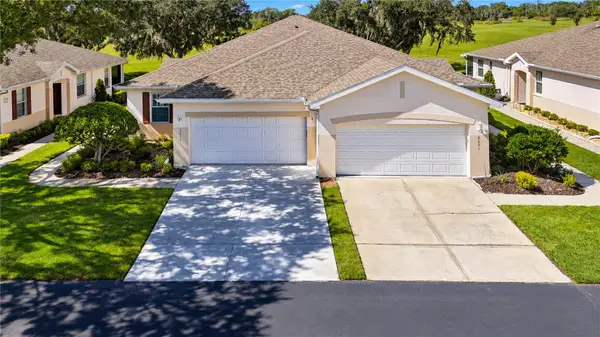 $275,000Active2 beds 2 baths1,364 sq. ft.
2623 Eagle Greens Drive, PLANT CITY, FL 33566
MLS# TB8560738Listed by: KELLER WILLIAMS SOUTH TAMPA - Open Sat, 10am to 1pmNew
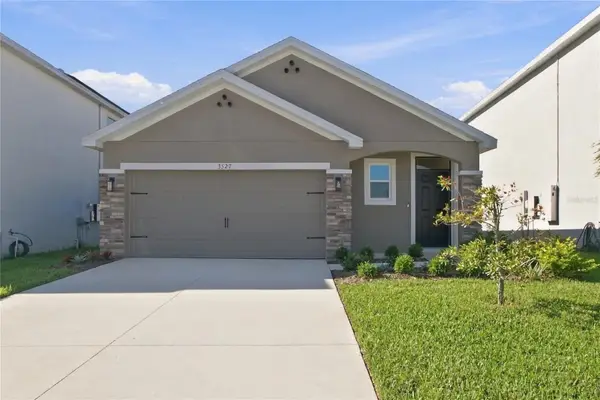 $307,000Active3 beds 2 baths1,566 sq. ft.
3527 Maple Grove Way, PLANT CITY, FL 33565
MLS# O6452058Listed by: REAL BROKER, LLC - New
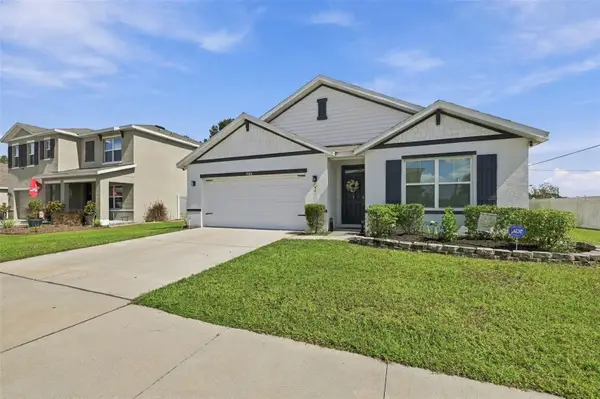 $349,000Active4 beds 2 baths1,846 sq. ft.
1702 Johnson Pointe Drive, PLANT CITY, FL 33566
MLS# TB8560519Listed by: FLORIDA EXPRESS REALTY


Protect your home and budget from life's surprises with an Assurant Home Warranty, backed by a partner that supports you through every step of homeownership. Explore Plans.
©2026 Century 21 Real Estate LLC. All rights reserved. CENTURY 21®, the CENTURY 21 Logo and C21® are service marks owned by Century 21 Real Estate LLC. Century 21 Real Estate LLC fully supports the principles of the Fair Housing Act and the Equal Opportunity Act. Each office is independently owned and operated. Listing information is deemed reliable but not guaranteed accurate.