
3102 Thonotosassa Road, Plant City, FL 33565
Local realty services provided by:CENTURY 21 North East
3102 Thonotosassa Road,Plant City, FL 33565
$849,999
- 4 Beds
- 2 Baths
- 2,636 sq. ft.
- Single family
- Active
Listed by: samantha whitmore
Office: whitmore properties
MLS#:P4939791
Source:MFRMLS
Price summary
- Price:$849,999
- Price per sq. ft.:$268.82
About this home
Welcome to your private Plant City retreat! Situated on 5.78 fully fenced acres with convenient access to I-4, this beautifully updated property offers space, flexibility, and impressive equestrian amenities. Inside, enjoy brand-new wood flooring, remodeled kitchen and bathrooms, and an open kitchen, dining, and living area centered around a gorgeous stone wall with a wood-burning fireplace. The enclosed former sunroom adds flexible bonus space for an office, playroom, or hobby room. A private-entry in-law suite offers separation from the main home while still allowing interior access, making it ideal for multigenerational living, guests, or potential rental use subject to local regulations. Outside, mature oaks surround a beautiful pond, while the property features a 6-stall horse barn with hay storage and two wash stations, goat pens, fenced livestock areas, workshop, multiple sheds with electric, irrigation, and an approximately 5,040 SF pole barn. Additional features include well water, a newer septic system, two water heaters, 200-amp electrical service upgraded in 2024, and plenty of room for horses, livestock, gardening, or agricultural use.
Motivated sellers — schedule your private showing today!...
Contact an agent
Home facts
- Year built:1967
- Subdivision & Development:UNPLATTED
- Listing ID #:P4939791
- Added:1 day(s) ago
- Updated:September 06, 2026 at 12:36 AM
Rooms and interior
- Bedrooms:4
- Total bathrooms:2
- Full bathrooms:2
- Flooring:Vinyl, Wood
- Dining Description:Eat In Kitchen, Living Room/Dining Room Combo
- Kitchen Description:Convection Oven, Dishwasher, Eat-in Kitchen, Microwave, Refrigerator, Solid Wood Cabinets, Water Filtration System, Water Purifier
- Bedroom Description:Primary Bedroom Main Floor, Walk-In Closet(s)
- Living area:2,636 sq. ft.
Heating and cooling
- Cooling:Central Air
- Heating:Central
- Central air:Yes
Structure and exterior
- Roof:Shingle
- Year built:1967
- Building area:2,636 sq. ft.
- Lot area:5.78 Acres
- Lot Features:Farm, Pasture, Zoned for Horses
- Architectural Style:Ranch
- Construction Materials:Block
- Exterior Features:Front Porch
- Foundation Description:Slab
- Levels:2 Story
Utilities
- Water:Water Connected, Well
- Sewer:Septic Tank
Finances and disclosures
- Price:$849,999
- Price per sq. ft.:$268.82
- Tax amount:$5,763 (2025)
Features and amenities
- Appliances:Convection Oven, Dishwasher, Electric Water Heater, Irrigation Equipment, Microwave, Refrigerator, Water Filtration System, Water Purifier
- Laundry features:Inside
- Amenities:Ceiling Fans(s), Eat-in Kitchen, Electricity Available, Irrigation Equipment, Living Room/Dining Room Combo, Primary Bedroom Main Floor, Solid Wood Cabinets, Thermostat, Walk-In Closet(s)
- Pool features:Public Pool
 The information being provided by Stellar Mls is for the consumer's personal, non-commercial use and may not be used for any purpose other than to identify prospective properties consumer may be interested in purchasing. Any information relating to real estate for sale referenced on this web site comes from the Internet Data Exchange (IDX) program of the Stellar Mls. CENTURY 21 North East is not a Multiple Listing Service (MLS), nor does it offer MLS access. This website is a service of CENTURY 21 North East, a broker participant of Stellar Mls. This web site may reference real estate listing(s) held by a brokerage firm other than the broker and/or agent who owns this web site.
The accuracy of all information, regardless of source, including but not limited to open house information, square footages and lot sizes, is deemed reliable but not guaranteed and should be personally verified through personal inspection by and/or with the appropriate professionals. The data contained herein is copyrighted by Stellar Mls and is protected by all applicable copyright laws. Any unauthorized dissemination of this information is in violation of copyright laws and is strictly prohibited.
Properties in listings may have been sold or may no longer be available.
Copyright 2026 Stellar Mls. All rights reserved. MFRMLS Member Broker: Jim D’Amico
The information being provided by Stellar Mls is for the consumer's personal, non-commercial use and may not be used for any purpose other than to identify prospective properties consumer may be interested in purchasing. Any information relating to real estate for sale referenced on this web site comes from the Internet Data Exchange (IDX) program of the Stellar Mls. CENTURY 21 North East is not a Multiple Listing Service (MLS), nor does it offer MLS access. This website is a service of CENTURY 21 North East, a broker participant of Stellar Mls. This web site may reference real estate listing(s) held by a brokerage firm other than the broker and/or agent who owns this web site.
The accuracy of all information, regardless of source, including but not limited to open house information, square footages and lot sizes, is deemed reliable but not guaranteed and should be personally verified through personal inspection by and/or with the appropriate professionals. The data contained herein is copyrighted by Stellar Mls and is protected by all applicable copyright laws. Any unauthorized dissemination of this information is in violation of copyright laws and is strictly prohibited.
Properties in listings may have been sold or may no longer be available.
Copyright 2026 Stellar Mls. All rights reserved. MFRMLS Member Broker: Jim D’AmicoNew listings near 3102 Thonotosassa Road
- Coming Soon
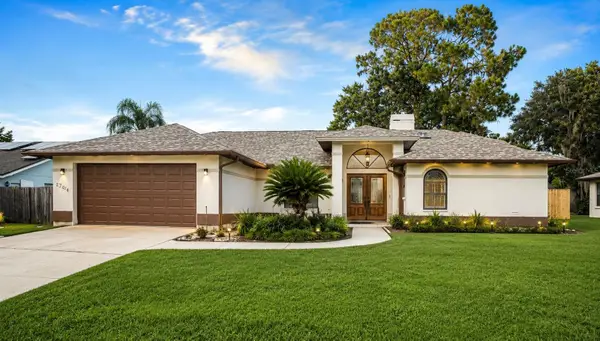 $460,000Coming Soon3 beds 2 baths1,957 sq. ft.
1704 Sagebrush Road, PLANT CITY, FL 33566
MLS# TB8543545Listed by: JPT REALTY LLC - New
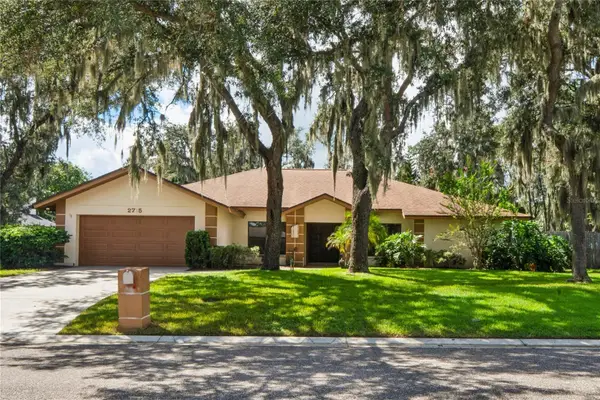 $399,000Active4 beds 2 baths2,260 sq. ft.
2715 Laurel Oak Drive, PLANT CITY, FL 33566
MLS# TB8545802Listed by: DALTON WADE INC - New
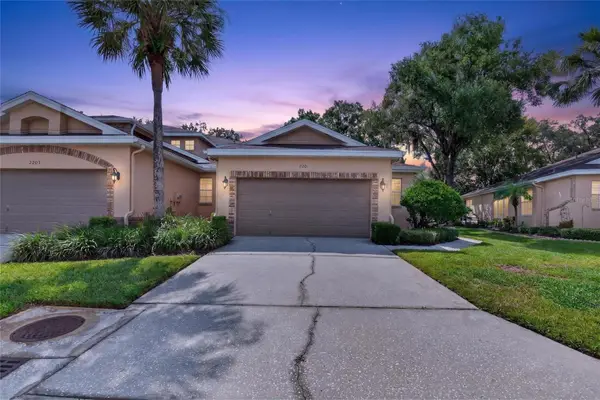 $175,000Active2 beds 2 baths1,488 sq. ft.
2201 Preservation Drive, PLANT CITY, FL 33566
MLS# TB8545937Listed by: KELLER WILLIAMS-PLANT CITY - New
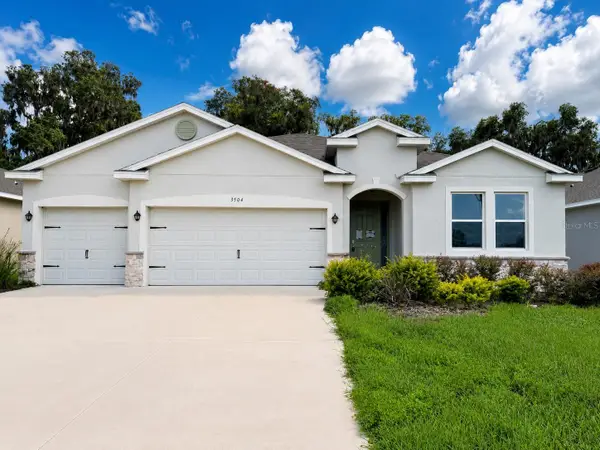 $435,000Active4 beds 3 baths2,310 sq. ft.
3504 Crooked River Drive, PLANT CITY, FL 33565
MLS# TB8545633Listed by: HOME PRIME REALTY LLC - New
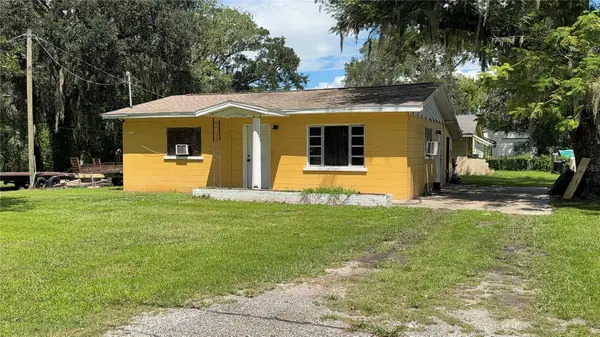 $299,000Active3 beds 2 baths1,503 sq. ft.
3602 Coronet Pit Road, PLANT CITY, FL 33566
MLS# TB8545110Listed by: DE LA GARZA REALTY, INC,. - New
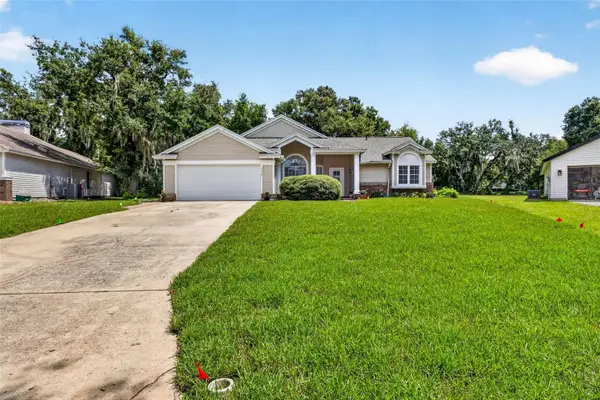 $369,900Active3 beds 2 baths1,811 sq. ft.
3318 Silverpond Drive, PLANT CITY, FL 33566
MLS# TB8545809Listed by: COMPASS FLORIDA LLC - New
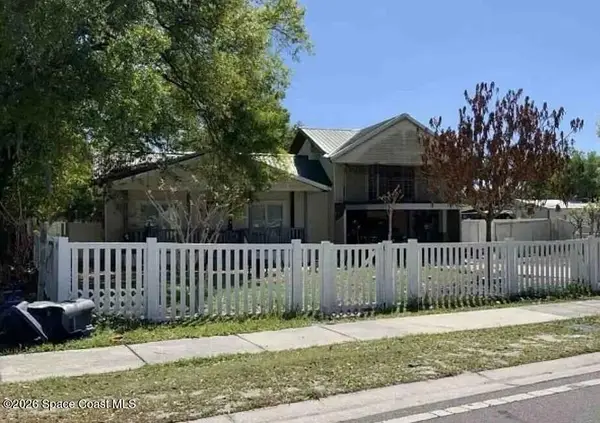 $5,000Active4 beds 2 baths1,878 sq. ft.
803 E Alabama Street, Plant City, FL 33563
MLS# 1086809Listed by: JAIME L BOONE LLC - New
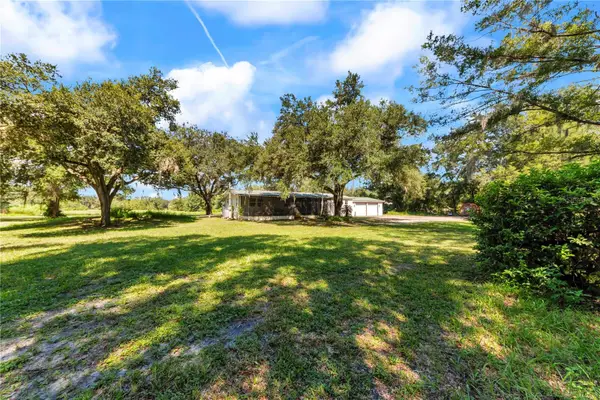 $649,000Active4 beds 2 baths1,782 sq. ft.
5753 N Dormany Road, PLANT CITY, FL 33565
MLS# TB8545681Listed by: THOMPSON AND THOMPSON REALTY - New
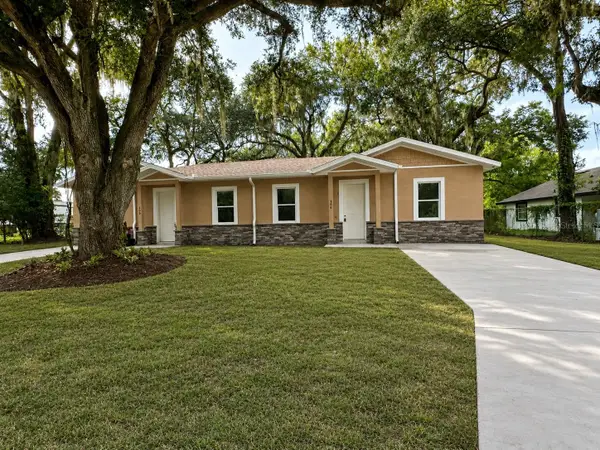 $547,900Active6 beds 4 baths2,398 sq. ft.
308 E Damon Street, PLANT CITY, FL 33563
MLS# TB8545355Listed by: BULLS REALTY LLC


Protect your home and budget from life's surprises with an Assurant Home Warranty, backed by a partner that supports you through every step of homeownership. Explore Plans.
©2026 Century 21 Real Estate LLC. All rights reserved. CENTURY 21®, the CENTURY 21 Logo and C21® are service marks owned by Century 21 Real Estate LLC. Century 21 Real Estate LLC fully supports the principles of the Fair Housing Act and the Equal Opportunity Act. Each office is independently owned and operated. Listing information is deemed reliable but not guaranteed accurate.