
3520 Maple Grove Way, Plant City, FL 33565
Local realty services provided by:CENTURY 21 Circle
Listed by:
 Dennisse Nieves(813) 727 - 2326CENTURY 21 Circle
Office: century 21 circle
MLS#:TB8529360
Source:MFRMLS
Price summary
- Price:$317,000
- Price per sq. ft.:$152.55
- Monthly HOA dues:$9.67
About this home
Why wait months for new construction when you can move right into this beautifully maintained 2023 DR Horton home? Situated on a PREMIUM POND LOT in the desirable Farm at Varrea community, this beautifully appointed 3 bedroom, 2 bath home with a 2 car garage offers modern design, everyday comfort, and exceptional value.
Step inside to discover HIGH CEILINGS, CERAMIC TILE FLOORING throughout the main living areas, and carpet only in the bedrooms for added comfort. The open and inviting floor plan includes a versatile formal dining room that can easily adapt to your lifestyle. The well appointed kitchen is the heart of the home, featuring STAINLESS STEEL APPLIANCES, GRANITE COUNTERTOPS, a stylish FARMHOUSE SINK, a breakfast bar, and ample cabinet space. The spacious living room opens to the COVERED LANAI, where peaceful pond views create the perfect setting to relax or entertain. The FENCED BACKYARD provides privacy and room to enjoy the outdoors, while the garage features a professionally finished EPOXY FLOOR.
Farm at Varrea offers exceptional RESORT STYLE AMENITIES, including a pool with a waterslide, lap pool, playground, basketball court, and dog park. Located less than 10 minutes from I 4, you'll enjoy convenient access to Tampa, Lakeland, and Orlando, along with shopping, dining, medical facilities, and everyday conveniences. Just minutes away, Downtown Plant City offers charming local shops, restaurants, entertainment, and the annual Strawberry Festival. The CDD fee is already included in the annual property tax bill, and the HOA fee is only $29.92 quarterly.
From its thoughtful upgrades and peaceful pond views to its outstanding community amenities and convenient location, this home offers everything you've been looking for. Schedule your private showing today!...
Contact an agent
Home facts
- Year built:2023
- Subdivision & Development:VARREA PH 1
- Listing ID #:TB8529360
- Added:52 day(s) ago
- Updated:September 05, 2026 at 04:23 PM
Rooms and interior
- Bedrooms:3
- Total bathrooms:2
- Full bathrooms:2
- Flooring:Carpet, Ceramic Tile
- Kitchen Description:Dishwasher, Disposal, Microwave, Range
- Bedroom Description:Split Bedroom, Walk-In Closet(s)
- Living area:1,566 sq. ft.
Heating and cooling
- Cooling:Central Air
- Heating:Central, Electric
- Central air:Yes
Structure and exterior
- Roof:Shingle
- Year built:2023
- Building area:1,566 sq. ft.
- Lot area:0.12 Acres
- Lot Features:Sidewalk
- Construction Materials:Block, Stucco
- Exterior Features:Covered Porch/Patio
- Foundation Description:Slab
- Levels:1 Story
Schools
- High school:Plant City-HB
- Middle school:Marshall-HB
- Elementary school:Knights-HB
Utilities
- Water:Public
- Sewer:Public, Public Sewer, Sewer Connected
Finances and disclosures
- Price:$317,000
- Price per sq. ft.:$152.55
- Tax amount:$6,770 (2025)
Features and amenities
- Appliances:Dishwasher, Disposal, Dryer, Irrigation Equipment, Microwave, Range, Washer
- Laundry features:Dryer, Inside, Laundry Room, Washer
- Amenities:BB/HS Internet Available, Cable Available, Cable Connected, Ceiling Fans(s), Irrigation Equipment, Open Floorplan, Park, Playground, Pool, Split Bedroom, Thermostat, Trail(s), Walk-In Closet(s)
- Pool features:Pool, Public Pool
Parking
- Parking description:Attached Garage, Driveway, Garage Door Opener
- Garage:Yes
- Garage spaces:2
The information being provided by Stellar Mls is for the consumer's personal, non-commercial use and may not be used for any purpose other than to identify prospective properties consumer may be interested in purchasing. Any information relating to real estate for sale referenced on this web site comes from the Internet Data Exchange (IDX) program of the Stellar Mls. CENTURY 21 Circle is not a Multiple Listing Service (MLS), nor does it offer MLS access. This website is a service of CENTURY 21 Circle, a broker participant of Stellar Mls. This web site may reference real estate listing(s) held by a brokerage firm other than the broker and/or agent who owns this web site.
The accuracy of all information, regardless of source, including but not limited to open house information, square footages and lot sizes, is deemed reliable but not guaranteed and should be personally verified through personal inspection by and/or with the appropriate professionals. The data contained herein is copyrighted by Stellar Mls and is protected by all applicable copyright laws. Any unauthorized dissemination of this information is in violation of copyright laws and is strictly prohibited.
Properties in listings may have been sold or may no longer be available.
Copyright 2026 Stellar Mls. All rights reserved.New listings near 3520 Maple Grove Way
- Coming Soon
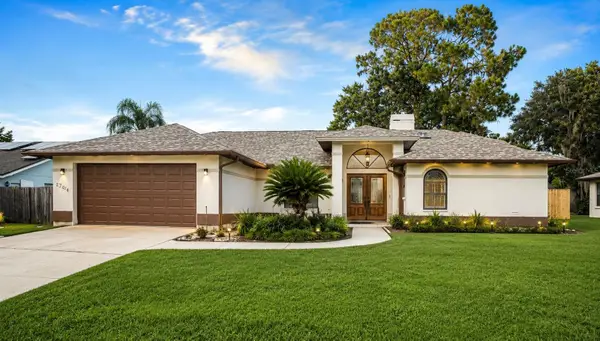 $460,000Coming Soon3 beds 2 baths1,957 sq. ft.
1704 Sagebrush Road, PLANT CITY, FL 33566
MLS# TB8543545Listed by: JPT REALTY LLC - New
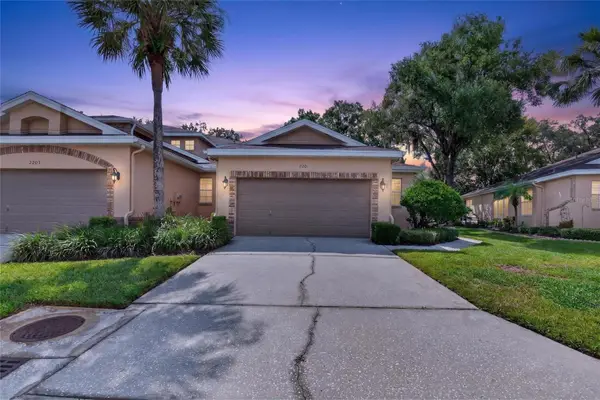 $175,000Active2 beds 2 baths1,488 sq. ft.
2201 Preservation Drive, PLANT CITY, FL 33566
MLS# TB8545937Listed by: KELLER WILLIAMS-PLANT CITY - New
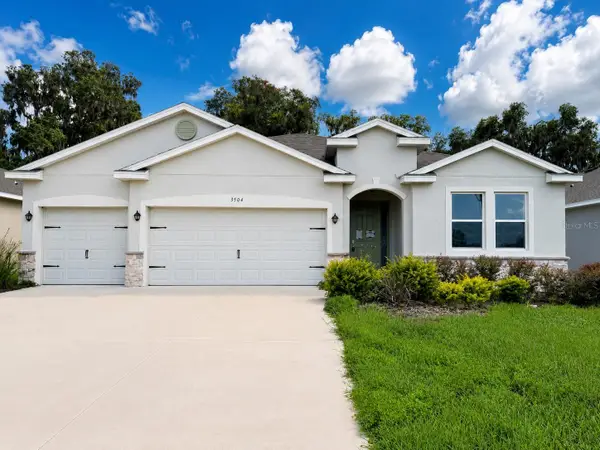 $435,000Active4 beds 3 baths2,310 sq. ft.
3504 Crooked River Drive, PLANT CITY, FL 33565
MLS# TB8545633Listed by: HOME PRIME REALTY LLC - New
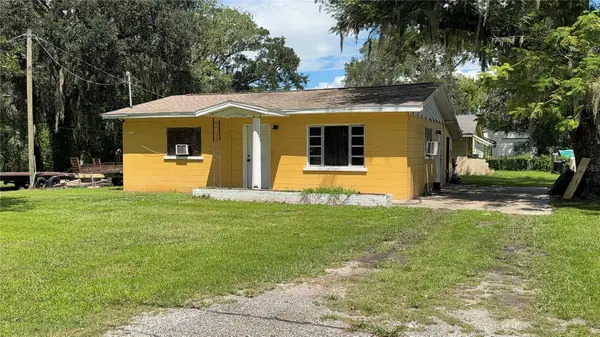 $299,000Active3 beds 2 baths1,503 sq. ft.
3602 Coronet Pit Road, PLANT CITY, FL 33566
MLS# TB8545110Listed by: DE LA GARZA REALTY, INC,. - New
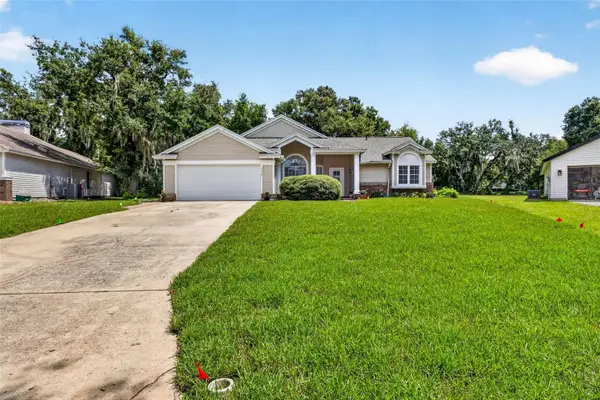 $369,900Active3 beds 2 baths1,811 sq. ft.
3318 Silverpond Drive, PLANT CITY, FL 33566
MLS# TB8545809Listed by: COMPASS FLORIDA LLC - New
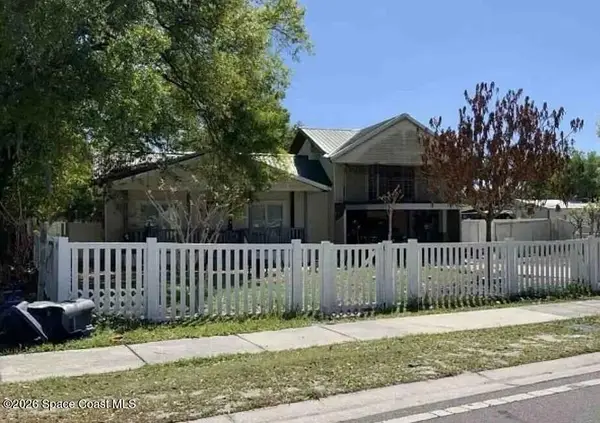 $5,000Active4 beds 2 baths1,878 sq. ft.
803 E Alabama Street, Plant City, FL 33563
MLS# 1086809Listed by: JAIME L BOONE LLC - New
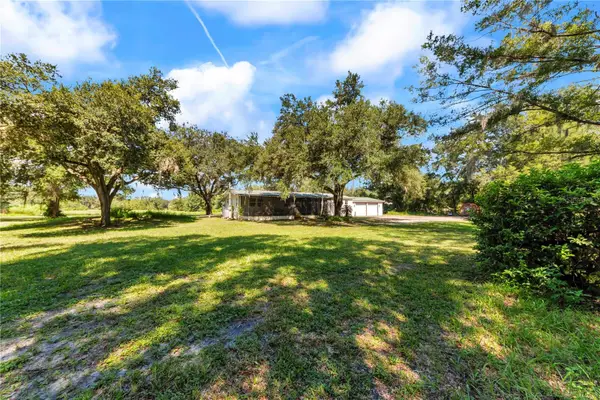 $649,000Active4 beds 2 baths1,782 sq. ft.
5753 N Dormany Road, PLANT CITY, FL 33565
MLS# TB8545681Listed by: THOMPSON AND THOMPSON REALTY - New
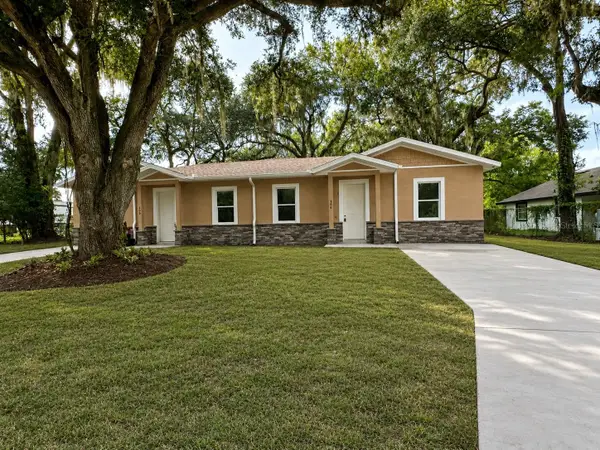 $547,900Active6 beds 4 baths2,398 sq. ft.
308 E Damon Street, PLANT CITY, FL 33563
MLS# TB8545355Listed by: BULLS REALTY LLC - New
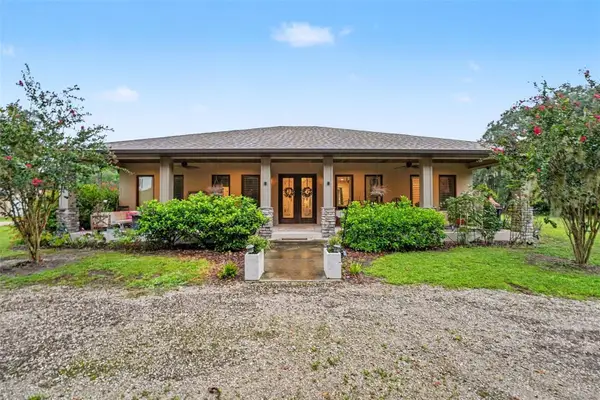 $700,000Active3 beds 2 baths1,995 sq. ft.
5231 Joe King Road, PLANT CITY, FL 33567
MLS# TB8544167Listed by: MARK SPAIN REAL ESTATE - New
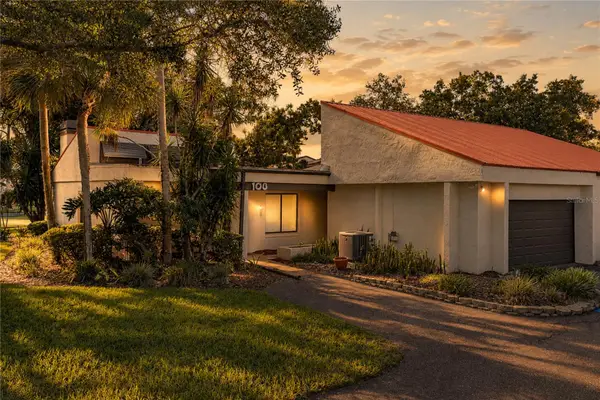 $229,000Active2 beds 2 baths1,401 sq. ft.
108 Capri Court N, PLANT CITY, FL 33566
MLS# TB8545135Listed by: COMPASS FLORIDA LLC


Protect your home and budget from life's surprises with an Assurant Home Warranty, backed by a partner that supports you through every step of homeownership. Explore Plans.
©2026 Century 21 Real Estate LLC. All rights reserved. CENTURY 21®, the CENTURY 21 Logo and C21® are service marks owned by Century 21 Real Estate LLC. Century 21 Real Estate LLC fully supports the principles of the Fair Housing Act and the Equal Opportunity Act. Each office is independently owned and operated. Listing information is deemed reliable but not guaranteed accurate.