
409 Shannon Estates Court, Plant City, FL 33563
Local realty services provided by:CENTURY 21 Myers Rose Realty
409 Shannon Estates Court,Plant City, FL 33563
$568,900
- 4 Beds
- 3 Baths
- 2,336 sq. ft.
- Single family
- Active
Upcoming open houses
- Fri, Oct 2311:00 am - 05:00 pm
Listed by: donna neveu, maggie beard
Office: marzucco real estate
MLS#:TB8552243
Source:MFRMLS
Price summary
- Price:$568,900
- Price per sq. ft.:$166.35
- Monthly HOA dues:$29.17
About this home
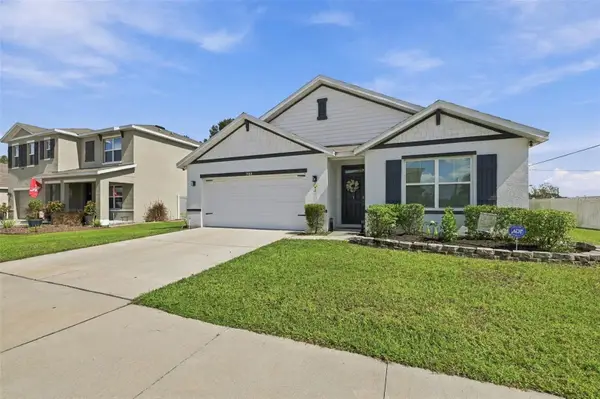
This home has it all! SPACIOUS bedrooms, BIG closets, beautiful granite counter tops, full tile baths, and quality construction that will last! This home features: (1) HUGE 75X147 ft homesite.(2) Granite counter tops in kitchen and baths (3) Custom built in the USA all wood cabinets with dove-tail joints and soft close drawers (4)Built in natural gas cooktop with range hood that vents to OUTSIDE, electric "built in" wall oven/micro combo (5) Full ceramic tile baths, with cement board behind the tile (6)Exterior grade weather resistant bead board on porch ceilings (7) Real hand laid brick, not faux facing or stucco (8) TANKLESS NATURAL GAS HOT WATER HEATER. (9) Natural gas port on back porch for grill and/or pool/spa heater. (10) Lighting package that includes exterior coach lights, yard light, fluorescent garage lights (11) Garage door opener (12) Whole yard irrigation system along with landscaping. There's something refreshingly old-fashioned about Shannon Estates, a community where quality comes before quantity. With only be 22 homes planned, this isn't a neighborhood built to feel crowded. It's a place where you can slow down, sit on your front porch with your favorite beverage, and simply enjoy the peace and quiet of home. Our built-to-order homes gives you the opportunity to personalize many of the details. You can choose your roofing, brick, paint colors, granite, flooring, and much more. Also, minor floor plan modifications may be available including those that may have a family member with special needs. Come check us out and view a few models that we currently have available! (AGENTS, SEE IMPORTANT INFO IN REALTOR REMARKS) Model Office at 416 Shannon Estates is usually open Wed-Sun, or call agent to tour this home...
Contact an agent
Home facts
- Year built:2026
- Subdivision & Development:SHANNON ESTATES
- Listing ID #:TB8552243
- Added:21 day(s) ago
- Updated:October 23, 2026 at 09:34 PM
Rooms and interior
- Bedrooms:4
- Total bathrooms:3
- Full bathrooms:3
- Flooring:Ceramic Tile, Luxury Vinyl, Tile, Vinyl
- Dining Description:Eat In Kitchen, Living Room/Dining Room Combo
- Kitchen Description:Built-In Oven, Cooktop, Dishwasher, Disposal, Eat-in Kitchen, Exhaust Fan, Microwave, Range Hood, Solid Wood Cabinets, Stone Counters
- Bedroom Description:Primary Bedroom Main Floor, Walk-In Closet(s)
- Living area:2,336 sq. ft.
Heating and cooling
- Cooling:Central Air
- Heating:Central, Electric, Heat Pump
- Central air:Yes
Structure and exterior
- Roof:Shingle
- Year built:2026
- Building area:2,336 sq. ft.
- Lot area:0.25 Acres
- Lot Features:Cul-de-sac, Landscaped, Paved, Sidewalk
- Architectural Style:Craftsman, Custom, Traditional
- Construction Materials:Block, Brick, Stucco
- Exterior Features:Covered Porch/Patio, Front Porch, Rear Porch, Sidewalk
- Foundation Description:Slab
- Levels:1 Story
Utilities
- Water:Public, Water Available
- Sewer:Public Sewer, Sewer Connected
Finances and disclosures
- Price:$568,900
- Price per sq. ft.:$166.35
- Tax amount:$558 (2025)
Features and amenities
- Appliances:Built-in Oven, Cooktop, Dishwasher, Disposal, Exhaust Fan, Gas Water Heater, Irrigation Equipment, Microwave, Range Hood, Tankless Water Heater
- Laundry features:Electric Dryer Hookup, Gas Dryer Hookup, Inside, Laundry Room, Washer Hookup
- Amenities:Built-In Features, Cable Available, Ceiling Fans(s), Eat-in Kitchen, Electricity Available, Fiber Optics, Irrigation Equipment, Living Room/Dining Room Combo, Natural Gas Available, Natural Gas Connected, Primary Bedroom Main Floor, Solid Wood Cabinets, Stone Counters, Thermostat, Underground Utilities, Walk-In Closet(s)
- Pool features:Public Pool
Parking
- Parking description:Attached Garage, Driveway, Garage Door Opener
- Garage:Yes
- Garage spaces:3
 The information being provided by Stellar Mls is for the consumer's personal, non-commercial use and may not be used for any purpose other than to identify prospective properties consumer may be interested in purchasing. Any information relating to real estate for sale referenced on this web site comes from the Internet Data Exchange (IDX) program of the Stellar Mls. CENTURY 21 Myers Rose Realty is not a Multiple Listing Service (MLS), nor does it offer MLS access. This website is a service of CENTURY 21 Myers Rose Realty, a broker participant of Stellar Mls. This web site may reference real estate listing(s) held by a brokerage firm other than the broker and/or agent who owns this web site.
The accuracy of all information, regardless of source, including but not limited to open house information, square footages and lot sizes, is deemed reliable but not guaranteed and should be personally verified through personal inspection by and/or with the appropriate professionals. The data contained herein is copyrighted by Stellar Mls and is protected by all applicable copyright laws. Any unauthorized dissemination of this information is in violation of copyright laws and is strictly prohibited.
Properties in listings may have been sold or may no longer be available.
Copyright 2026 Stellar Mls. All rights reserved. MFRMLS Member Broker: Gretchen Rose-Zagame
New listings near 409 Shannon Estates Court
- Coming Soon
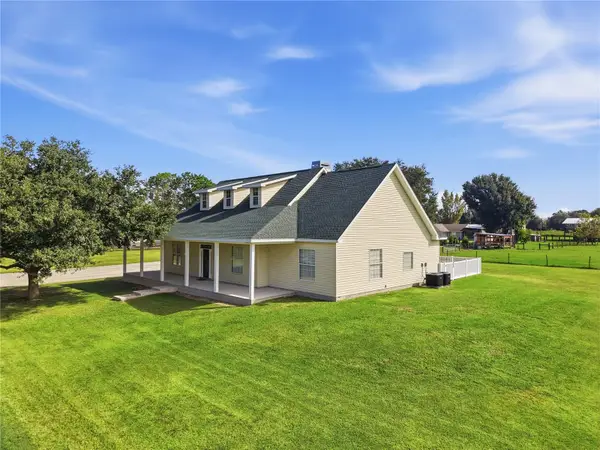 $635,000Coming Soon3 beds 4 baths3,184 sq. ft.
4508 Holloway Grove Way, PLANT CITY, FL 33567
MLS# TB8559873Listed by: FLORIDA REALTY - Coming Soon
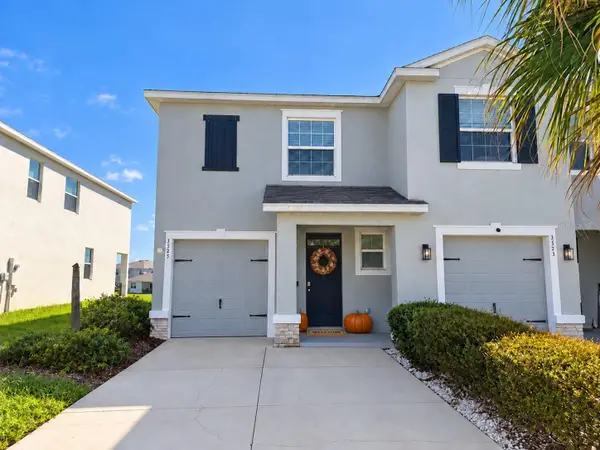 $274,900Coming Soon3 beds 3 baths1,802 sq. ft.
3515 White Dandelion Court, PLANT CITY, FL 33565
MLS# TB8559066Listed by: GUARDIAN REAL ESTATE SERVICES - New
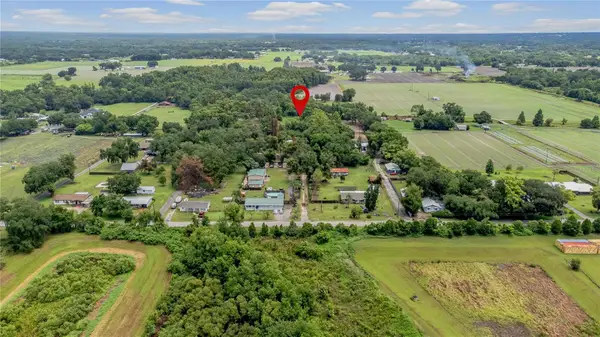 $285,000Active4 beds 1 baths924 sq. ft.
5566 Harvey Tew Road, PLANT CITY, FL 33565
MLS# O6452426Listed by: BEYCOME OF FLORIDA LLC - New
 $445,000Active3 beds 2 baths2,030 sq. ft.
3404 Regner Drive, PLANT CITY, FL 33566
MLS# TB8558701Listed by: KELLER WILLIAMS TAMPA PROPERTIES - New
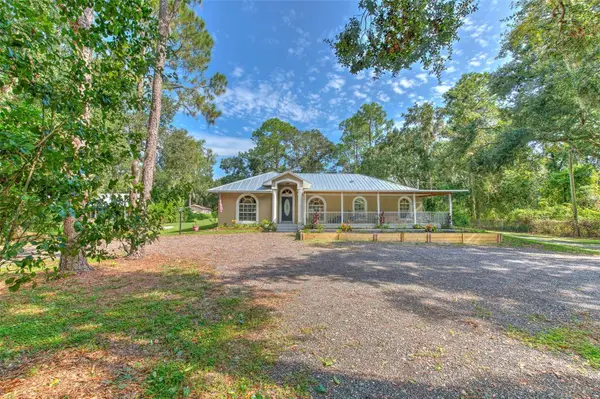 $725,000Active3 beds 2 baths1,610 sq. ft.
118 E Hunter Road, PLANT CITY, FL 33565
MLS# TB8561010Listed by: FISH HAWK REALTY R.E.SALE CTR. - New
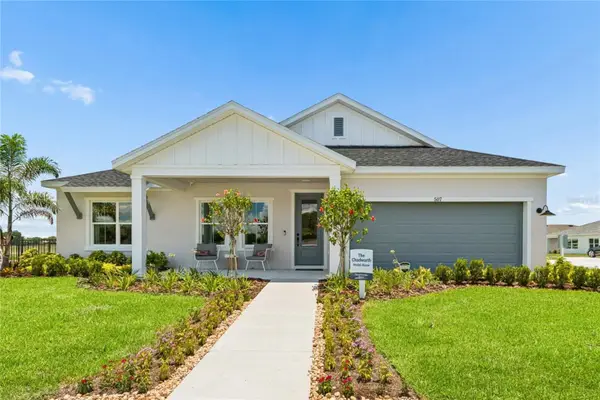 $767,721Active4 beds 3 baths2,635 sq. ft.
507 Spring Harvest Drive, PLANT CITY, FL 33566
MLS# TB8561013Listed by: WEEKLEY HOMES REALTY COMPANY - New
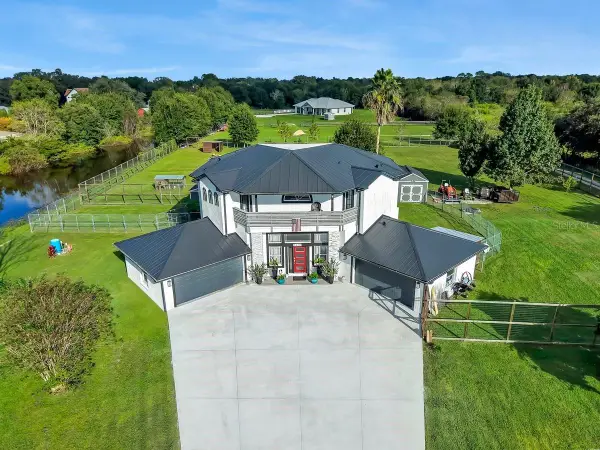 $895,000Active3 beds 3 baths2,345 sq. ft.
3810 Barton Country Trail, PLANT CITY, FL 33565
MLS# A4710611Listed by: COLDWELL BANKER REALTY - New
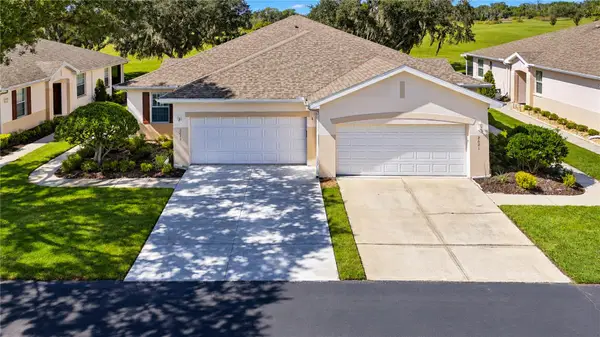 $275,000Active2 beds 2 baths1,364 sq. ft.
2623 Eagle Greens Drive, PLANT CITY, FL 33566
MLS# TB8560738Listed by: KELLER WILLIAMS SOUTH TAMPA - Open Sat, 10am to 1pmNew
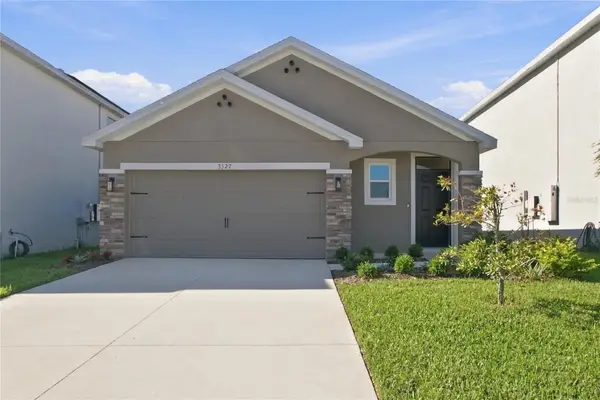 $307,000Active3 beds 2 baths1,566 sq. ft.
3527 Maple Grove Way, PLANT CITY, FL 33565
MLS# O6452058Listed by: REAL BROKER, LLC - New
 $349,000Active4 beds 2 baths1,846 sq. ft.
1702 Johnson Pointe Drive, PLANT CITY, FL 33566
MLS# TB8560519Listed by: FLORIDA EXPRESS REALTY


Protect your home and budget from life's surprises with an Assurant Home Warranty, backed by a partner that supports you through every step of homeownership. Explore Plans.
©2026 Century 21 Real Estate LLC. All rights reserved. CENTURY 21®, the CENTURY 21 Logo and C21® are service marks owned by Century 21 Real Estate LLC. Century 21 Real Estate LLC fully supports the principles of the Fair Housing Act and the Equal Opportunity Act. Each office is independently owned and operated. Listing information is deemed reliable but not guaranteed accurate.