
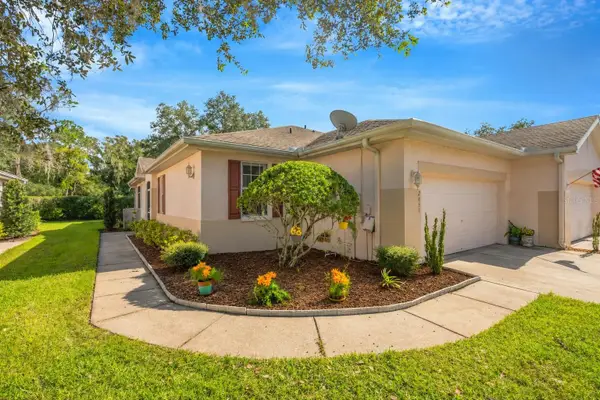
4613 N Country Hills Court, Plant City, FL 33566
Local realty services provided by:CENTURY 21 Results
Listed by: melissa davis, gunner davis
Office: coldwell banker realty
MLS#:TB8563931
Source:MFRMLS
Price summary
- Price:$315,000
- Price per sq. ft.:$166.67
- Monthly HOA dues:$25
About this home
Low HOA, No CDD, No Mandatory Flood Insurance Required! Welcome to this beautiful 3 bedroom, 2 bathroom home tucked away on a cul-de-sac in the heart of Plant City! Offering a desirable split floor plan, all block construction and modern upgrades with a warm, inviting modern country charm. The thoughtfully redesigned open concept living space features soaring 14 foot cathedral ceilings finished in beautiful tongue and groove wood, creating a stunning focal point. The kitchen offers 42 inch wood cabinetry, marble countertops, stainless appliances and an abundance of storage, including four floor to ceiling pantry cabinets. Enjoy seamless LVP flooring throughout, a stylish matte black fireplace and beautifully updated bathrooms featuring newer vanities, lighting and shower fixtures. Upgrades and improvements made by the previous owner in 2021-2023 include; Roof, HVAC system with ductwork, blown in attic insulation, water heater, interior and exterior paint, and exterior stucco. The oversized one car garage features a professionally finished epoxy floor. Step outside to a spacious, fully fenced backyard complete with a storage shed and screened lanai, providing the perfect setting for relaxing or entertaining. Nestled in a charming neighborhood with sidewalks, a community park and sports court and a community backup generator for added peace of mind. This home offers comfort, style and convenience. Ideally located near shopping, dining and everyday conveniences with quick access to I-4 and I-75 making travel to Tampa, Lakeland and beyond a breeze. This one is a must see!...
Contact an agent
Home facts
- Year built:1985
- Subdivision & Development:COUNTRY HILLS UNIT ONE A
- Listing ID #:TB8563931
- Added:1 day(s) ago
- Updated:November 03, 2026 at 07:53 PM
Rooms and interior
- Bedrooms:3
- Total bathrooms:2
- Full bathrooms:2
- Flooring:Luxury Vinyl
- Kitchen Description:Dishwasher, Microwave, Range, Refrigerator
- Bedroom Description:High Ceilings
- Living area:1,305 sq. ft.
Heating and cooling
- Cooling:Central Air
- Heating:Central
- Central air:Yes
Structure and exterior
- Roof:Shingle
- Year built:1985
- Building area:1,305 sq. ft.
- Lot area:0.18 Acres
- Lot Features:Cul-de-sac, Landscaped, Paved, Sidewalk
- Architectural Style:Contemporary
- Construction Materials:Block, Stucco
- Exterior Features:Private Mailbox, Rear Porch, Screened, Sidewalk
- Foundation Description:Slab
- Levels:1 Story
Schools
- High school:Strawberry Crest High School
- Middle school:Tomlin-HB
- Elementary school:Bryan Plant City-HB
Utilities
- Water:Public, Water Connected
- Sewer:Public Sewer, Sewer Connected
Finances and disclosures
- Price:$315,000
- Price per sq. ft.:$166.67
- Tax amount:$3,943 (2025)
Features and amenities
- Appliances:Dishwasher, Microwave, Range, Refrigerator
- Laundry features:Electric Dryer Hookup, Washer Hookup
- Amenities:High Ceilings, Open Floorplan, Vaulted Ceiling(s)
- Pool features:Public Pool
Parking
- Parking description:Attached Garage
- Garage:Yes
- Garage spaces:1
 The information being provided by Stellar Mls is for the consumer's personal, non-commercial use and may not be used for any purpose other than to identify prospective properties consumer may be interested in purchasing. Any information relating to real estate for sale referenced on this web site comes from the Internet Data Exchange (IDX) program of the Stellar Mls. CENTURY 21 Results is not a Multiple Listing Service (MLS), nor does it offer MLS access. This website is a service of CENTURY 21 Results, a broker participant of Stellar Mls. This web site may reference real estate listing(s) held by a brokerage firm other than the broker and/or agent who owns this web site.
The accuracy of all information, regardless of source, including but not limited to open house information, square footages and lot sizes, is deemed reliable but not guaranteed and should be personally verified through personal inspection by and/or with the appropriate professionals. The data contained herein is copyrighted by Stellar Mls and is protected by all applicable copyright laws. Any unauthorized dissemination of this information is in violation of copyright laws and is strictly prohibited.
Properties in listings may have been sold or may no longer be available.
Copyright 2026 Stellar Mls. All rights reserved.
New listings near 4613 N Country Hills Court
- Coming Soon
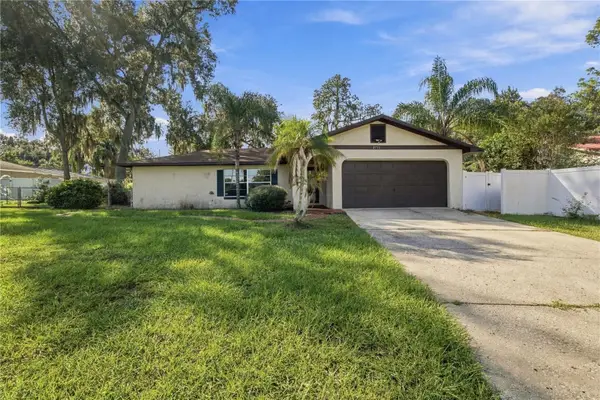 $299,000Coming Soon2 beds 2 baths1,185 sq. ft.
2711 Charleston Drive, PLANT CITY, FL 33563
MLS# TB8559181Listed by: TREASURED HOME COLLECTION - New
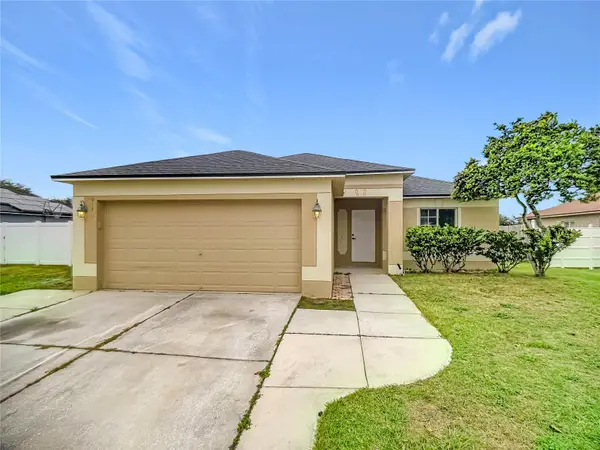 $329,900Active4 beds 2 baths1,444 sq. ft.
4522 Ethan Way, PLANT CITY, FL 33563
MLS# S5160444Listed by: EXIT REALTY 4CORNERS - New
 $70,000Active2 beds 2 baths920 sq. ft.
2302 Maki Road #106, PLANT CITY, FL 33563
MLS# TB8558246Listed by: EXIT ELITE REALTY - New
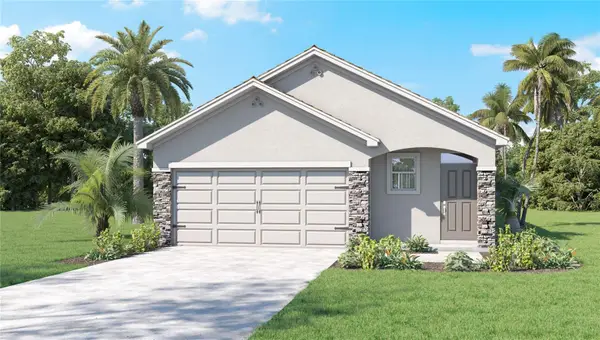 $320,215Active3 beds 3 baths1,560 sq. ft.
4774 Shady Bluff Loop, PLANT CITY, FL 33565
MLS# TB8563759Listed by: D R HORTON REALTY OF TAMPA LLC - New
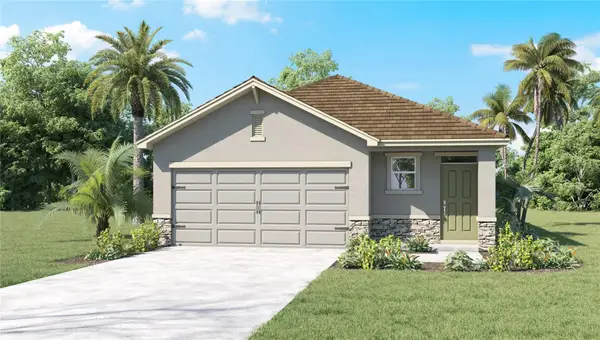 $322,165Active3 beds 3 baths1,560 sq. ft.
4624 Hidden Farm Drive, PLANT CITY, FL 33565
MLS# TB8563751Listed by: D R HORTON REALTY OF TAMPA LLC - Open Sat, 11am to 2pmNew
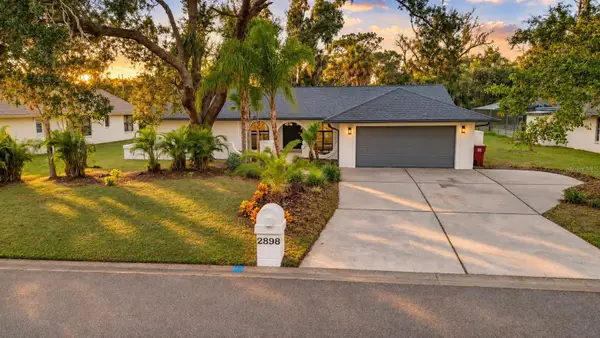 $545,000Active4 beds 3 baths2,958 sq. ft.
2898 Hammock Drive, PLANT CITY, FL 33566
MLS# TB8563144Listed by: AVENUE HOMES LLC - New
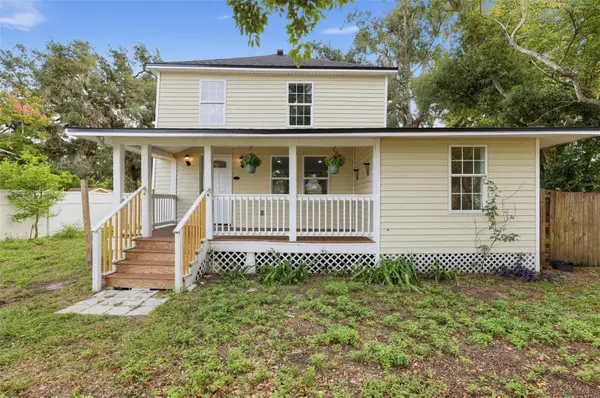 $305,000Active3 beds 2 baths1,366 sq. ft.
1702 N Gordon Street, PLANT CITY, FL 33563
MLS# TB8563492Listed by: TRINITY REAL ESTATE GROUP, LLC - New
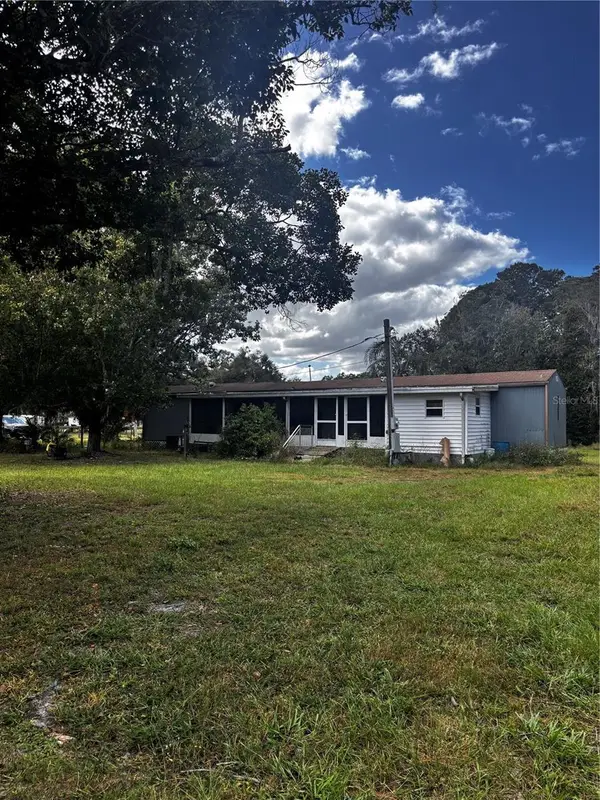 $240,000Active2 beds 2 baths924 sq. ft.
6008 Five Acre Road, PLANT CITY, FL 33565
MLS# L4966164Listed by: TFP FLORIDA REALTY LLC - New
 $260,000Active2 beds 2 baths1,236 sq. ft.
2651 Eagle Greens Drive, PLANT CITY, FL 33566
MLS# A4711502Listed by: EXP REALTY LLC


Protect your home and budget from life's surprises with an Assurant Home Warranty, backed by a partner that supports you through every step of homeownership. Explore Plans.
©2026 Century 21 Real Estate LLC. All rights reserved. CENTURY 21®, the CENTURY 21 Logo and C21® are service marks owned by Century 21 Real Estate LLC. Century 21 Real Estate LLC fully supports the principles of the Fair Housing Act and the Equal Opportunity Act. Each office is independently owned and operated. Listing information is deemed reliable but not guaranteed accurate.