
607 N Merrin Street, Plant City, FL 33563
Local realty services provided by:CENTURY 21 Circle
607 N Merrin Street,Plant City, FL 33563
$499,900
- 2 Beds
- 3 Baths
- 3,184 sq. ft.
- Single family
- Pending
Listed by: kevin krueger, adam loaknauth
Office: keller williams tampa properties
MLS#:TB8520323
Source:MFRMLS
Price summary
- Price:$499,900
- Price per sq. ft.:$157
About this home
Nestled along one of Plant City’s charming brick-paved streets in the historic district, this beautifully-preserved 1938 home sits on a rare double lot and offers an exceptional blend of timeless character, thoughtful updates, and unmatched lifestyle flexibility. Lovingly cared for by the same owner for more than 37 years, this distinctive property combines historic charm with modern convenience. Restored original hardwood floors, and numerous renovations speak to the pride of ownership. Major updates include a newer roof and HVAC, both replaced within the past 3 years. The main home offers 2 bedrooms and 2 and a half baths, multiple exterior access points for seamless indoor-outdoor living, and inviting spaces perfect for entertaining. Step outside to a private backyard retreat with a resurfaced pool, generous patio areas, and plenty of room for relaxing or hosting. What truly sets this property apart is the incredible lifestyle flexibility it offers. For decades, the owner has operated a residential plumbing business here, demonstrating the live-work potential. The impressive 30 by 36 detached garage includes high ceilings, oversized doors, a full bath with shower, washing machine hookup, and massive storage space for vehicles, equipment, or hobbies. Above it, the finished flex space is ideal as a private office, creative studio, guest suite, or even future third bedroom. Multiple driveways, a double carport, and extensive off-street parking accommodate work trucks, trailers, boats, RVs, or visiting clients with ease. Just minutes from Downtown Plant City’s local dining, boutiques, community events, and the beloved Florida Strawberry Festival, plus easy access to Tampa and Lakeland, this location offers small-town charm with big city convenience. Whether you’re seeking a home rich in history, space to pursue your passions, or a live-work setup, opportunities like this are exceptionally rare! This is more than a home, it's a rare chance to create the lifestyle you've imagined!...
Contact an agent
Home facts
- Year built:1938
- Subdivision & Development:WASHINGTON PARK
- Listing ID #:TB8520323
- Added:90 day(s) ago
- Updated:September 16, 2026 at 08:03 AM
Rooms and interior
- Bedrooms:2
- Total bathrooms:3
- Full bathrooms:2
- Half bathrooms:1
- Flooring:Tile, Wood
- Dining Description:Living Room/Dining Room Combo
- Kitchen Description:Dishwasher, Range, Refrigerator
- Bedroom Description:High Ceilings, Primary Bedroom Upstairs
- Living area:3,184 sq. ft.
Heating and cooling
- Cooling:Central Air
- Heating:Central
- Central air:Yes
Structure and exterior
- Roof:Shingle
- Year built:1938
- Building area:3,184 sq. ft.
- Lot area:0.39 Acres
- Construction Materials:Block
- Exterior Features:Lighting, Rain Gutters
- Foundation Description:Slab
- Levels:2 Story
Utilities
- Water:Public
- Sewer:Public Sewer, Sewer Connected
Finances and disclosures
- Price:$499,900
- Price per sq. ft.:$157
- Tax amount:$1,665 (2025)
Features and amenities
- Appliances:Dishwasher, Dryer, Range, Refrigerator, Washer
- Laundry features:Dryer, Inside, Washer
- Amenities:BB/HS Internet Available, Built-In Features, Cable Connected, Ceiling Fans(s), Crown Molding, High Ceilings, Living Room/Dining Room Combo, Primary Bedroom Upstairs, Thermostat
- Pool features:Gunite, In Ground, Private Pool
Parking
- Parking description:2 Car Carport
- Garage:Yes
- Garage spaces:2
- Carport spaces:2
 The information being provided by Stellar Mls is for the consumer's personal, non-commercial use and may not be used for any purpose other than to identify prospective properties consumer may be interested in purchasing. Any information relating to real estate for sale referenced on this web site comes from the Internet Data Exchange (IDX) program of the Stellar Mls. CENTURY 21 Circle is not a Multiple Listing Service (MLS), nor does it offer MLS access. This website is a service of CENTURY 21 Circle, a broker participant of Stellar Mls. This web site may reference real estate listing(s) held by a brokerage firm other than the broker and/or agent who owns this web site.
The accuracy of all information, regardless of source, including but not limited to open house information, square footages and lot sizes, is deemed reliable but not guaranteed and should be personally verified through personal inspection by and/or with the appropriate professionals. The data contained herein is copyrighted by Stellar Mls and is protected by all applicable copyright laws. Any unauthorized dissemination of this information is in violation of copyright laws and is strictly prohibited.
Properties in listings may have been sold or may no longer be available.
Copyright 2026 Stellar Mls. All rights reserved.
The information being provided by Stellar Mls is for the consumer's personal, non-commercial use and may not be used for any purpose other than to identify prospective properties consumer may be interested in purchasing. Any information relating to real estate for sale referenced on this web site comes from the Internet Data Exchange (IDX) program of the Stellar Mls. CENTURY 21 Circle is not a Multiple Listing Service (MLS), nor does it offer MLS access. This website is a service of CENTURY 21 Circle, a broker participant of Stellar Mls. This web site may reference real estate listing(s) held by a brokerage firm other than the broker and/or agent who owns this web site.
The accuracy of all information, regardless of source, including but not limited to open house information, square footages and lot sizes, is deemed reliable but not guaranteed and should be personally verified through personal inspection by and/or with the appropriate professionals. The data contained herein is copyrighted by Stellar Mls and is protected by all applicable copyright laws. Any unauthorized dissemination of this information is in violation of copyright laws and is strictly prohibited.
Properties in listings may have been sold or may no longer be available.
Copyright 2026 Stellar Mls. All rights reserved.New listings near 607 N Merrin Street
- Coming Soon
 $329,900Coming Soon3 beds 2 baths1,734 sq. ft.
4503 Ethan Way, PLANT CITY, FL 33563
MLS# TB8546350Listed by: LPT REALTY, LLC - Coming Soon
 $590,000Coming Soon3 beds 2 baths1,863 sq. ft.
5301 Varn Road, PLANT CITY, FL 33565
MLS# TB8544275Listed by: EXIT BAYSHORE REALTY - New
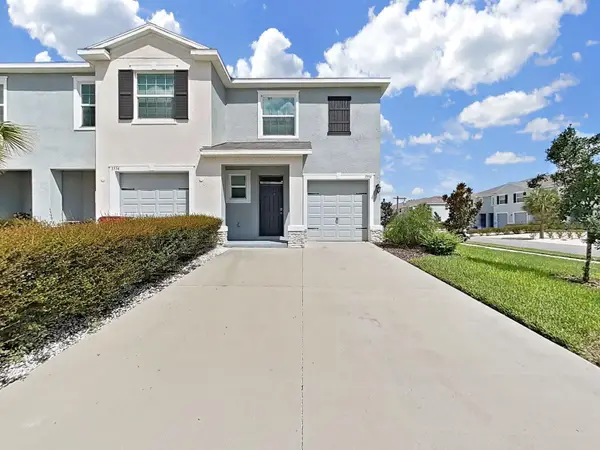 $287,000Active3 beds 3 baths1,802 sq. ft.
3556 White Dandelion Court, PLANT CITY, FL 33565
MLS# TB8548817Listed by: PEOPLE'S CHOICE REALTY SVC LLC - New
 $120,000Active3 beds 2 baths998 sq. ft.
18 John Martin Street, Plant City, FL 33563
MLS# 10846440Listed by: Federa  $262,500Pending4 beds 2 baths1,995 sq. ft.
3306 Kilmer Place, PLANT CITY, FL 33566
MLS# TB8548407Listed by: KELLER WILLIAMS SOUTH TAMPA- New
 $294,900Active3 beds 2 baths1,456 sq. ft.
5302 Cougar Trail Lane, PLANT CITY, FL 33565
MLS# TB8547867Listed by: REAL ESTATE ASSET DISPOSITION - New
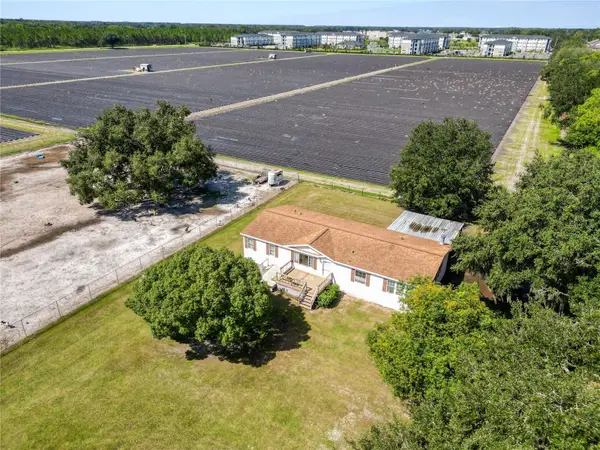 $250,000Active3 beds 2 baths1,980 sq. ft.
3003 Gerald Hall Road, PLANT CITY, FL 33566
MLS# L4965046Listed by: LA ROSA REALTY PRESTIGE - New
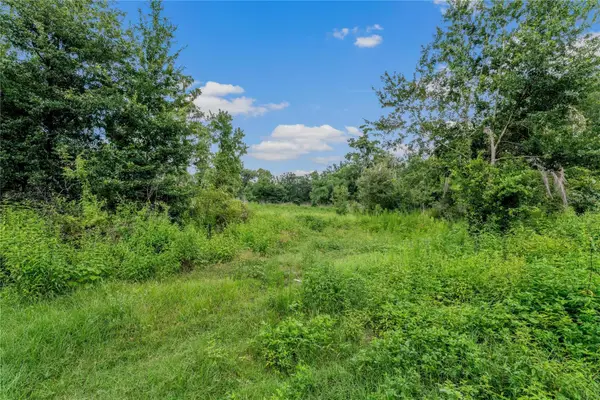 $348,999Active3.78 Acres
5566 Harvey Tew Road, PLANT CITY, FL 33565
MLS# O6441855Listed by: BEYCOME OF FLORIDA LLC - New
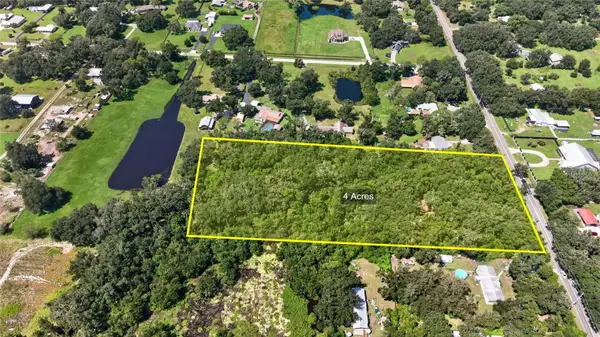 $267,000Active4 Acres
00 W Knights Griffin Road, PLANT CITY, FL 33565
MLS# TB8548423Listed by: AGILE GROUP REALTY - New
 $592,070Active4 beds 4 baths2,868 sq. ft.
439 Spring Harvest Drive, PLANT CITY, FL 33566
MLS# TB8548514Listed by: WEEKLEY HOMES REALTY COMPANY


Protect your home and budget from life's surprises with an Assurant Home Warranty, backed by a partner that supports you through every step of homeownership. Explore Plans.
©2026 Century 21 Real Estate LLC. All rights reserved. CENTURY 21®, the CENTURY 21 Logo and C21® are service marks owned by Century 21 Real Estate LLC. Century 21 Real Estate LLC fully supports the principles of the Fair Housing Act and the Equal Opportunity Act. Each office is independently owned and operated. Listing information is deemed reliable but not guaranteed accurate.