
8552 Branding Iron Trail, Plant City, FL 33565
Local realty services provided by:CENTURY 21 Circle
Listed by: mo sidky
Office: realnet florida real estate
MLS#:TB8540377
Source:MFRMLS
Price summary
- Price:$1,299,000
- Price per sq. ft.:$300.14
About this home
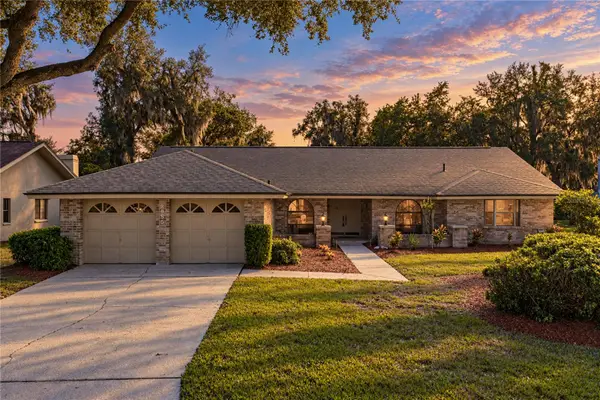
Newly positioned at $1,299,000, this exceptional custom-built 5-bedroom, 3-bath pool home offers 3.21 fully cleared and manicured acres in Flood Zone X with peaceful views of a picturesque organic strawberry farm. No CDD. No HOA. Completed in summer 2023 and surrounded by newer custom homes in North Plant City, this property combines privacy, acreage, and upscale living with convenient access to McIntosh Rd, I-4, downtown Plant City, Brandon, Tampa, Lakeland, and the Orlando corridor.
The owner was personally involved throughout construction, resulting in thoughtful attention to detail. Built on a stem-wall foundation, the home sits approximately three feet above the surrounding lot and features impressive ceiling heights, including approximately 13 feet in select areas and 10 feet throughout, along with tray ceilings in the great room, dining room, primary suite, and additional bedroom/office.
Enter through double front doors to expansive sightlines and a direct view of the sparkling in-ground pool. The spacious great room features a dramatic tray ceiling with integrated LED lighting, while two separate living areas provide flexibility for entertaining and everyday living. Crown molding, 6-inch baseboards, recessed LED lighting, tile flooring, and carefully selected finishes continue throughout.
The chef-inspired kitchen features double wall ovens, matching appliances, a 36-inch convection cooktop/range with coordinating hood, abundant cabinetry, and a massive one-piece high-end granite island designed for gathering and entertaining.
The split-bedroom floor plan provides privacy for the primary suite, where the spacious bath offers an oversized walk-in shower, two separate vanities, generous storage, and a dedicated linen closet.
Outside, an oversized covered lanai overlooks the pool, decorative water feature, expansive acreage, and neighboring strawberry fields, creating a beautiful backdrop for outdoor living. The completely cleared and highly usable acreage offers exceptional flexibility for future additions, workshops, garages, recreational structures, or detached living space, subject to applicable approvals.
The property also offers abundant parking with an oversized side-by-side driveway, additional side parking, and an oversized 2-car garage. A dedicated RV connection and generator connection wired directly into the main electrical panel are already installed.
Additional features include plantation shutters, a built-in alarm system, laundry room with cabinetry and utility sink, whole-home water softener, and an upgraded private well with a higher-powered pump drilled deeper during construction to access a cleaner water source.
Few properties combine this combination of a nearly new custom home, pool, more than three acres of cleared and usable land, agricultural views, privacy, generous parking, and thoughtful upgrades while remaining so convenient to Tampa Bay and surrounding areas. This is a rare opportunity to enjoy peaceful country living without sacrificing proximity to shopping, dining, universities, entertainment, and major employment centers....
Contact an agent
Home facts
- Year built:2023
- Subdivision & Development:GALLAGHER PLACE
- Listing ID #:TB8540377
- Added:74 day(s) ago
- Updated:November 03, 2026 at 03:30 AM
Rooms and interior
- Bedrooms:5
- Total bathrooms:3
- Full bathrooms:3
- Flooring:Tile
- Kitchen Description:Dishwasher, Range Hood
- Basement Description:Block
- Living area:3,020 sq. ft.
Heating and cooling
- Cooling:Central Air
- Heating:Central, Electric
- Central air:Yes
Structure and exterior
- Roof:Shingle
- Year built:2023
- Building area:3,020 sq. ft.
- Lot area:3.21 Acres
- Construction Materials:Block, Stucco
- Exterior Features:Lighting, Porch, Screened
- Foundation Description:Block
- Levels:1 Story
Schools
- High school:Strawberry Crest High School
- Middle school:Burnett-HB
- Elementary school:Bailey Elementary-HB
Utilities
- Water:Well
- Sewer:Septic Tank
Finances and disclosures
- Price:$1,299,000
- Price per sq. ft.:$300.14
- Tax amount:$13,039 (2025)
Features and amenities
- Appliances:Dishwasher, Range Hood
- Laundry features:Inside, Laundry Room
- Amenities:Ceiling Fans(s), Crown Molding, Open Floorplan, Tray Ceiling(s)
- Pool features:In Ground, Private Pool, Screen Enclosure
Parking
- Parking description:Attached Garage
- Garage:Yes
- Garage spaces:2
 The information being provided by Stellar Mls is for the consumer's personal, non-commercial use and may not be used for any purpose other than to identify prospective properties consumer may be interested in purchasing. Any information relating to real estate for sale referenced on this web site comes from the Internet Data Exchange (IDX) program of the Stellar Mls. CENTURY 21 Circle is not a Multiple Listing Service (MLS), nor does it offer MLS access. This website is a service of CENTURY 21 Circle, a broker participant of Stellar Mls. This web site may reference real estate listing(s) held by a brokerage firm other than the broker and/or agent who owns this web site.
The accuracy of all information, regardless of source, including but not limited to open house information, square footages and lot sizes, is deemed reliable but not guaranteed and should be personally verified through personal inspection by and/or with the appropriate professionals. The data contained herein is copyrighted by Stellar Mls and is protected by all applicable copyright laws. Any unauthorized dissemination of this information is in violation of copyright laws and is strictly prohibited.
Properties in listings may have been sold or may no longer be available.
Copyright 2026 Stellar Mls. All rights reserved.
New listings near 8552 Branding Iron Trail
- Coming Soon
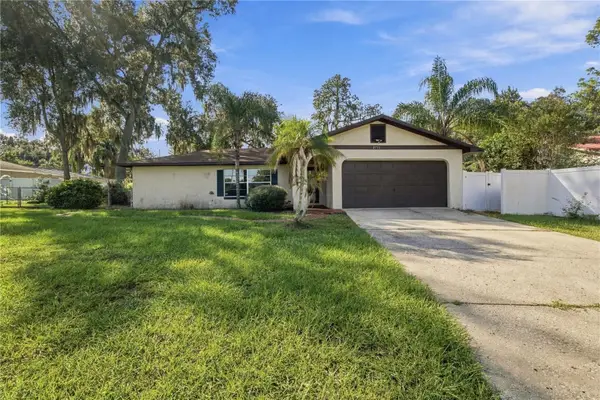 $299,000Coming Soon2 beds 2 baths1,185 sq. ft.
2711 Charleston Drive, PLANT CITY, FL 33563
MLS# TB8559181Listed by: TREASURED HOME COLLECTION - New
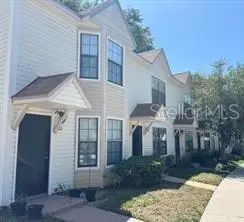 $70,000Active2 beds 2 baths920 sq. ft.
2302 Maki Road #106, PLANT CITY, FL 33563
MLS# TB8558246Listed by: EXIT ELITE REALTY - New
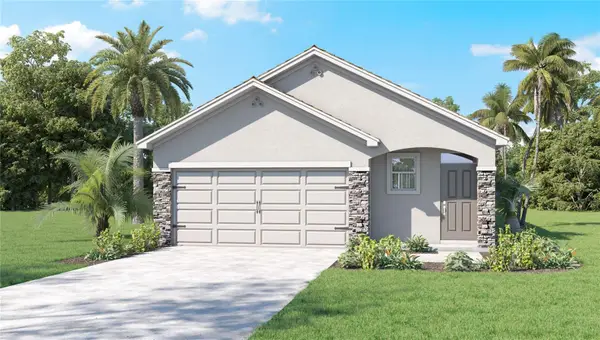 $320,215Active3 beds 3 baths1,560 sq. ft.
4774 Shady Bluff Loop, PLANT CITY, FL 33565
MLS# TB8563759Listed by: D R HORTON REALTY OF TAMPA LLC - Open Sat, 11am to 2pmNew
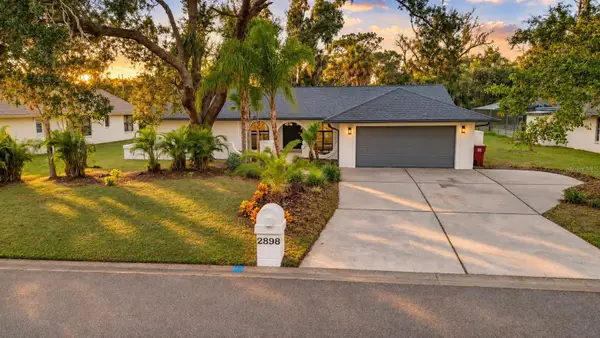 $545,000Active4 beds 3 baths2,958 sq. ft.
2898 Hammock Drive, PLANT CITY, FL 33566
MLS# TB8563144Listed by: AVENUE HOMES LLC - New
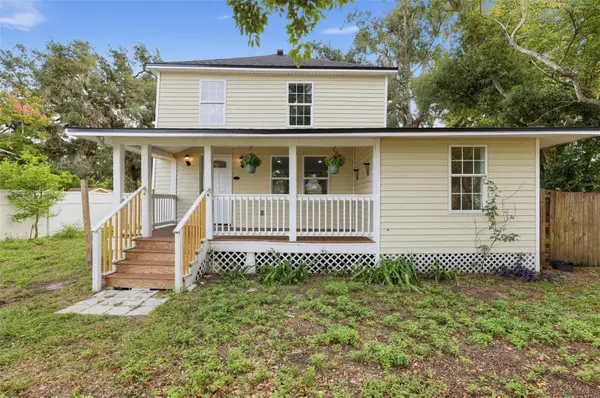 $305,000Active3 beds 2 baths1,366 sq. ft.
1702 N Gordon Street, PLANT CITY, FL 33563
MLS# TB8563492Listed by: TRINITY REAL ESTATE GROUP, LLC - New
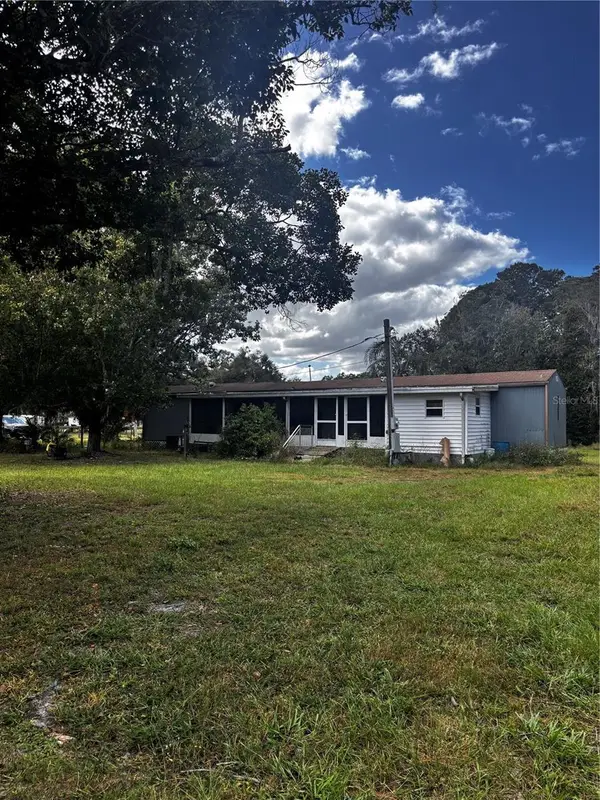 $240,000Active2 beds 2 baths924 sq. ft.
6008 Five Acre Road, PLANT CITY, FL 33565
MLS# L4966164Listed by: TFP FLORIDA REALTY LLC - New
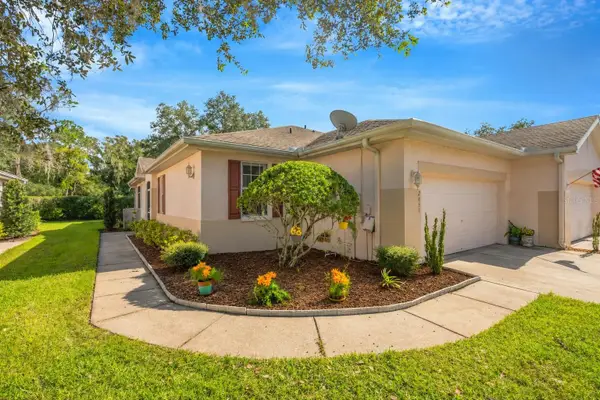 $260,000Active2 beds 2 baths1,236 sq. ft.
2651 Eagle Greens Drive, PLANT CITY, FL 33566
MLS# A4711502Listed by: EXP REALTY LLC - New
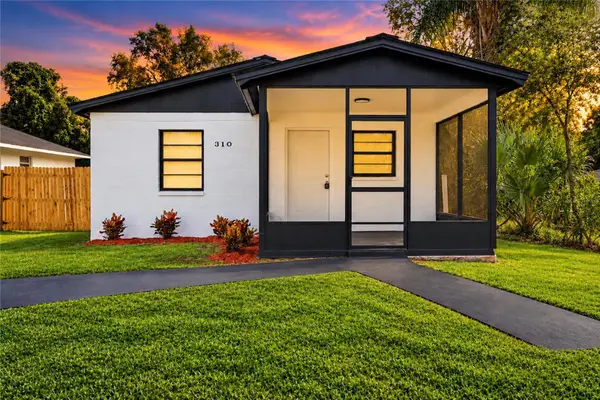 $289,900Active3 beds 2 baths912 sq. ft.
310 Faison Street, PLANT CITY, FL 33563
MLS# O6454161Listed by: REALTY HUB - New
 $498,500Active4 beds 3 baths2,686 sq. ft.
2855 Hammock Drive, PLANT CITY, FL 33566
MLS# TB8562252Listed by: COMPASS FLORIDA LLC - New
 $350,000Active3 beds 1 baths1,040 sq. ft.
3816 Lone Oak Road, PLANT CITY, FL 33567
MLS# TB8562715Listed by: ALIGN RIGHT REALTY CARROLLWOOD


Protect your home and budget from life's surprises with an Assurant Home Warranty, backed by a partner that supports you through every step of homeownership. Explore Plans.
©2026 Century 21 Real Estate LLC. All rights reserved. CENTURY 21®, the CENTURY 21 Logo and C21® are service marks owned by Century 21 Real Estate LLC. Century 21 Real Estate LLC fully supports the principles of the Fair Housing Act and the Equal Opportunity Act. Each office is independently owned and operated. Listing information is deemed reliable but not guaranteed accurate.