
10621 Gray Hawk Street Street, Plantation, FL 33324
Local realty services provided by:CENTURY 21 Move With Us
Listed by: sheva narkes, michele k tabb
Office: compass florida, llc.
MLS#:B26059351
Source:FL_RAMC
Price summary
- Price:$3,198,000
- Price per sq. ft.:$440.74
About this home
A truly extraordinary, one-of-a-kind custom estate in Hawks Landing, set on one of the community's premier streets overlooking breathtaking wide lake and fountain views. A dramatic foyer opens to an expansive floor plan with 4 oversized en-suite bedrooms, 2 half bathrooms, a theater, office, loft, & a flexible room that can convert to a 5th bedroom. The renovated chef's kitchen features Thermador appliances, a walk-in pantry, and opens seamlessly to the main living areas. The primary suite offers oversized custom closets. Impact windows, a full-house generator, and a split 3-car garage complete the home. Designed for seamless indoor-outdoor living and entertaining, the resort-style setting features a heated pool, oversized covered patio with a summer kitchen, and lush tropical landscaping.
Contact an agent
Home facts
- Year built:2004
- Subdivision & Development:ENCLAVE 2ND SECTION
- Listing ID #:B26059351
- Added:27 day(s) ago
- Updated:September 28, 2026 at 04:02 PM
Rooms and interior
- Bedrooms:4
- Total bathrooms:6
- Full bathrooms:4
- Half bathrooms:2
- Rooms Total:3
- Flooring:Carpet, Laminate, Marble
- Dining Description:Breakfast Area, Breakfast Bar, Kitchen/Dining Combo, Separate Formal Dining Room
- Bathrooms Description:Bathtub, Bidet, Dual Sinks, Separate Shower
- Kitchen Description:Built-In Oven, Cooktop, Dishwasher, Electric Range, Kitchen Island, Kitchen/Dining Combo, Microwave, Pantry, Refrigerator
- Bedroom Description:Closet Cabinetry, Walk-In Closet(s)
- Living area:5,513 sq. ft.
Heating and cooling
- Cooling:Ceiling Fans, Central Air
- Heating:Central
- Central air:Yes
Structure and exterior
- Roof:Barrel Tile
- Year built:2004
- Building area:5,513 sq. ft.
- Lot Features:Cul De Sac
- Architectural Style:Contemporary, Mediterranean
- Construction Materials:Block, Concrete, Stucco
- Exterior Features:Exterior Lighting, Fence, Outdoor Grill
- Levels:2 Stories
Schools
- High school:South Plantation
- Middle school:Seminole
Utilities
- Water:Water Available
Finances and disclosures
- Price:$3,198,000
- Price per sq. ft.:$440.74
- Tax amount:$28,258 (2025)
Features and amenities
- Appliances:Built-In Oven, Cooktop, Dishwasher, Dryer, Electric Range, Microwave, Refrigerator, Washer
- Laundry features:Dryer, Washer
- Amenities:Bar, Bay Windows, Blinds, Cathedral Ceilings, Closet Cabinetry, Custom Mirrors, Drapes, Impact Glass, Pantry, Security Guard
Parking
- Total parking spaces:3
- Parking description:Attached, Circular Driveway, Driveway, Garage, Garage Door Opener
- Garage:Yes
 The data relating to real estate for sale on this web site comes in part from a cooperative data exchange program of the Realtor<REGISTERED_LOGO> Association of Martin County, Inc. MLS. Real estate listings held by brokerage firms other than CENTURY 21 Move With Us are marked with the IDX logo (Broker Reciprocity) or name and detailed information about such listings includes the name of the listing brokers. Data provided is deemed reliable but is not guaranteed.
New listings near 10621 Gray Hawk Street Street
- New
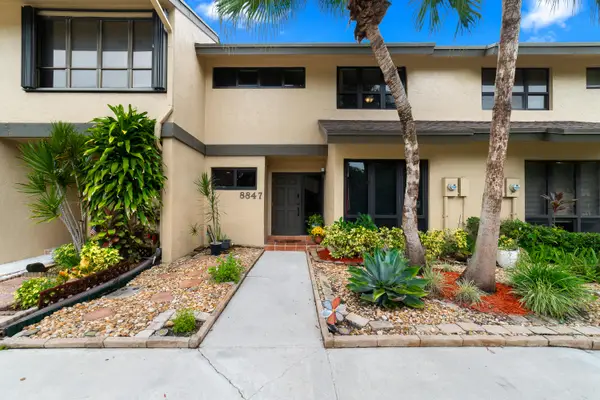 $460,000Active3 beds 3 baths1,598 sq. ft.
8847 Cleary Boulevard, Plantation, FL 33324
MLS# B26080100Listed by: REDFIN CORPORATION - New
 $275,000Active2 beds 2 baths1,097 sq. ft.
704 NW 92nd Ave #704, Plantation, FL 33324
MLS# A12096604Listed by: KOALA REALTY GROUP, INC. - New
 $620,000Active4 beds 2 baths2,006 sq. ft.
4899 NW 7th Dr, Plantation, FL 33317
MLS# A12096462Listed by: LUXE PROPERTIES - New
 $600,000Active3 beds 2 baths1,568 sq. ft.
9361 NW 18th Drive, Plantation, FL 33322
MLS# B26081193Listed by: RE/MAX CONSULTANTS REALTY 1 - New
 $335,000Active2 beds 2 baths1,330 sq. ft.
1024 NW 90th Way, Plantation, FL 33322
MLS# A12094919Listed by: UNITED REALTY GROUP INC. - New
 $170,000Active2 beds 2 baths899 sq. ft.
4200 NW 3rd Ct #241, Plantation, FL 33317
MLS# A12096374Listed by: STAR ALLIANCE REALTY INC - New
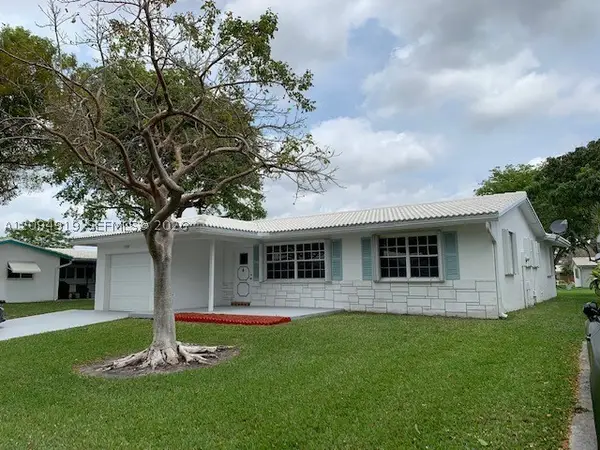 $335,000Active2 beds 2 baths1,330 sq. ft.
1024 NW 90th, Plantation, FL 33322
MLS# A12094919Listed by: UNITED REALTY GROUP INC. - New
 $144,900Active1 beds 2 baths960 sq. ft.
7100 NW 17th #112, Plantation, FL 33313
MLS# A12096314Listed by: EXECUTIVE TRUST REALTY LLC - New
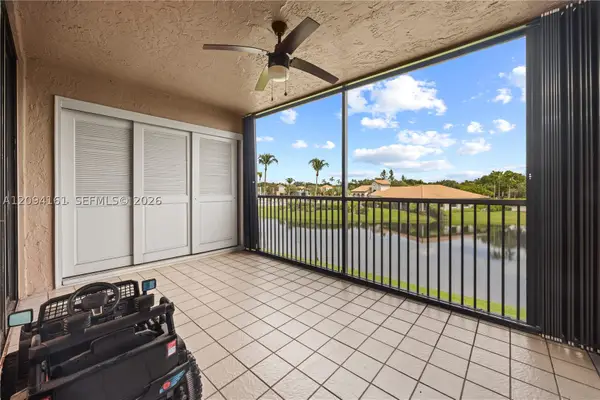 $269,000Active2 beds 2 baths985 sq. ft.
10631 NW 14th #222, Plantation, FL 33322
MLS# A12094161Listed by: LPT REALTY, LLC - New
 $810,000Active4 beds 4 baths2,488 sq. ft.
1855 NW 106th Terrace, Plantation, FL 33322
MLS# B26081019Listed by: RE/MAX SELECT GROUP


Protect your home and budget from life's surprises with an Assurant Home Warranty, backed by a partner that supports you through every step of homeownership. Explore Plans.
©2026 Century 21 Real Estate LLC. All rights reserved. CENTURY 21®, the CENTURY 21 Logo and C21® are service marks owned by Century 21 Real Estate LLC. Century 21 Real Estate LLC fully supports the principles of the Fair Housing Act and the Equal Opportunity Act. Each office is independently owned and operated. Listing information is deemed reliable but not guaranteed accurate.