
10730 NW 14th #164, Plantation, FL 33322
Local realty services provided by:CENTURY 21 Move With Us
Listed by: michele noonan
Office: keller williams dedicated professionals
MLS#:A12122654
Source:FL_RAMC
Price summary
- Price:$265,000
- Price per sq. ft.:$236.61
About this home
Welcome to this first-floor 3-bedroom, 2-bath condo in the heart of Plantation. The split floor plan. Primary bedroom with ensuite bath and large closet. Direct access to screened-in patio from primary bedroom. The other two bedrooms and updated guest bath are on the opposite side of the home. The layout gives everyone their own space, and it works well for families, guests, or a home office. Open concept with kitchen, living and dining area. Step out to the screened balcony to relax and enjoy the breeze, and enjoy the convenience of your own washer and dryer. Fountain Valley has a community pool, and Deicke Park is right across the street. The park has a half-mile jogging trail with exercise stations, tennis courts, a basketball court, sand volleyball, and a shaded playground. There are also open play areas, picnic tables, and a pavilions for family gatherings. This is a central Plantation location close to grocery stores, Sawgrass Mills Mall, and restaurants. Minutes to 595, I-75, & Sawgrass Expressway. Roof 2026, Hot Water Heater 2009, HVAC 2019...
Contact an agent
Home facts
- Year built:1991
- Subdivision & Development:OPTIMA VILLAGE I-E CONDO
- Listing ID #:A12122654
- Added:2 day(s) ago
- Updated:November 22, 2026 at 05:49 AM
Rooms and interior
- Bedrooms:3
- Total bathrooms:2
- Full bathrooms:2
- Dining Description:Breakfast Area, Breakfast Bar, Living/Dining Room
- Bathrooms Description:Separate Shower
- Kitchen Description:Dishwasher, Disposal, Electric Range, Microwave, Pantry, Refrigerator
- Living area:1,120 sq. ft.
Heating and cooling
- Cooling:Central Air
- Heating:Central
- Central air:Yes
Structure and exterior
- Year built:1991
- Building area:1,120 sq. ft.
- Construction Materials:Block, Concrete
- Exterior Features:Patio
Schools
- High school:Plantation
- Middle school:Plantation
- Elementary school:Central Park
Finances and disclosures
- Price:$265,000
- Price per sq. ft.:$236.61
- Tax amount:$2,314 (2025)
Features and amenities
- Appliances:Dishwasher, Disposal, Electric Range, Microwave, Refrigerator, Some Electric Appliances, Water Heater
- Amenities:Pantry
Parking
- Parking description:Assigned, Guest
 The data relating to real estate for sale on this web site comes in part from a cooperative data exchange program of the Realtor<REGISTERED_LOGO> Association of Martin County, Inc. MLS. Real estate listings held by brokerage firms other than CENTURY 21 Move With Us are marked with the IDX logo (Broker Reciprocity) or name and detailed information about such listings includes the name of the listing brokers. Data provided is deemed reliable but is not guaranteed.
New listings near 10730 NW 14th #164
- New
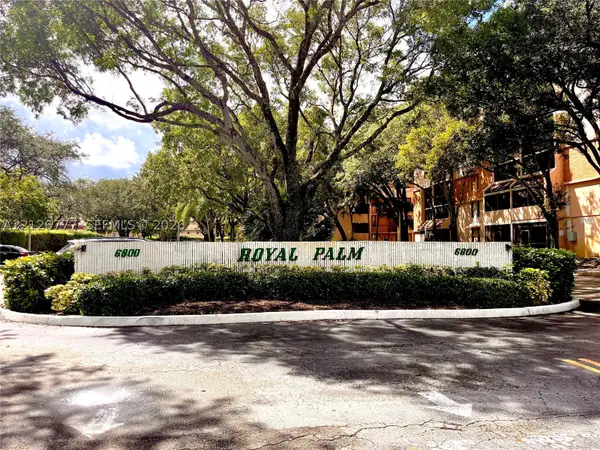 $259,000Active2 beds 2 baths834 sq. ft.
6800 Cypress #108, Plantation, FL 33317
MLS# A12126777Listed by: UNITED REALTY GROUP INC. - New
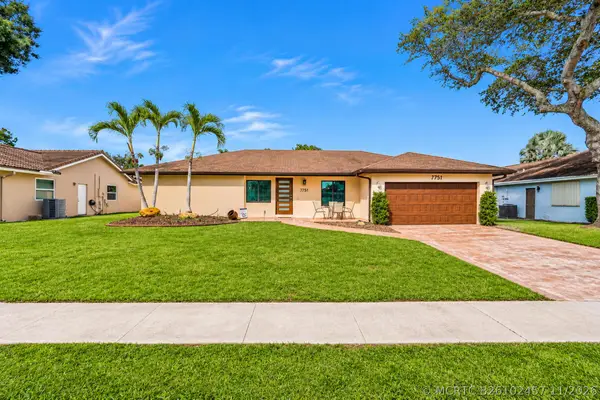 $685,000Active4 beds 3 baths2,310 sq. ft.
7731 NW 11th Court, Plantation, FL 33322
MLS# B26102457Listed by: LOKATION - Open Sun, 10am to 12pmNew
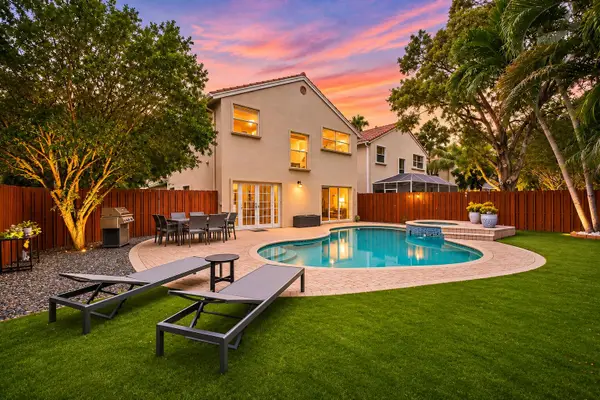 $675,000Active3 beds 3 baths1,900 sq. ft.
10921 NW 10th Street, Plantation, FL 33322
MLS# B26102395Listed by: RE/MAX DIRECT - New
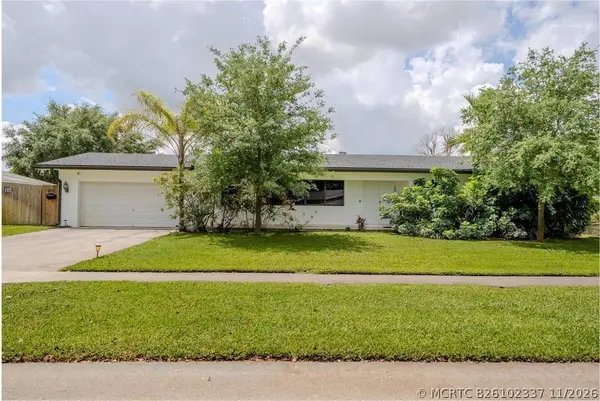 $900,000Active3 beds 2 baths2,179 sq. ft.
7520 NW 8th Court, Plantation, FL 33317
MLS# B26102337Listed by: G & E REALTY GROUP, INC - New
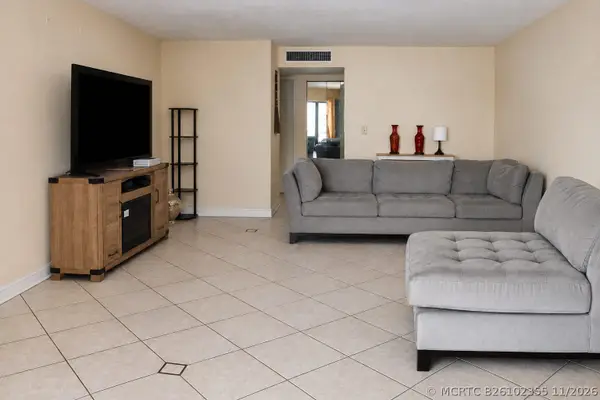 $169,900Active2 beds 2 baths1,120 sq. ft.
6655 W Broward Boulevard #301, Plantation, FL 33317
MLS# B26102355Listed by: REALTY ADVISORS INTERNATIONAL - New
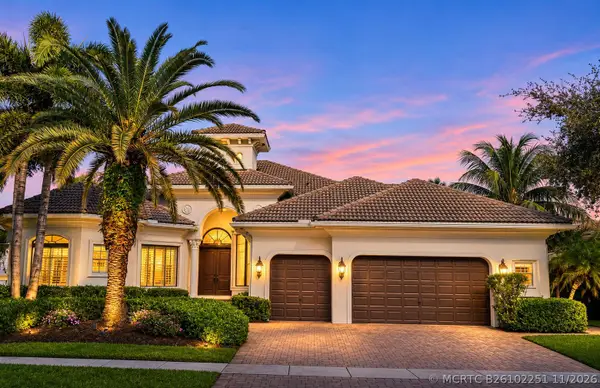 $1,899,000Active4 beds 4 baths3,062 sq. ft.
10601 Blue Palm Street, Plantation, FL 33324
MLS# B26102251Listed by: VG LUXURY PROPERTIES REALTY CO - New
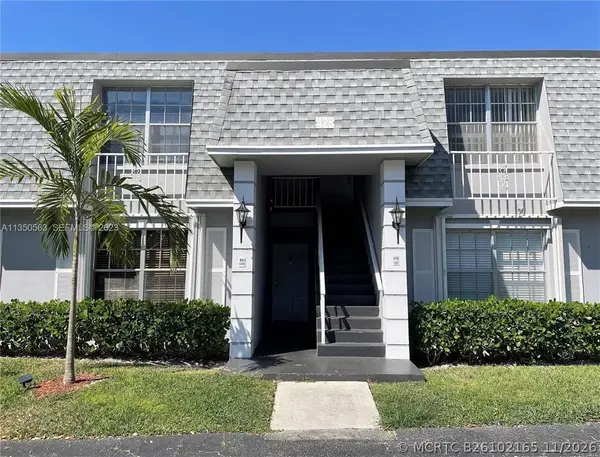 $235,000Active2 beds 2 baths1,200 sq. ft.
428 NW 70th Avenue #136, Plantation, FL 33317
MLS# B26102165Listed by: THE KEYES COMPANY - Open Sun, 12 to 2pmNew
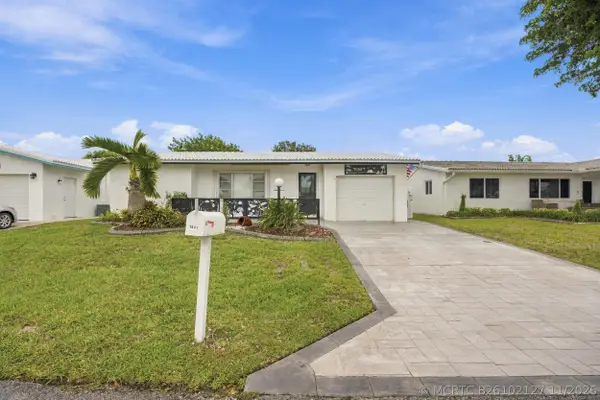 $425,000Active2 beds 2 baths1,683 sq. ft.
1061 NW 88th Way, Plantation, FL 33322
MLS# B26102127Listed by: ICON REALTY ADVISORS LLC - New
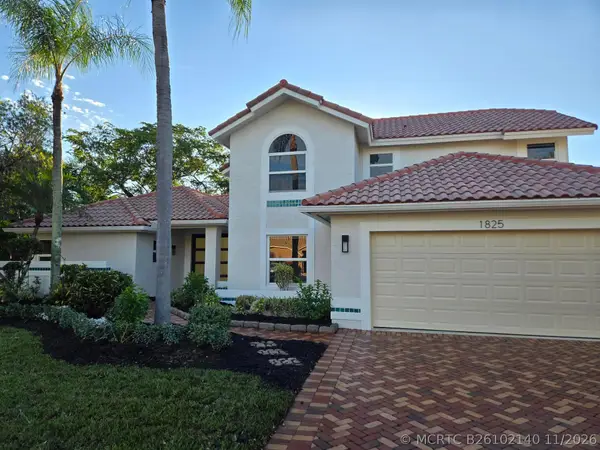 $839,000Active4 beds 3 baths2,974 sq. ft.
1825 NW 103rd Avenue, Plantation, FL 33322
MLS# B26102140Listed by: THE KEYES COMPANY


Protect your home and budget from life's surprises with an Assurant Home Warranty, backed by a partner that supports you through every step of homeownership. Explore Plans.
©2026 Century 21 Real Estate LLC. All rights reserved. CENTURY 21®, the CENTURY 21 Logo and C21® are service marks owned by Century 21 Real Estate LLC. Century 21 Real Estate LLC fully supports the principles of the Fair Housing Act and the Equal Opportunity Act. Each office is independently owned and operated. Listing information is deemed reliable but not guaranteed accurate.