
8543 NW 13th Ct, Plantation, FL 33322
Local realty services provided by:CENTURY 21 North East
8543 NW 13th Ct,Plantation, FL 33322
$410,000
- 2 Beds
- 2 Baths
- 1,438 sq. ft.
- Single family
- Active
Listed by: harvey abraham
Office: keller williams legacy954-358-6000
MLS#:A12086518
Source:SEFMLS
Price summary
- Price:$410,000
- Price per sq. ft.:$234.29
- Monthly HOA dues:$555
About this home
PRIME LAKEFRONT ADMIRAL MODEL! MOVE RIGHT IN... FRESHLY PAINTED..2 BEDROOM/ 2 BATH. UPGRADED KITCHEN WITH OVERSIZED PANTRY. STAINLESS STEEL APPLIANCES, NEWER DOUBLE OVEN, NEWER SLIM MICROWAVE, PORTABLE AIR FRYER. UPDATED MASTER BATHROOM. CERAMIC TILE AND NEWER VINYL IN THE BEDROOMS. FAMILY ROOM IS BEING USED AS A FORMAL DINING ROOM. IMPACT WINDOWS,DOORS AND GARAGE! NEW ROLLERS, COILS AND SPRINGS BEING INSTALLED IN GARAGE DOOR. SIDE ENTRANCE TO GARAGE DOOR AND BACK DOOR LEADING TO STAMPED CONCRETE PATIO OVERLOOKING THE LAKE. STAMP CONCRETE DRIVEWAY AND SIDE GARAGE DOOR. WALK TO CLUBHOUSE WITH LARGE HEATED SALT WATER POOL PLUS HOT TUB. PROFESSIONAL POOL TABLES, CARD ROOMS, LIBRARY, MARJONG AND DOMINOS ROOM, PING PONG, HOBBY ROOM, WOOD WORKING SHOP. AUDITORIUM FOR SHOWS, MOVIES AND CLUB MEETINGS. OUTSIDE SHUFFLE BOARD, PUTTING GREEN AND BOCCI BALL. SATELLITE SALT WATER POOL AND HOT TUB, PROFESSIONAL GYM. TENNIS COURTS. COURTESY BUS. CLOSE TO WESTSIDE HOSPITAL, MAJOR SUPER MARKETS, RESTAURANTS, MOVIE THEATRES , BANKS, PHARMACIES, BROWARD MALL, MACYS AND DILLARDS AND SAW GRASS MALL. GREAT LOCATION EASY ACCESS TO FORT LAUDERDALE & MIAMI AIRPORT AND TO DADE AND WEST PALM BEACH....
Contact an agent
Home facts
- Year built:1973
- Subdivision & Development:LAUDERDALE WEST 2 SEC
- Listing ID #:A12086518
- Updated:September 17, 2026 at 10:04 PM
Rooms and interior
- Bedrooms:2
- Total bathrooms:2
- Full bathrooms:2
- Flooring:Ceramic Tile, Vinyl
- Kitchen Description:Dishwasher, Disposal, Electric Range, Ice Maker, Microwave, Refrigerator, Self Cleaning Oven
- Living area:1,438 sq. ft.
Heating and cooling
- Cooling:Ceiling Fans, Central Air
- Heating:Central
- Central air:Yes
Structure and exterior
- Roof:Barrel
- Year built:1973
- Building area:1,438 sq. ft.
- Lot area:0.05 Acres
- Architectural Style:Detached, One Story
- Construction Materials:Block
- Exterior Features:Open, Patio, Porch, Security High Impact Doors
- Levels:1 Story
Schools
- High school:Plantation High
- Middle school:Plantation Middle
- Elementary school:Mirror Lake
Utilities
- Water:Public
- Sewer:Public Sewer
Finances and disclosures
- Price:$410,000
- Price per sq. ft.:$234.29
- Tax amount:$2,911 (2025)
Features and amenities
- Appliances:Dishwasher, Disposal, Dryer, Electric Range, Electric Water Heater, Ice Maker, Microwave, Refrigerator, Self Cleaning Oven, Washer
- Laundry features:Dryer, In Garage, Washer
- Amenities:Smoke Detectors
- Pool features:Community
Parking
- Parking description:Attached, Driveway, Garage
- Garage:Yes
- Garage spaces:1
New listings near 8543 NW 13th Ct
- Coming Soon
 $890,000Coming Soon4 beds 3 baths2,763 sq. ft.
9880 SW 1st St, Plantation, FL 33324
MLS# A12083991Listed by: COLDWELL BANKER REALTY - New
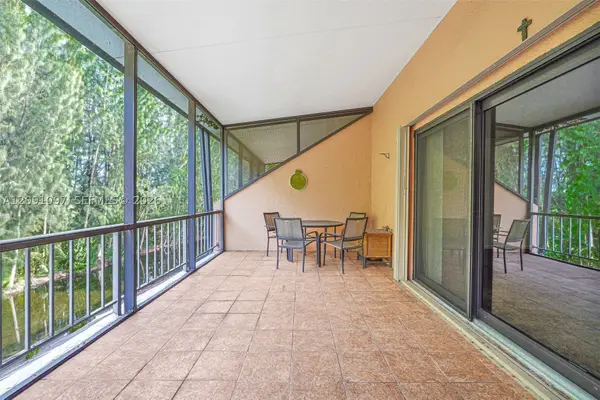 $250,000Active2 beds 3 baths1,296 sq. ft.
430 Commodore Dr #304, Plantation, FL 33325
MLS# A12091097Listed by: COMPASS FLORIDA, LLC - New
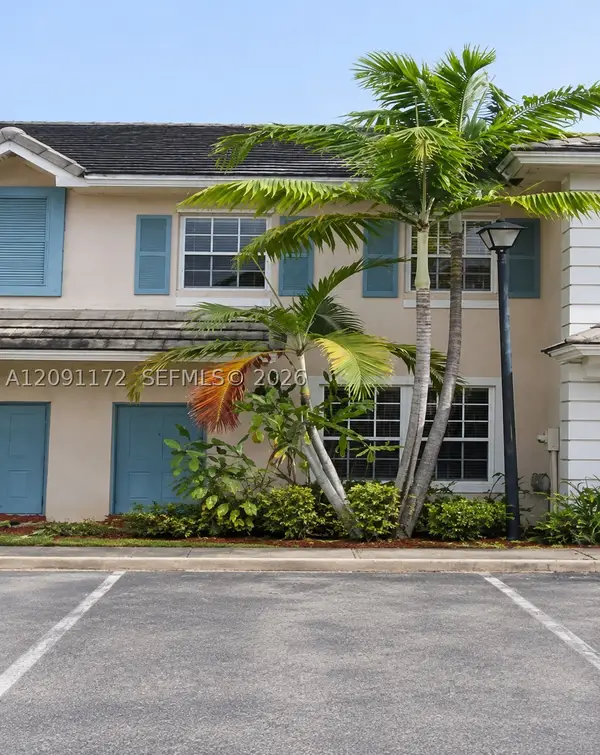 $349,000Active2 beds 3 baths1,280 sq. ft.
739 NW 42nd Ave, Plantation, FL 33317
MLS# A12091172Listed by: GRAND REALTY OF AMERICA, CORP. - New
 $179,900Active2 beds 2 baths952 sq. ft.
1701 NW 75th Ave #104, Plantation, FL 33313
MLS# A12091256Listed by: BEYCOME OF FLORIDA LLC - New
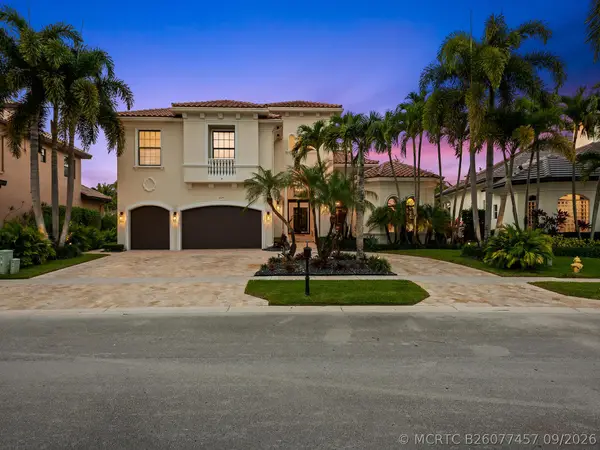 $2,799,000Active6 beds 6 baths4,735 sq. ft.
10241 Key Plum Street, Plantation, FL 33324
MLS# B26077457Listed by: VG LUXURY PROPERTIES REALTY CO - New
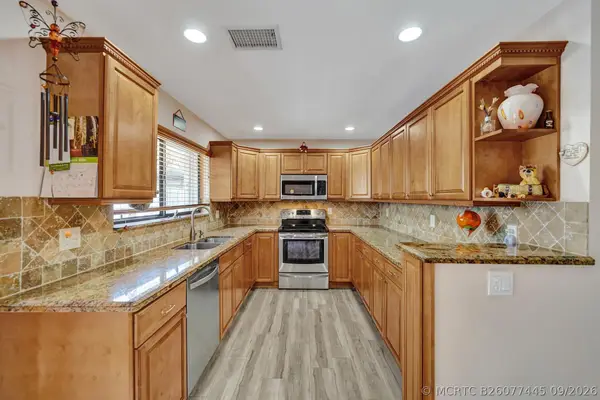 $639,999Active3 beds 2 baths1,586 sq. ft.
9355 NW 18th Drive, Plantation, FL 33322
MLS# B26077445Listed by: LOKATION - Open Sat, 11am to 1pmNew
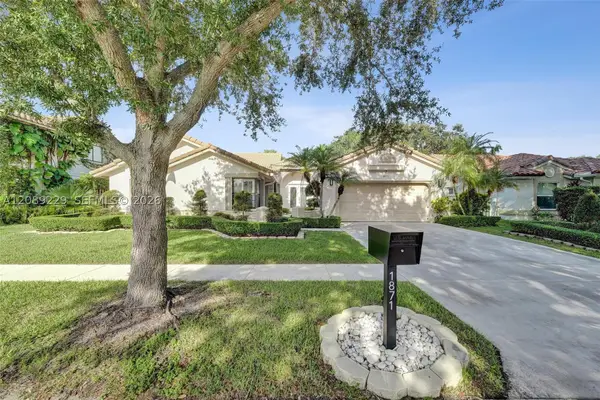 $865,000Active4 beds 2 baths2,016 sq. ft.
1871 NW 107th Ave, Plantation, FL 33322
MLS# A12089229Listed by: KELLER WILLIAMS LEGACY - New
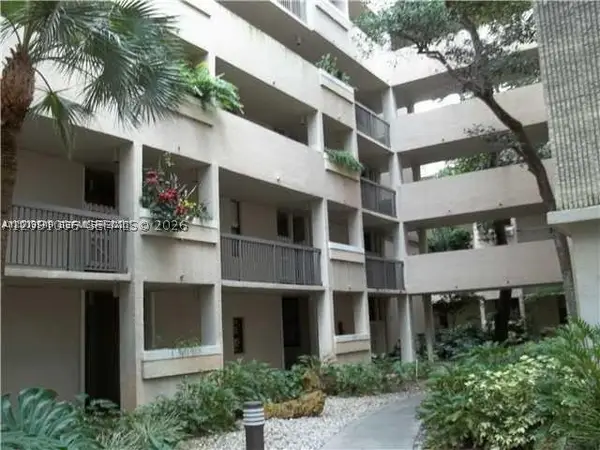 $195,000Active2 beds 2 baths
6800 Cypress Rd #411, Plantation, FL 33317
MLS# A12091006Listed by: BEACHFRONT REALTY INC - New
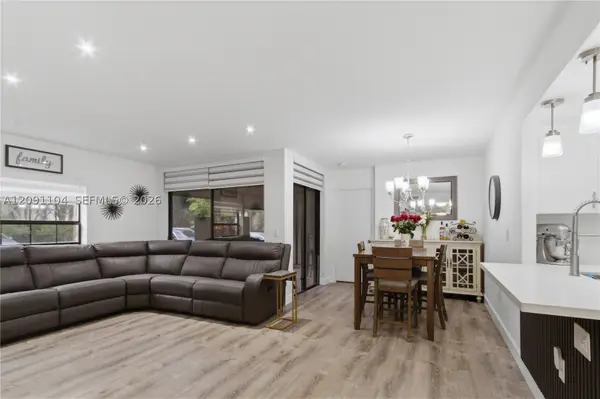 $334,900Active3 beds 2 baths1,120 sq. ft.
10790 NW 14th St #184, Plantation, FL 33322
MLS# A12091104Listed by: M&M REALTY, INVESTMENT AND MANAGEMENT CORP.


Protect your home and budget from life's surprises with an Assurant Home Warranty, backed by a partner that supports you through every step of homeownership. Explore Plans.
©2026 Century 21 Real Estate LLC. All rights reserved. CENTURY 21®, the CENTURY 21 Logo and C21® are service marks owned by Century 21 Real Estate LLC. Century 21 Real Estate LLC fully supports the principles of the Fair Housing Act and the Equal Opportunity Act. Each office is independently owned and operated. Listing information is deemed reliable but not guaranteed accurate.