1090 Harbor Ridge Drive, Poinciana, FL 34759
Local realty services provided by:CENTURY 21 Carioti
Listed by: brian smith
Office: era grizzard real estate
MLS#:G5117095
Source:MFRMLS
Price summary
- Price:$324,000
- Price per sq. ft.:$139.53
- Monthly HOA dues:$425
About this home
Virtually Staged. Experience resort-style living in Solivita, one of Central Florida's premier 55+ communities! This beautifully maintained, move-in-ready home offers 1,703 sq. ft. of living space with peaceful conservation views, 2 bedrooms, 2 bathrooms, and a versatile flex room ideal for an office, den, or hobby space. The open floor plan and split-bedroom layout provide comfort and privacy. The kitchen features upgraded stainless steel appliances, including an induction cooktop and convection oven, beautiful cabinetry, ample storage, and granite countertops. Granite countertops also enhance both bathrooms. The private primary suite overlooks the conservation area, while the guest bedroom includes a convenient Murphy bed. Enjoy the extended screened lanai and additional pavered space perfect for grilling and outdoor dining. Additional features include window inserts designed for compatible bolt-on storm protection and a roof-mounted lightning rod with a lightning protection system. Solivita offers an exceptional array of amenities, including fitness centers, indoor and outdoor pools, tennis, pickleball, golf, restaurants, clubs, activities, and scenic walking trails. HOA benefits include landscaping maintenance, irrigation, cable TV, and high-speed internet. Conveniently located near shopping, dining, medical facilities, and Central Florida attractions, this home is ready for you to enjoy the Florida lifestyle. Why just live in Florida when you can feel like you're on vacation every day? Take the virtual tour today!...
Contact an agent
Home facts
- Year built:2015
- Subdivision & Development:SOLIVITA PH 7D
- Listing ID #:G5117095
- Added:48 day(s) ago
- Updated:October 19, 2026 at 01:11 PM
Rooms and interior
- Bedrooms:2
- Total bathrooms:2
- Full bathrooms:2
- Flooring:Luxury Vinyl, Tile
- Dining Description:Living Room/Dining Room Combo
- Kitchen Description:Convection Oven, Dishwasher, Disposal, Exhaust Fan, Microwave, Range, Refrigerator, Solid Wood Cabinets, Stone Counters
- Bedroom Description:High Ceilings, Split Bedroom, Walk-In Closet(s)
- Living area:1,703 sq. ft.
Heating and cooling
- Cooling:Central Air
- Heating:Central, Heat Pump
- Central air:Yes
Structure and exterior
- Roof:Shingle
- Year built:2015
- Building area:1,703 sq. ft.
- Lot area:0.12 Acres
- Lot Features:Level, Paved, Private
- Construction Materials:Block, Stucco
- Exterior Features:Covered Porch/Patio, Enclosed, Front Porch, Rear Porch, Screened
- Foundation Description:Slab
- Levels:1 Story
Utilities
- Water:Public, Water Connected
- Sewer:Public Sewer, Sewer Connected
Finances and disclosures
- Price:$324,000
- Price per sq. ft.:$139.53
- Tax amount:$5,124 (2025)
Features and amenities
- Appliances:Convection Oven, Dishwasher, Disposal, Electric Water Heater, Exhaust Fan, Irrigation Equipment, Microwave, Range, Refrigerator
- Laundry features:Inside, Laundry Room
- Amenities:Cable Connected, Ceiling Fans(s), Clubhouse, Fence Restrictions, Fitness Center, Gated, Golf Course, High Ceilings, Irrigation Equipment, Living Room/Dining Room Combo, Lobby Key Required, Maintenance, Open Floorplan, Park, Pickleball Court(s), Pool, Recreation Facilities, Solid Wood Cabinets, Spa/Hot Tub, Split Bedroom, Stone Counters, Tennis Court(s), Tray Ceiling(s), Underground Utilities, Walk-In Closet(s)
- Pool features:Pool, Public Pool
Parking
- Parking description:Attached Garage, Driveway, Garage Door Opener
- Garage:Yes
- Garage spaces:2
 The information being provided by Stellar Mls is for the consumer's personal, non-commercial use and may not be used for any purpose other than to identify prospective properties consumer may be interested in purchasing. Any information relating to real estate for sale referenced on this web site comes from the Internet Data Exchange (IDX) program of the Stellar Mls. CENTURY 21 Carioti is not a Multiple Listing Service (MLS), nor does it offer MLS access. This website is a service of CENTURY 21 Carioti, a broker participant of Stellar Mls. This web site may reference real estate listing(s) held by a brokerage firm other than the broker and/or agent who owns this web site.
The accuracy of all information, regardless of source, including but not limited to open house information, square footages and lot sizes, is deemed reliable but not guaranteed and should be personally verified through personal inspection by and/or with the appropriate professionals. The data contained herein is copyrighted by Stellar Mls and is protected by all applicable copyright laws. Any unauthorized dissemination of this information is in violation of copyright laws and is strictly prohibited.
Properties in listings may have been sold or may no longer be available.
Copyright 2026 Stellar Mls. All rights reserved.
The information being provided by Stellar Mls is for the consumer's personal, non-commercial use and may not be used for any purpose other than to identify prospective properties consumer may be interested in purchasing. Any information relating to real estate for sale referenced on this web site comes from the Internet Data Exchange (IDX) program of the Stellar Mls. CENTURY 21 Carioti is not a Multiple Listing Service (MLS), nor does it offer MLS access. This website is a service of CENTURY 21 Carioti, a broker participant of Stellar Mls. This web site may reference real estate listing(s) held by a brokerage firm other than the broker and/or agent who owns this web site.
The accuracy of all information, regardless of source, including but not limited to open house information, square footages and lot sizes, is deemed reliable but not guaranteed and should be personally verified through personal inspection by and/or with the appropriate professionals. The data contained herein is copyrighted by Stellar Mls and is protected by all applicable copyright laws. Any unauthorized dissemination of this information is in violation of copyright laws and is strictly prohibited.
Properties in listings may have been sold or may no longer be available.
Copyright 2026 Stellar Mls. All rights reserved.New listings near 1090 Harbor Ridge Drive
- New
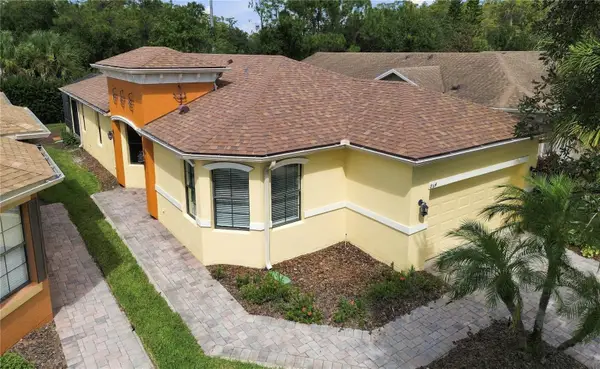 $260,000Active2 beds 2 baths1,507 sq. ft.
864 Grand Canal Dr, POINCIANA, FL 34759
MLS# S5159739Listed by: BORCHINI REALTY - New
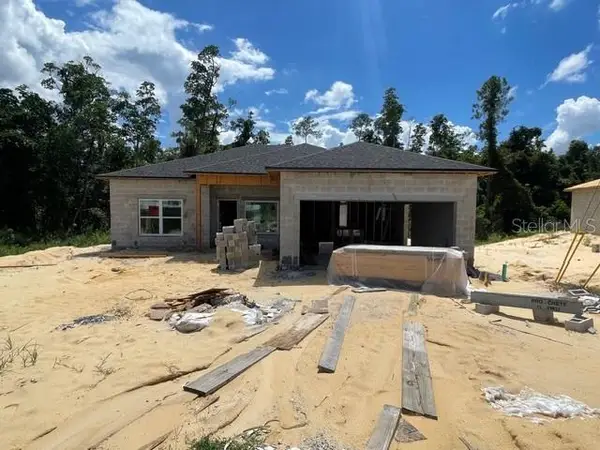 $324,990Active4 beds 2 baths1,405 sq. ft.
2439 Pecos Lane, POINCIANA, FL 34759
MLS# O6449061Listed by: ANC REALTY GROUP LLC - New
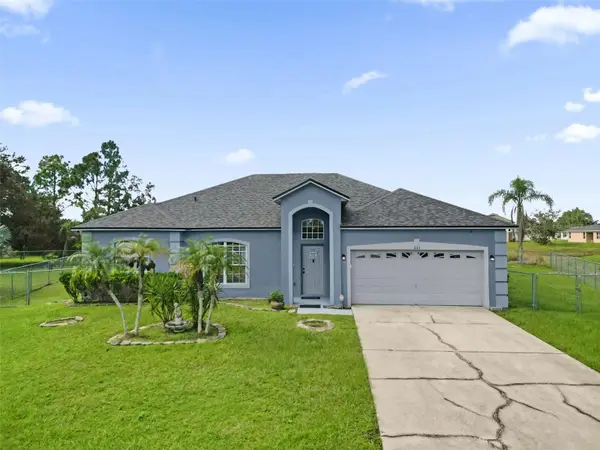 $310,000Active3 beds 2 baths1,833 sq. ft.
633 Linnet Court, KISSIMMEE, FL 34759
MLS# S5159733Listed by: KELLER WILLIAMS LEGACY REALTY - New
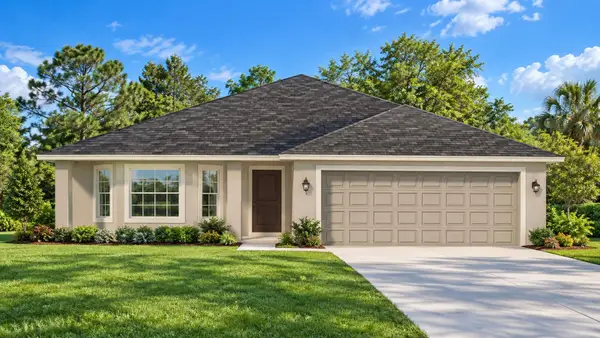 $321,900Active3 beds 2 baths1,780 sq. ft.
193 Conch Drive, KISSIMMEE, FL 34759
MLS# O6450691Listed by: ADAMS HOMES REALTY, INC - New
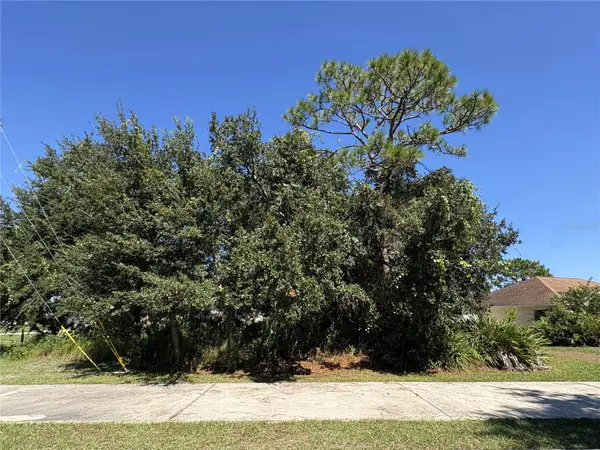
 $55,000Active0.23 Acres
539 Eagle Court #Lot 23, POINCIANA, FL 34759
MLS# S5159724Listed by: CENTURY 21 WOLF'S CROSSING REALTY - New
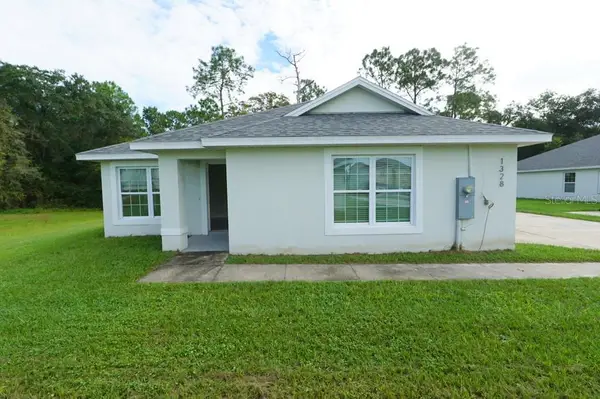 $326,000Active4 beds 2 baths1,820 sq. ft.
1328 Burnley Court, KISSIMMEE, FL 34758
MLS# S5159710Listed by: JMP REALTY, INC. - New
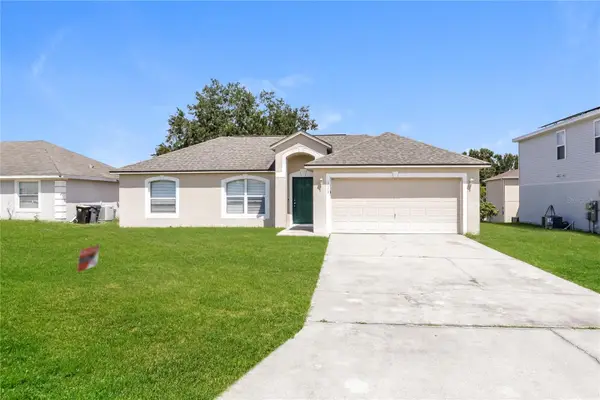 $255,000Active3 beds 2 baths1,515 sq. ft.
111 Bonito Way, POINCIANA, FL 34759
MLS# C7532129Listed by: SOVEREIGN REAL ESTATE GROUP - New
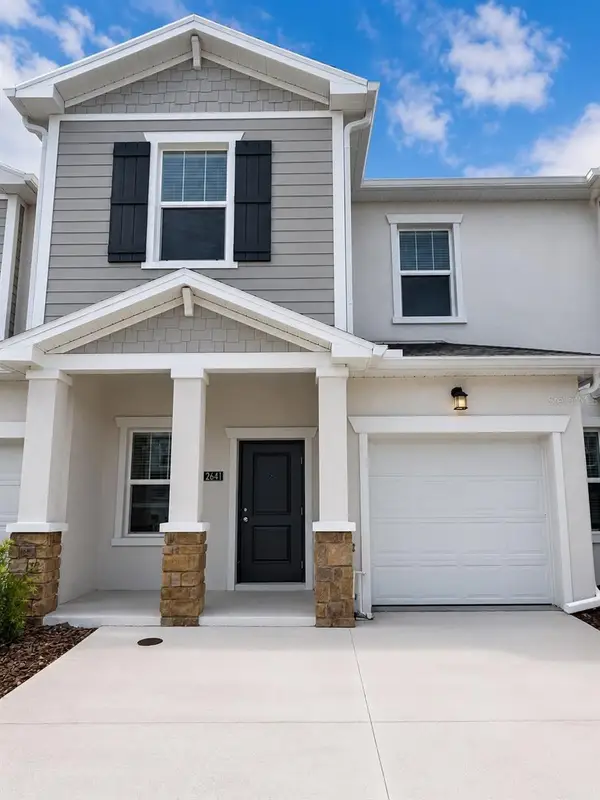 $279,900Active3 beds 3 baths1,834 sq. ft.
2641 Skyline Loop, KISSIMMEE, FL 34758
MLS# S5159626Listed by: LPT REALTY, LLC - New
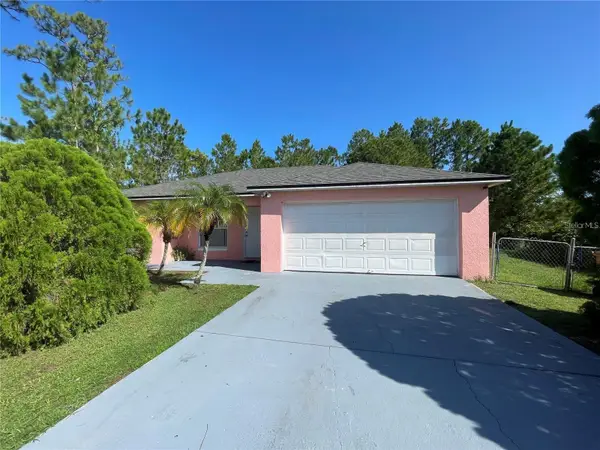 $249,900Active3 beds 2 baths1,104 sq. ft.
821 Savona Place, KISSIMMEE, FL 34758
MLS# O6450450Listed by: THE EXPERTS TEAM REALTY INC - New
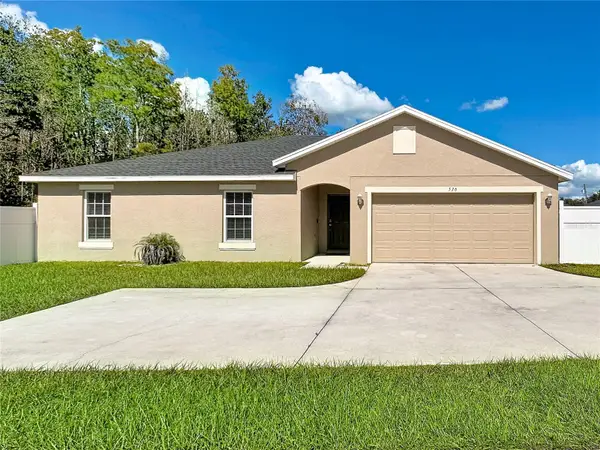 $306,900Active4 beds 2 baths1,640 sq. ft.
536 Bristol Circle, KISSIMMEE, FL 34758
MLS# S5159587Listed by: PREFERRED REAL ESTATE BROKERS


Protect your home and budget from life's surprises with an Assurant Home Warranty, backed by a partner that supports you through every step of homeownership. Explore Plans.
©2026 Century 21 Real Estate LLC. All rights reserved. CENTURY 21®, the CENTURY 21 Logo and C21® are service marks owned by Century 21 Real Estate LLC. Century 21 Real Estate LLC fully supports the principles of the Fair Housing Act and the Equal Opportunity Act. Each office is independently owned and operated. Listing information is deemed reliable but not guaranteed accurate.