
1120 Via Galuppi Street, Poinciana, FL 34759
Local realty services provided by:CENTURY 21 Circle
1120 Via Galuppi Street,Poinciana, FL 34759
$320,000
- 2 Beds
- 2 Baths
- 1,367 sq. ft.
- Single family
- Active
Listed by: diane cisek, stan wilson
Office: pellego, llc.
MLS#:S5158604
Source:MFRMLS
Price summary
- Price:$320,000
- Price per sq. ft.:$166.41
- Monthly HOA dues:$393
About this home
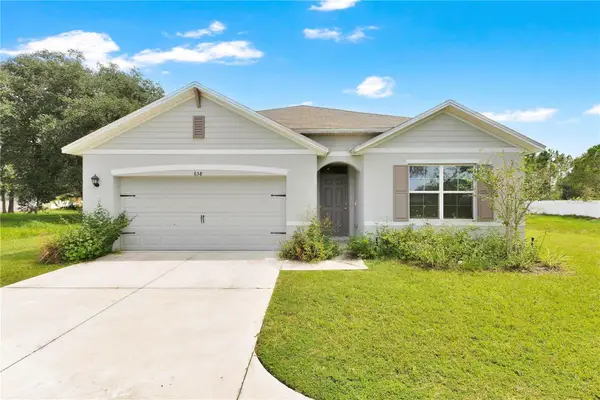
Showcasing exceptional craftsmanship and premium upgrades, this turnkey Salina model offers 2 bedrooms, 2 bathrooms, and picturesque water views. The thoughtful details impress—starting with the upgraded landscaping and stone border and the patriotic flag that will remain with the home. From the moment you enter the enclosed front lanai and warm foyer featuring a custom wood ceiling and a rustic barn door enclosing the laundry and HVAC area you'll know your home.
At the heart of the home, the gourmet kitchen combines style and functionality with pristine white cabinets, lower pull-out drawers, subway tile, and elegant marble-grained quartz countertops. Premier appliances—including a Samsung induction stove and a KitchenAid French door refrigerator—pair with a deep single-bowl sink and a frosted glass pantry door. Luxury vinyl plank flooring, crown molding, and custom window shutters span the interior. Enjoy the view from the great room or on the extended rear lanai, fully equipped with a ceiling, fan and solar shades for effortless year-round indoor-outdoor living against the backdrop of the pond.
A flexible guest bedroom with a built-in Murphy bed offers immediate versatility as an office or craft studio. The second bathroom is located just outside the bedroom as is the large double door closet offering space for large appliances and extra storage. The primary retreat captures tranquil pond views and features a barn-door entrance to an ensuite bath complete with double quartz vanities, a sleek sliding glass shower, a linen closet and a private water closet. An adjacent fully maximized walk-in closet provides enough space for two.
Before you leave this home, look at the garage. The garage door has been upgraded to a belt drive and is insulated making operation quieter and helps keep the cost of A/C down. A Rheem whole house water softener is already installed as is a stainless steel, garage ready refrigerator. Garage storage cabinets line the back wall and tool storage racks on the side walls all stay and are included in the price with the home. Shark coating on the floor ensures that it will always look as good as it does today. The flagpole and the American flag stay with the home....
Contact an agent
Home facts
- Year built:2023
- Subdivision & Development:SOLIVITA PH 5D
- Listing ID #:S5158604
- Added:1 day(s) ago
- Updated:October 03, 2026 at 03:50 PM
Rooms and interior
- Bedrooms:2
- Total bathrooms:2
- Full bathrooms:2
- Flooring:Luxury Vinyl
- Dining Description:Eat In Kitchen, Living Room/Dining Room Combo
- Kitchen Description:Dishwasher, Disposal, Eat-in Kitchen, Microwave, Range, Refrigerator, Stone Counters, Water Softener
- Bedroom Description:Primary Bedroom Main Floor, Walk-In Closet(s)
- Basement Description:Concrete Perimeter
- Living area:1,367 sq. ft.
Heating and cooling
- Cooling:Central Air
- Heating:Central, Electric
- Central air:Yes
Structure and exterior
- Roof:Shingle
- Year built:2023
- Building area:1,367 sq. ft.
- Lot area:0.12 Acres
- Lot Features:Landscaped
- Architectural Style:Traditional
- Construction Materials:Block, Concrete
- Exterior Features:Screened, Sprinkler Metered
- Foundation Description:Concrete Perimeter, Slab
- Levels:1 Story
Utilities
- Water:Public, Water Connected
- Sewer:Public Sewer, Sewer Connected
Finances and disclosures
- Price:$320,000
- Price per sq. ft.:$166.41
- Tax amount:$3,617 (2025)
Features and amenities
- Appliances:Dishwasher, Disposal, Dryer, Electric Water Heater, Irrigation Equipment, Microwave, Range, Refrigerator, Washer, Water Softener
- Laundry features:Dryer, Laundry Room, Washer
- Amenities:Cable Connected, Cable TV, Ceiling Fans(s), Clubhouse, Crown Molding, Eat-in Kitchen, Fence Restrictions, Fiber Optics, Fitness Center, Gated, Golf Course, Handicap Modified, Irrigation Equipment, Living Room/Dining Room Combo, Lobby Key Required, Open Floorplan, Pickleball Court(s), Pool, Primary Bedroom Main Floor, Recreation Facilities, Security, Shuffleboard Court, Spa/Hot Tub, Stone Counters, Tennis Court(s), Thermostat, Underground Utilities, Walk-In Closet(s), Window Treatments
- Pool features:Pool, Public Pool
Parking
- Parking description:Attached Garage, Garage Door Opener
- Garage:Yes
- Garage spaces:2
 The information being provided by Stellar Mls is for the consumer's personal, non-commercial use and may not be used for any purpose other than to identify prospective properties consumer may be interested in purchasing. Any information relating to real estate for sale referenced on this web site comes from the Internet Data Exchange (IDX) program of the Stellar Mls. CENTURY 21 Circle is not a Multiple Listing Service (MLS), nor does it offer MLS access. This website is a service of CENTURY 21 Circle, a broker participant of Stellar Mls. This web site may reference real estate listing(s) held by a brokerage firm other than the broker and/or agent who owns this web site.
The accuracy of all information, regardless of source, including but not limited to open house information, square footages and lot sizes, is deemed reliable but not guaranteed and should be personally verified through personal inspection by and/or with the appropriate professionals. The data contained herein is copyrighted by Stellar Mls and is protected by all applicable copyright laws. Any unauthorized dissemination of this information is in violation of copyright laws and is strictly prohibited.
Properties in listings may have been sold or may no longer be available.
Copyright 2026 Stellar Mls. All rights reserved.
The information being provided by Stellar Mls is for the consumer's personal, non-commercial use and may not be used for any purpose other than to identify prospective properties consumer may be interested in purchasing. Any information relating to real estate for sale referenced on this web site comes from the Internet Data Exchange (IDX) program of the Stellar Mls. CENTURY 21 Circle is not a Multiple Listing Service (MLS), nor does it offer MLS access. This website is a service of CENTURY 21 Circle, a broker participant of Stellar Mls. This web site may reference real estate listing(s) held by a brokerage firm other than the broker and/or agent who owns this web site.
The accuracy of all information, regardless of source, including but not limited to open house information, square footages and lot sizes, is deemed reliable but not guaranteed and should be personally verified through personal inspection by and/or with the appropriate professionals. The data contained herein is copyrighted by Stellar Mls and is protected by all applicable copyright laws. Any unauthorized dissemination of this information is in violation of copyright laws and is strictly prohibited.
Properties in listings may have been sold or may no longer be available.
Copyright 2026 Stellar Mls. All rights reserved.New listings near 1120 Via Galuppi Street
- Coming Soon
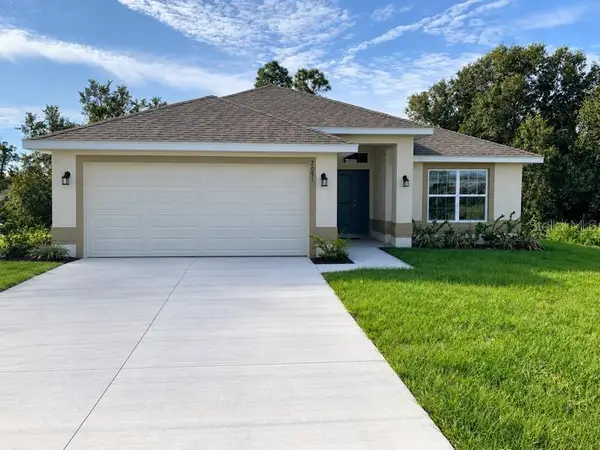 $250,000Coming Soon4 beds 2 baths1,840 sq. ft.
2091 Pecos Drive, POINCIANA, FL 34759
MLS# O6446928Listed by: JASON MITCHELL REAL ESTATE FLO - New
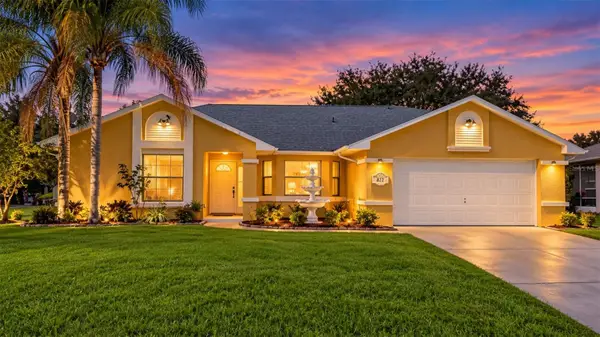 $280,000Active4 beds 2 baths1,890 sq. ft.
822 Valnera Court, KISSIMMEE, FL 34758
MLS# O6446766Listed by: JASON MITCHELL REAL ESTATE FLO - New
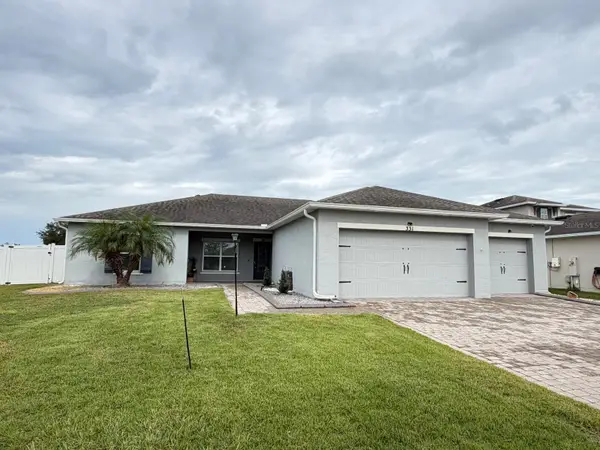 $354,995Active4 beds 2 baths2,157 sq. ft.
331 Quarry Rock Circle, KISSIMMEE, FL 34758
MLS# O6446849Listed by: SAND DOLLAR REALTY GROUP INC - New
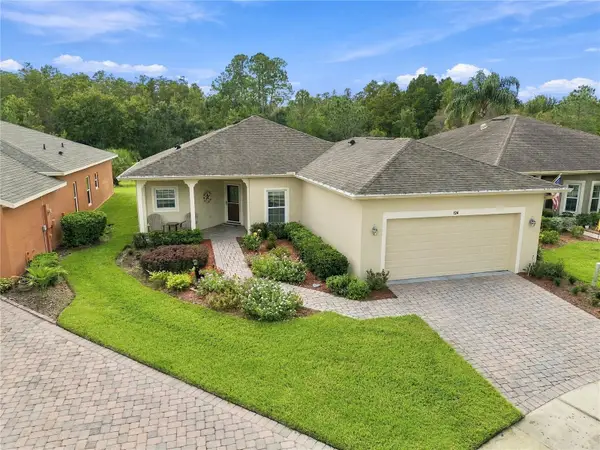 $310,000Active2 beds 2 baths1,467 sq. ft.
124 Ventana Dr, POINCIANA, FL 34759
MLS# S5158809Listed by: BORCHINI REALTY - New
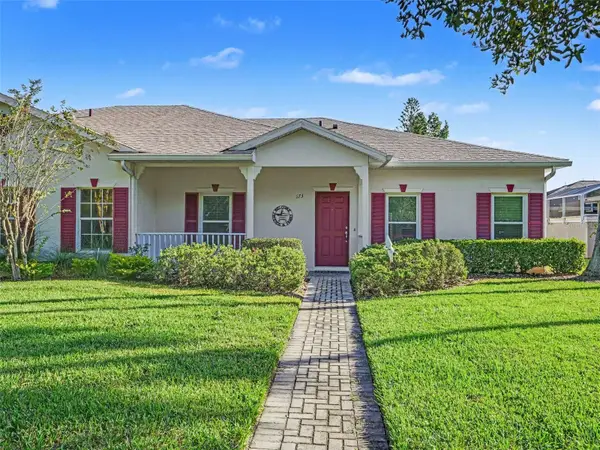 $249,900Active2 beds 2 baths1,317 sq. ft.
173 Bell Tower Crossing E, POINCIANA, FL 34759
MLS# TB8554343Listed by: MARK SPAIN REAL ESTATE - New
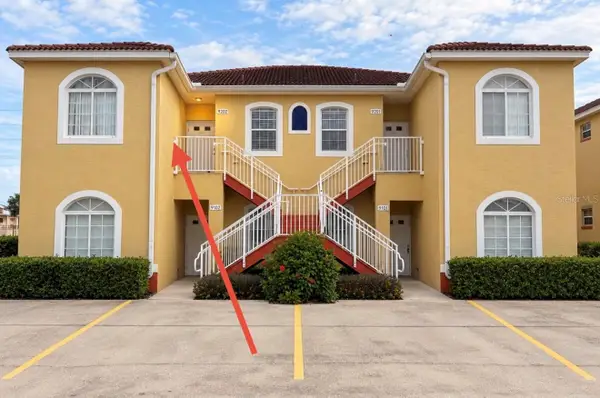 $172,000Active3 beds 2 baths1,218 sq. ft.
9202 Lake Marion Golf Resort #9202, POINCIANA, FL 34759
MLS# O6447019Listed by: LPT REALTY, LLC - New
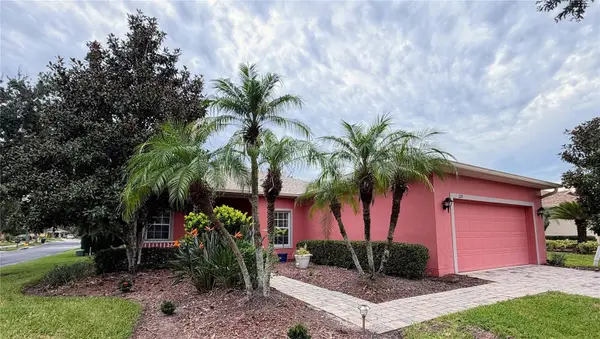 $255,000Active2 beds 2 baths1,467 sq. ft.
219 Knoll Wood Drive, POINCIANA, FL 34759
MLS# S5156833Listed by: BORCHINI REALTY - New
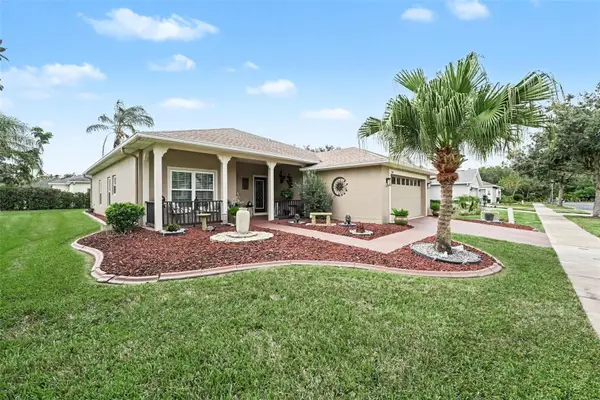 $249,000Active2 beds 2 baths1,595 sq. ft.
180 Tall Pines Pass, POINCIANA, FL 34759
MLS# TB8553938Listed by: MARK SPAIN REAL ESTATE - New
 $326,000Active4 beds 2 baths1,872 sq. ft.
658 Cotulla Drive, KISSIMMEE, FL 34758
MLS# O6446122Listed by: AK PROPERTY BROKERS INC


Protect your home and budget from life's surprises with an Assurant Home Warranty, backed by a partner that supports you through every step of homeownership. Explore Plans.
©2026 Century 21 Real Estate LLC. All rights reserved. CENTURY 21®, the CENTURY 21 Logo and C21® are service marks owned by Century 21 Real Estate LLC. Century 21 Real Estate LLC fully supports the principles of the Fair Housing Act and the Equal Opportunity Act. Each office is independently owned and operated. Listing information is deemed reliable but not guaranteed accurate.