
1429 Teal Drive, Poinciana, FL 34759
Local realty services provided by:CENTURY 21 Circle
1429 Teal Drive,Poinciana, FL 34759
$301,990
- 4 Beds
- 2 Baths
- 1,806 sq. ft.
- Single family
- Active
Listed by: trish lohela
Office: holiday builders gulf coast
MLS#:C7528009
Source:MFRMLS
Price summary
- Price:$301,990
- Price per sq. ft.:$135.79
- Monthly HOA dues:$90
About this home
NEW HOME!! READY NOW!! HOME IS COMPLETE and AVAILABLE FOR MOVE IN! Introducing the Royal, a single-story floorplan from our Value collection designed for effortless living. This family-friendly layout boasts 3 bedrooms, 2 full bathrooms, and a generous 2-car garage. The split plan ensures a welcoming master suite with ample privacy from the other three bedrooms. The open concept kitchen seamlessly connects with the living and dining areas, providing a spacious and inviting environment for family gatherings and entertaining. The kitchen itself offers plenty of space with 30? upper cabinets, while stainless steel appliances, including an insulated dishwasher, make clean-up a breeze. You’ll also appreciate the stainless steel electric smooth top range and accompanying microwave complete with a ductless vent hood, light, and fan. Built with CBS construction, this home incorporates energy-smart features throughout. These including a digital thermostat, energy-efficient A/C system, roof vents/soffits for attic ventilation and dual pane windows. This home includes a 1-year transferable builder warranty and a 10-year structural warranty....
Contact an agent
Home facts
- Year built:2026
- Subdivision & Development:POINCIANA NEIGHBORHOOD 6 SOUTH VILLAGE 3
- Listing ID #:C7528009
- Added:91 day(s) ago
- Updated:October 02, 2026 at 01:15 PM
Rooms and interior
- Bedrooms:4
- Total bathrooms:2
- Full bathrooms:2
- Flooring:Carpet, Vinyl
- Kitchen Description:Dishwasher, Microwave, Range
- Bedroom Description:Split Bedroom, Walk-In Closet(s)
- Living area:1,806 sq. ft.
Heating and cooling
- Cooling:Central Air
- Heating:Central, Electric, Heat Pump
- Central air:Yes
Structure and exterior
- Roof:Shingle
- Year built:2026
- Building area:1,806 sq. ft.
- Lot area:0.18 Acres
- Construction Materials:Block, Stucco
- Foundation Description:Slab
- Levels:1 Story
Utilities
- Water:Public, Water Available, Water Connected
- Sewer:Public Sewer, Sewer Available, Sewer Connected
Finances and disclosures
- Price:$301,990
- Price per sq. ft.:$135.79
- Tax amount:$663 (2025)
Features and amenities
- Appliances:Dishwasher, Microwave, Range
- Laundry features:Inside
- Amenities:Electricity Available, Split Bedroom, Underground Utilities, Walk-In Closet(s)
- Pool features:Public Pool
Parking
- Parking description:Attached Garage
- Garage:Yes
- Garage spaces:2
 The information being provided by Stellar Mls is for the consumer's personal, non-commercial use and may not be used for any purpose other than to identify prospective properties consumer may be interested in purchasing. Any information relating to real estate for sale referenced on this web site comes from the Internet Data Exchange (IDX) program of the Stellar Mls. CENTURY 21 Circle is not a Multiple Listing Service (MLS), nor does it offer MLS access. This website is a service of CENTURY 21 Circle, a broker participant of Stellar Mls. This web site may reference real estate listing(s) held by a brokerage firm other than the broker and/or agent who owns this web site.
The accuracy of all information, regardless of source, including but not limited to open house information, square footages and lot sizes, is deemed reliable but not guaranteed and should be personally verified through personal inspection by and/or with the appropriate professionals. The data contained herein is copyrighted by Stellar Mls and is protected by all applicable copyright laws. Any unauthorized dissemination of this information is in violation of copyright laws and is strictly prohibited.
Properties in listings may have been sold or may no longer be available.
Copyright 2026 Stellar Mls. All rights reserved.
The information being provided by Stellar Mls is for the consumer's personal, non-commercial use and may not be used for any purpose other than to identify prospective properties consumer may be interested in purchasing. Any information relating to real estate for sale referenced on this web site comes from the Internet Data Exchange (IDX) program of the Stellar Mls. CENTURY 21 Circle is not a Multiple Listing Service (MLS), nor does it offer MLS access. This website is a service of CENTURY 21 Circle, a broker participant of Stellar Mls. This web site may reference real estate listing(s) held by a brokerage firm other than the broker and/or agent who owns this web site.
The accuracy of all information, regardless of source, including but not limited to open house information, square footages and lot sizes, is deemed reliable but not guaranteed and should be personally verified through personal inspection by and/or with the appropriate professionals. The data contained herein is copyrighted by Stellar Mls and is protected by all applicable copyright laws. Any unauthorized dissemination of this information is in violation of copyright laws and is strictly prohibited.
Properties in listings may have been sold or may no longer be available.
Copyright 2026 Stellar Mls. All rights reserved.New listings near 1429 Teal Drive
- New
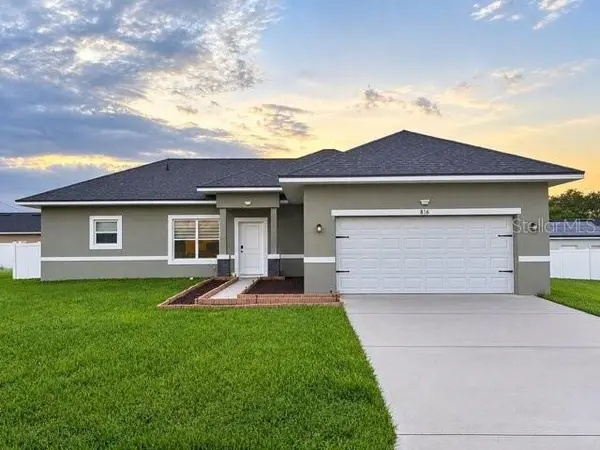 $305,000Active4 beds 2 baths1,590 sq. ft.
816 Colville Drive, POINCIANA, FL 34759
MLS# O6445790Listed by: MARK SPAIN REAL ESTATE - New
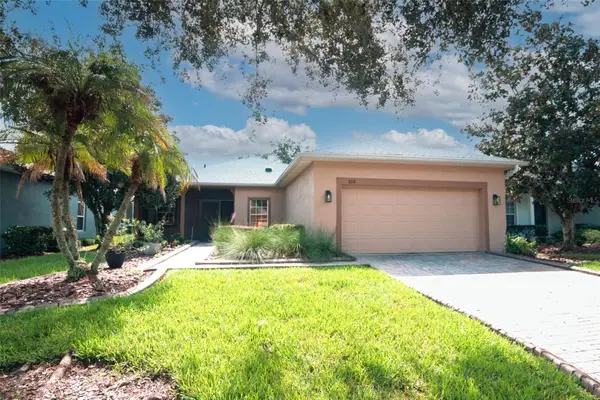 $275,000Active2 beds 2 baths1,488 sq. ft.
513 Heartwell Dr, KISSIMMEE, FL 34759
MLS# S5158273Listed by: BORCHINI REALTY - New
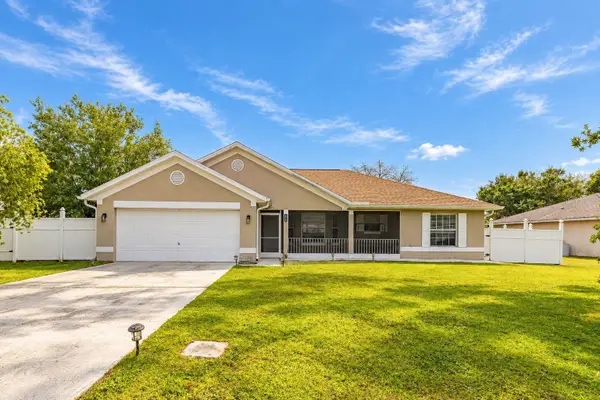 $265,500Active3 beds 2 baths1,571 sq. ft.
414 Dove Drive, POINCIANA, FL 34759
MLS# S5158615Listed by: KELLER WILLIAMS REALTY AT THE LAKES - New
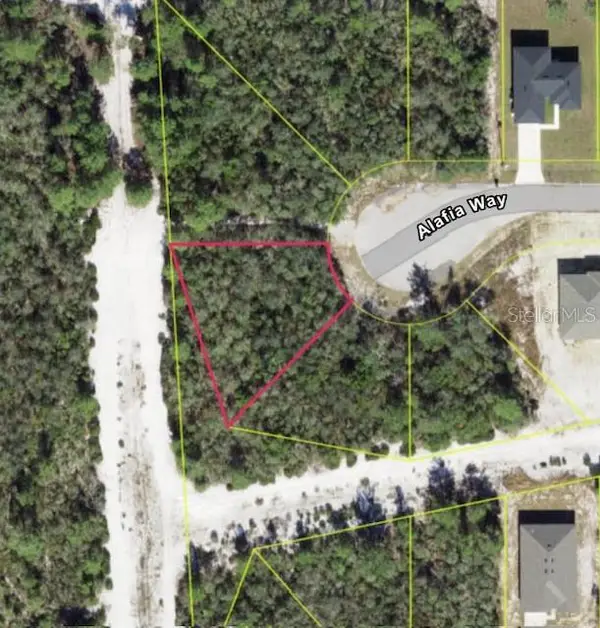 $50,000Active0.24 Acres
1250 Alafia Way, POINCIANA, FL 34759
MLS# S5158707Listed by: KELLER WILLIAMS REALTY AT THE LAKES - New
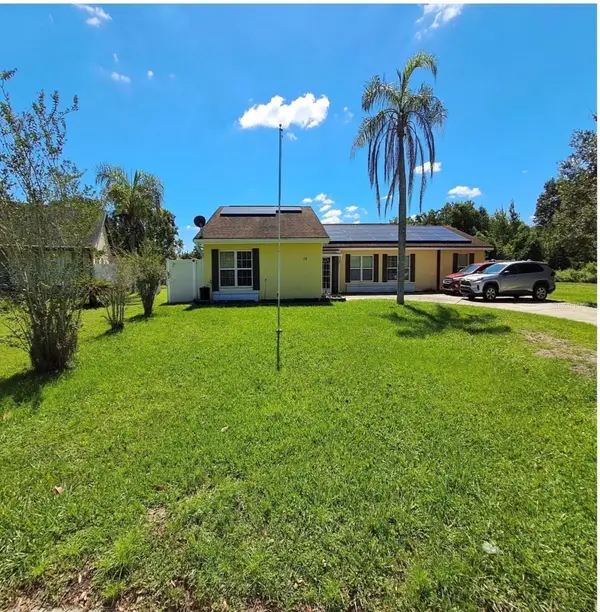 $265,000Active4 beds 3 baths2,293 sq. ft.
28 Chip Court, KISSIMMEE, FL 34759
MLS# S5158751Listed by: PARADISE ONE REALTY - New
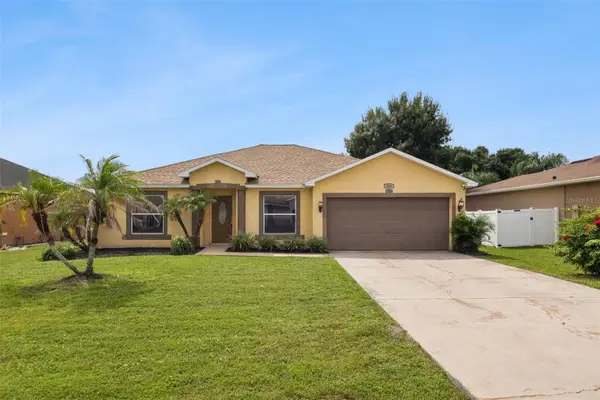 $259,990Active3 beds 2 baths1,640 sq. ft.
304 Jacksonville Ct, KISSIMMEE, FL 34759
MLS# O6436512Listed by: KELLER WILLIAMS REALTY AT THE PARKS - New
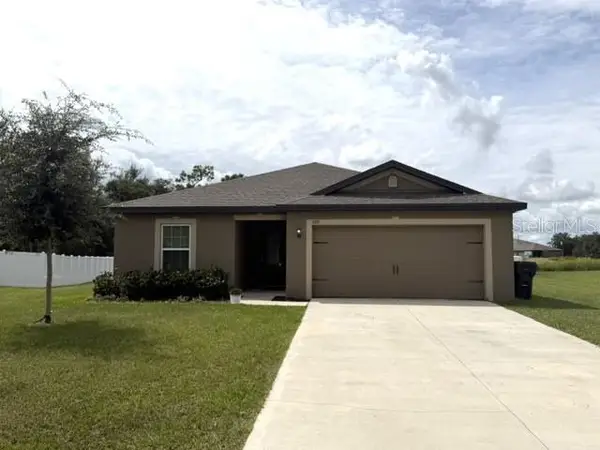 $275,000Active3 beds 2 baths1,404 sq. ft.
326 Bowfin Court, POINCIANA, FL 34759
MLS# S5158719Listed by: LA ROSA REALTY CW PROPERTIES L - New
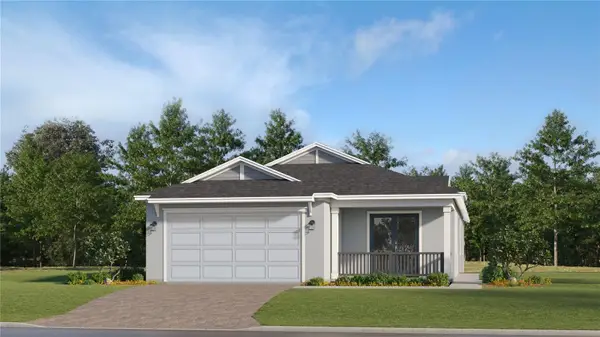 $329,990Active2 beds 2 baths1,713 sq. ft.
4494 Ochos Rios Place, KISSIMMEE, FL 34758
MLS# O6446536Listed by: LENNAR REALTY - New
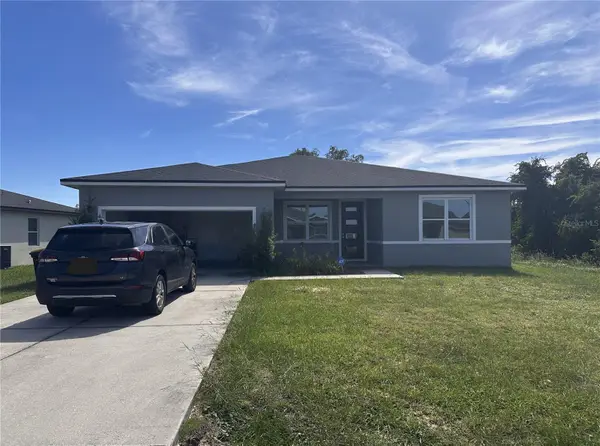 $259,000Active4 beds 3 baths1,200 sq. ft.
40 Orchid Lane, POINCIANA, FL 34759
MLS# A4708117Listed by: JOSEPH WALTER REALTY LLC - New
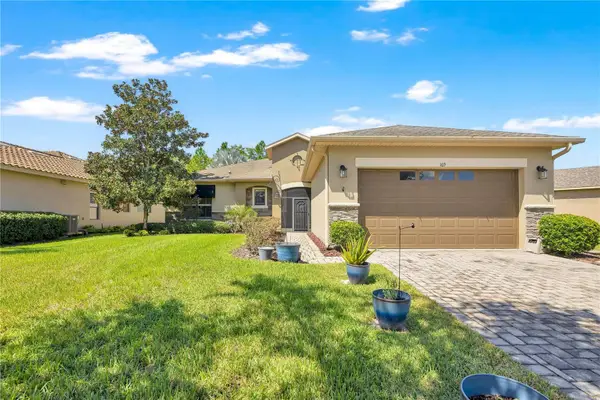 $345,000Active2 beds 2 baths1,673 sq. ft.
169 Indian Wells Avenue, POINCIANA, FL 34759
MLS# S5157713Listed by: EXP REALTY LLC


Protect your home and budget from life's surprises with an Assurant Home Warranty, backed by a partner that supports you through every step of homeownership. Explore Plans.
©2026 Century 21 Real Estate LLC. All rights reserved. CENTURY 21®, the CENTURY 21 Logo and C21® are service marks owned by Century 21 Real Estate LLC. Century 21 Real Estate LLC fully supports the principles of the Fair Housing Act and the Equal Opportunity Act. Each office is independently owned and operated. Listing information is deemed reliable but not guaranteed accurate.