
148 Rancho Mirage Drive, Poinciana, FL 34759
Local realty services provided by:CENTURY 21 AllPoints Realty
148 Rancho Mirage Drive,Poinciana, FL 34759
$639,000
- 3 Beds
- 4 Baths
- 2,580 sq. ft.
- Single family
- Active
Listed by: stan wilson
Office: pellego, llc.
MLS#:S5157155
Source:MFRMLS
Price summary
- Price:$639,000
- Price per sq. ft.:$172.01
- Monthly HOA dues:$437
About this home
CUSTOM-DESIGNED VENETIAN WATERFRONT POOL HOME IN PORTOFINO! This exceptional 3-bedroom, 3.5-bath residence with a 3-car garage offers a rare combination of luxury, comfort, and resort-style living in the highly sought-after Portofino neighborhood of Solivita, one of America’s premier 55+ communities. Situated on a beautiful waterfront lot, this home showcases tranquil water views, an expansive open floor plan, and exceptional indoor-outdoor living. From the moment you arrive, the impressive curb appeal is evident with a tile roof, 3-car garage, and extra-wide driveway providing plenty of parking. Enter through the screened front porch and elegant leaded-glass front door into a light-filled great room featuring an open-concept design and breathtaking water views. The great room flows seamlessly through glass french doors to the expansive screened lanai and custom pool, creating the perfect setting for entertaining or relaxing while enjoying the Florida sunshine. The gourmet kitchen is designed for both entertaining and everyday living, featuring stainless steel appliances, double ovens, a cooktop, abundant cabinetry, a large eat-at island, and a spacious breakfast nook overlooking the water and pool with french doors to the lanai.. The open design keeps the kitchen connected to the great room and outdoor living areas, making it easy to enjoy time with family and guests. Step outside to your private Florida retreat. The expansive screened lanai surrounds the custom pool and overlooks the peaceful water and conservation area, with lush landscaping creating a beautiful sense of privacy. The generous backyard also provides room for a fenced, pet-friendly area, adding flexibility for your four-legged family members. The primary suite is a private retreat with serene water views, a tray ceiling, and abundant natural light. The spa-inspired primary bath features dual split vanities, a relaxing soaking tub, a large walk-in shower, make-up space and two large walk-in closets. Two additional bedrooms and baths provide plenty of space for guests and family. The den/study/office room offers flexibility for any needs. Additional features and upgrades include a GE whole-house generator, HVAC TRANE replaced in 2022, crown molding throughout, tile roof, custom pool, and spacious 3-car garage with ample storage. And then there is the Solivita lifestyle! Residents enjoy an incredible array of resort-style amenities, including state-of-the-art fitness facilities, workout rooms, dance and aerobics studios, a business center, 14 heated swimming pools, 2 heated spas, tennis, pickleball, shuffleboard, bocce ball, billiards, an art gallery, 3 restaurants, and 2 championship 18-hole golf courses with a driving range and putting course. With an active social calendar, clubs, activities, and events, there is always something new to experience and enjoy. Conveniently located near shopping, dining, medical facilities, and healthcare, this home offers the perfect balance of luxury, privacy, convenience, and an active 55+ lifestyle. If you have been waiting for a special waterfront pool home in Portofino, this custom-designed Venetian deserves to be at the top of your list. Come discover the first-class lifestyle that awaits you in Solivita!...
Contact an agent
Home facts
- Year built:2010
- Subdivision & Development:SOLIVITA PH 07C
- Listing ID #:S5157155
- Added:1 day(s) ago
- Updated:September 15, 2026 at 08:44 PM
Rooms and interior
- Bedrooms:3
- Total bathrooms:4
- Full bathrooms:3
- Half bathrooms:1
- Flooring:Ceramic Tile, Hardwood, Luxury Vinyl
- Dining Description:Eat In Kitchen, Living Room/Dining Room Combo
- Kitchen Description:Built-In Oven, Cooktop, Dishwasher, Disposal, Eat-in Kitchen, Exhaust Fan, Microwave, Refrigerator, Solid Wood Cabinets, Stone Counters
- Bedroom Description:High Ceilings, Primary Bedroom Main Floor, Split Bedroom, Walk-In Closet(s)
- Living area:2,580 sq. ft.
Heating and cooling
- Cooling:Central Air
- Heating:Central, Electric
- Central air:Yes
Structure and exterior
- Roof:Tile
- Year built:2010
- Building area:2,580 sq. ft.
- Lot area:0.28 Acres
- Lot Features:Landscaped, Near Golf Course, Oversized, Private
- Architectural Style:Mediterranean
- Construction Materials:Block, Stucco
- Exterior Features:Covered Porch/Patio, Front Porch, Private Mailbox, Rain Gutters, Rear Porch, Screened, Sprinkler Metered
- Foundation Description:Slab
- Levels:1 Story
Utilities
- Water:Public, Water Connected
- Sewer:Public, Public Sewer, Sewer Connected
Finances and disclosures
- Price:$639,000
- Price per sq. ft.:$172.01
- Tax amount:$5,943 (2025)
Features and amenities
- Appliances:Built-in Oven, Cooktop, Dishwasher, Disposal, Dryer, Electric Water Heater, Exhaust Fan, Irrigation Equipment, Microwave, Refrigerator, Washer
- Laundry features:Dryer, Laundry Room, Washer
- Amenities:BB/HS Internet Available, Cable Connected, Cable TV, Ceiling Fans(s), Clubhouse, Crown Molding, Eat-in Kitchen, Fence Restrictions, Fiber Optics, Fire Hydrant, Fitness Center, Gated, Golf Course, High Ceilings, Irrigation Equipment, Living Room/Dining Room Combo, Park, Pickleball Court(s), Playground, Pool, Primary Bedroom Main Floor, Recreation Facilities, Security, Shuffleboard Court, Solid Wood Cabinets, Spa/Hot Tub, Split Bedroom, Stone Counters, Tennis Court(s), Thermostat, Trail(s), Tray Ceiling(s), Underground Utilities, Vehicle Restrictions, Walk-In Closet(s), Wheelchair Access, Window Treatments
- Pool features:Child Safety Fence, Gunite, Heated, In Ground, Pool, Private Pool, Salt Water, Screen Enclosure
Parking
- Parking description:Attached Garage, Driveway, Garage Door Opener, Golf Cart Garage, Golf Cart Parking, Oversized
- Garage:Yes
- Garage spaces:3
 The information being provided by Stellar Mls is for the consumer's personal, non-commercial use and may not be used for any purpose other than to identify prospective properties consumer may be interested in purchasing. Any information relating to real estate for sale referenced on this web site comes from the Internet Data Exchange (IDX) program of the Stellar Mls. CENTURY 21 AllPoints Realty is not a Multiple Listing Service (MLS), nor does it offer MLS access. This website is a service of CENTURY 21 AllPoints Realty, a broker participant of Stellar Mls. This web site may reference real estate listing(s) held by a brokerage firm other than the broker and/or agent who owns this web site.
The accuracy of all information, regardless of source, including but not limited to open house information, square footages and lot sizes, is deemed reliable but not guaranteed and should be personally verified through personal inspection by and/or with the appropriate professionals. The data contained herein is copyrighted by Stellar Mls and is protected by all applicable copyright laws. Any unauthorized dissemination of this information is in violation of copyright laws and is strictly prohibited.
Properties in listings may have been sold or may no longer be available.
Copyright 2026 Stellar Mls. All rights reserved. MFRMLS Member Broker: Ryan Peterson
The information being provided by Stellar Mls is for the consumer's personal, non-commercial use and may not be used for any purpose other than to identify prospective properties consumer may be interested in purchasing. Any information relating to real estate for sale referenced on this web site comes from the Internet Data Exchange (IDX) program of the Stellar Mls. CENTURY 21 AllPoints Realty is not a Multiple Listing Service (MLS), nor does it offer MLS access. This website is a service of CENTURY 21 AllPoints Realty, a broker participant of Stellar Mls. This web site may reference real estate listing(s) held by a brokerage firm other than the broker and/or agent who owns this web site.
The accuracy of all information, regardless of source, including but not limited to open house information, square footages and lot sizes, is deemed reliable but not guaranteed and should be personally verified through personal inspection by and/or with the appropriate professionals. The data contained herein is copyrighted by Stellar Mls and is protected by all applicable copyright laws. Any unauthorized dissemination of this information is in violation of copyright laws and is strictly prohibited.
Properties in listings may have been sold or may no longer be available.
Copyright 2026 Stellar Mls. All rights reserved. MFRMLS Member Broker: Ryan PetersonNew listings near 148 Rancho Mirage Drive
- Coming Soon
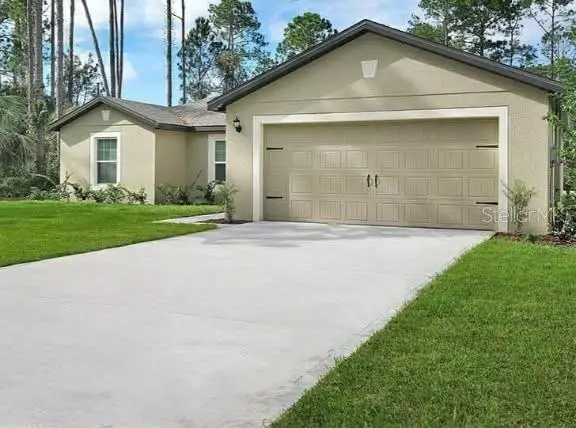 $246,000Coming Soon3 beds 2 baths1,684 sq. ft.
707 Caracara Court, POINCIANA, FL 34759
MLS# TB8544999Listed by: THE PROPERTY SHOPPE - New
 $244,900Active3 beds 2 baths1,218 sq. ft.
815 E Flag Lane, KISSIMMEE, FL 34759
MLS# O6441071Listed by: ENTERA REALTY LLC - New
 $275,000Active4 beds 3 baths2,113 sq. ft.
463 Magpie Court, KISSIMMEE, FL 34759
MLS# O6441965Listed by: RE/MAX TOWN & COUNTRY REALTY - New
 $319,900Active4 beds 2 baths1,747 sq. ft.
440 Eagle Drive, POINCIANA, FL 34759
MLS# S5157390Listed by: AXEN REALTY, LLC - New
 $319,900Active4 beds 3 baths2,296 sq. ft.
148 Anzio Drive, KISSIMMEE, FL 34758
MLS# O6440632Listed by: RE/MAX DOWNTOWN - New
 $239,000Active3 beds 2 baths1,235 sq. ft.
646 Bear Court, POINCIANA, FL 34759
MLS# O6441911Listed by: MAINFRAME REAL ESTATE - New
 $436,000Active3 beds 2 baths2,159 sq. ft.
270 Addison Drive Drive, POINCIANA, FL 34759
MLS# S5157536Listed by: BORCHINI REALTY - New
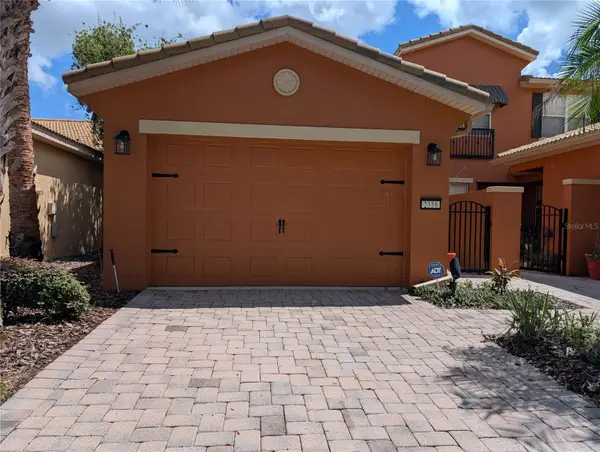 $290,000Active2 beds 2 baths1,539 sq. ft.
2358 Palm Tree Drive, POINCIANA, FL 34759
MLS# S5157584Listed by: RIGHT TRACK REALTY - New
 $290,000Active3 beds 2 baths1,474 sq. ft.
611 Elbridge Drive, KISSIMMEE, FL 34758
MLS# O6437985Listed by: RELATED GENERAL REALTY, LLC.


Protect your home and budget from life's surprises with an Assurant Home Warranty, backed by a partner that supports you through every step of homeownership. Explore Plans.
©2026 Century 21 Real Estate LLC. All rights reserved. CENTURY 21®, the CENTURY 21 Logo and C21® are service marks owned by Century 21 Real Estate LLC. Century 21 Real Estate LLC fully supports the principles of the Fair Housing Act and the Equal Opportunity Act. Each office is independently owned and operated. Listing information is deemed reliable but not guaranteed accurate.