
149 Maple Drive, Poinciana, FL 34759
Local realty services provided by:CENTURY 21 Realty Exchange
149 Maple Drive,Poinciana, FL 34759
$264,900
- 4 Beds
- 2 Baths
- 1,758 sq. ft.
- Single family
- Coming Soon
Listed by: nathaniel dodge
Office: lokation
MLS#:O6457840
Source:MFRMLS
Price summary
- Price:$264,900
- Price per sq. ft.:$118.58
- Monthly HOA dues:$100
About this home
Tucked behind the street at the end of its own private drive, this 2022 block-and-stucco home trades curb noise for calm. Step inside to an open great room where wood-look vinyl plank flooring runs to a kitchen built for gathering: a granite island and countertops, crisp white cabinetry flanking stainless appliances, with sliding glass doors opening to the back patio. The split plan gives the master suite its own wing, finished with a walk-in closet and a spa-style bath of marble-patterned tile, a freestanding soaking tub and a walk-in shower. Three additional bedrooms with soft carpet share the second full bath on the opposite side. A true laundry room with washer and dryer included, an attached 2-car garage and covered front entry round it out. 4 beds, 2 baths, 1,758 heated sq ft on a nearly 1/4-acre flag lot outside FEMA's high-risk flood zone (Zone X). Public water and sewer; cable TV is included in the HOA fee, so one less monthly bill. Nearly new, move-in ready, waiting for its next chapter with you....
Contact an agent
Home facts
- Year built:2022
- Subdivision & Development:POINCIANA NBRHD 02 VILLAGE 08
- Listing ID #:O6457840
- Updated:November 17, 2026 at 11:34 AM
Rooms and interior
- Bedrooms:4
- Total bathrooms:2
- Full bathrooms:2
- Flooring:Carpet, Tile, Vinyl
- Kitchen Description:Dishwasher, Disposal, Ice Maker, Kitchen/Family Room Combo, Microwave, Range, Refrigerator, Stone Counters
- Bedroom Description:Primary Bedroom Main Floor, Split Bedroom, Walk-In Closet(s)
- Living area:1,758 sq. ft.
Heating and cooling
- Cooling:Central Air
- Heating:Central, Electric
- Central air:Yes
Structure and exterior
- Roof:Shingle
- Year built:2022
- Building area:1,758 sq. ft.
- Lot area:0.23 Acres
- Construction Materials:Block, Stucco
- Exterior Features:Private Mailbox
- Foundation Description:Slab
- Levels:1 Story
Utilities
- Water:Public, Water Connected
- Sewer:Public Sewer, Sewer Connected
Finances and disclosures
- Price:$264,900
- Price per sq. ft.:$118.58
- Tax amount:$3,939 (2025)
Features and amenities
- Appliances:Dishwasher, Disposal, Dryer, Electric Water Heater, Ice Maker, Microwave, Range, Refrigerator, Washer
- Laundry features:Dryer, Inside, Laundry Room, Washer
- Amenities:Cable Available, Kitchen/Family Room Combo, Open Floorplan, Primary Bedroom Main Floor, Split Bedroom, Stone Counters, Thermostat, Walk-In Closet(s)
- Pool features:Public Pool
Parking
- Parking description:Attached Garage
- Garage:Yes
 The information being provided by Stellar Mls is for the consumer's personal, non-commercial use and may not be used for any purpose other than to identify prospective properties consumer may be interested in purchasing. Any information relating to real estate for sale referenced on this web site comes from the Internet Data Exchange (IDX) program of the Stellar Mls. CENTURY 21 Realty Exchange is not a Multiple Listing Service (MLS), nor does it offer MLS access. This website is a service of CENTURY 21 Realty Exchange, a broker participant of Stellar Mls. This web site may reference real estate listing(s) held by a brokerage firm other than the broker and/or agent who owns this web site.
The accuracy of all information, regardless of source, including but not limited to open house information, square footages and lot sizes, is deemed reliable but not guaranteed and should be personally verified through personal inspection by and/or with the appropriate professionals. The data contained herein is copyrighted by Stellar Mls and is protected by all applicable copyright laws. Any unauthorized dissemination of this information is in violation of copyright laws and is strictly prohibited.
Properties in listings may have been sold or may no longer be available.
Copyright 2026 Stellar Mls. All rights reserved. MFRMLS Member Broker: Julie Sabine
New listings near 149 Maple Drive
- New
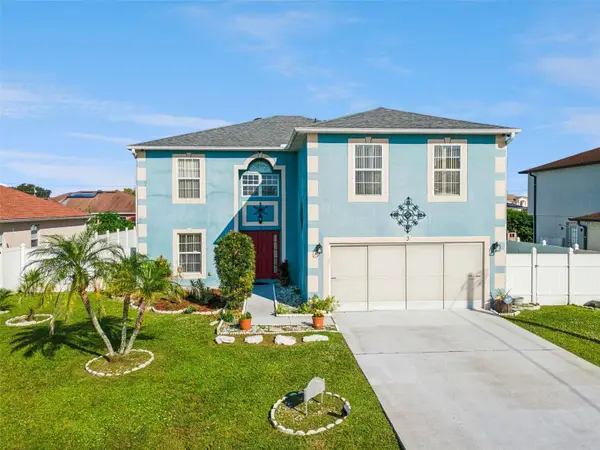 $355,000Active4 beds 3 baths2,844 sq. ft.
3 Alicante Court, KISSIMMEE, FL 34758
MLS# O6457649Listed by: LPT REALTY, LLC - New
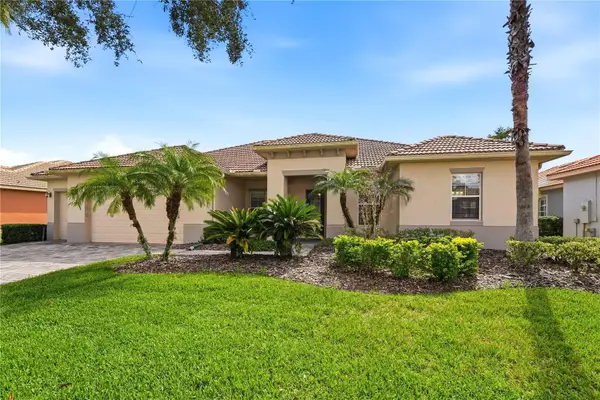 $539,000Active3 beds 3 baths2,450 sq. ft.
144 Torino Lane, POINCIANA, FL 34759
MLS# O6457681Listed by: SOGO REAL ESTATE SERVICES LLC - New
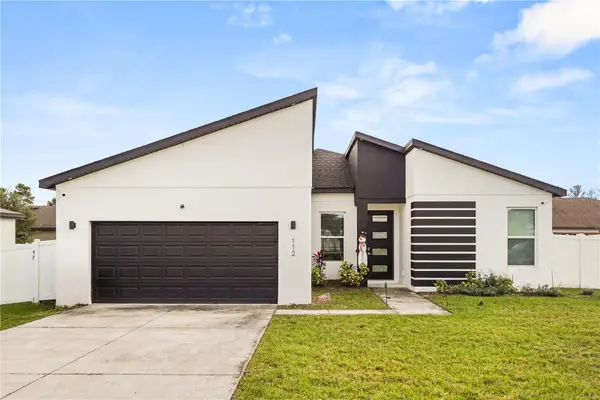 $290,000Active4 beds 2 baths1,670 sq. ft.
112 Violet Court, POINCIANA, FL 34759
MLS# S5161346Listed by: CHARLES RUTENBERG REALTY ORLANDO - New
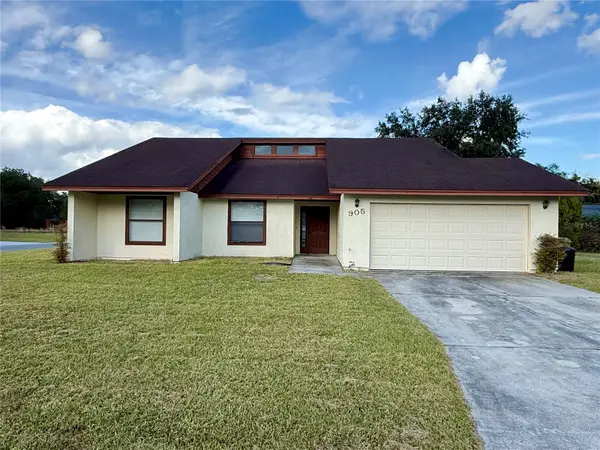 $249,995Active3 beds 2 baths1,497 sq. ft.
905 Mendoza Lane, KISSIMMEE, FL 34758
MLS# S5161417Listed by: TRANSCEND REALTY - New
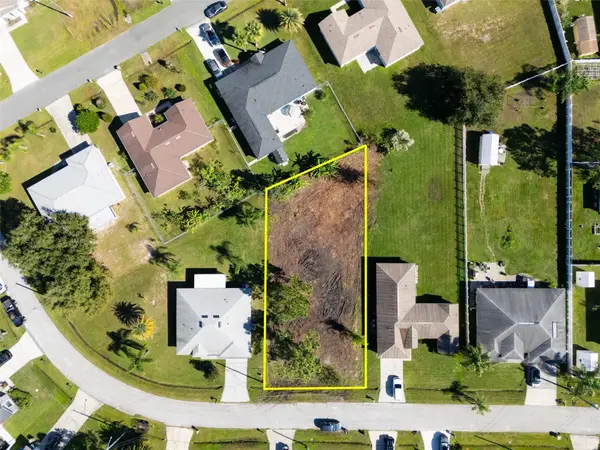 $61,000Active0.27 Acres
707 Vichy Lane, KISSIMMEE, FL 34759
MLS# L4966562Listed by: LOCKHART & ASSOCIATES INC - New
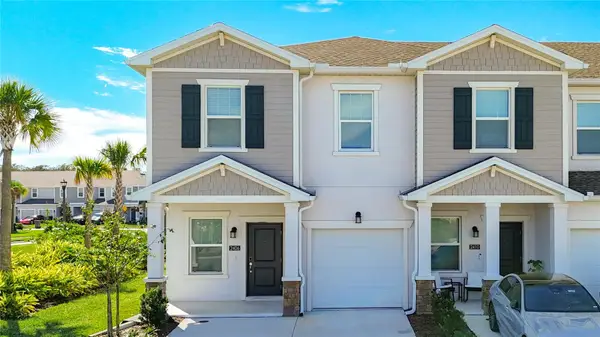 $289,900Active3 beds 2 baths1,888 sq. ft.
2406 Skyline Loop, KISSIMMEE, FL 34758
MLS# C7533309Listed by: SOVEREIGN REAL ESTATE GROUP - New
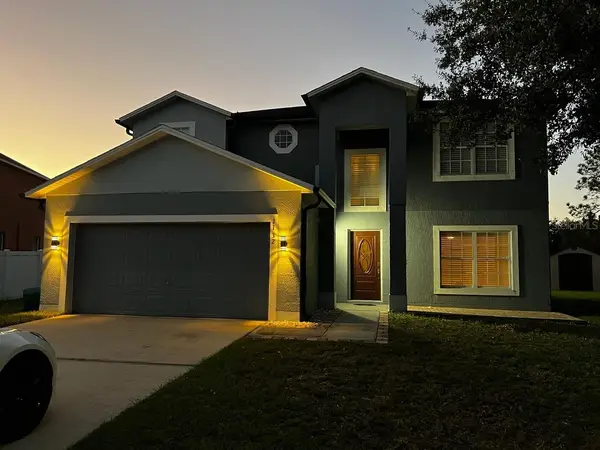 $319,900Active4 beds 3 baths2,166 sq. ft.
1132 Chesterfield Court, KISSIMMEE, FL 34758
MLS# S5161406Listed by: DALTON WADE INC - New
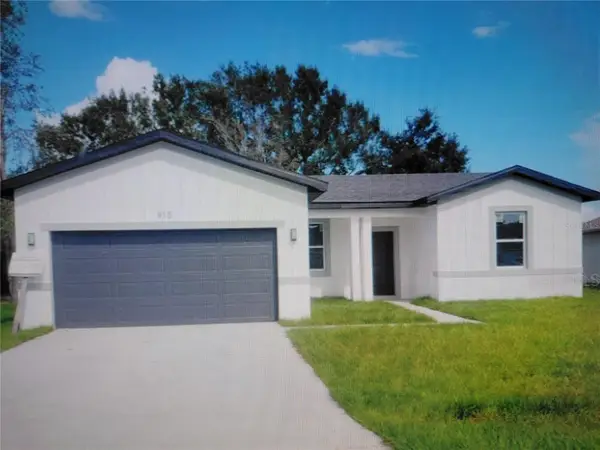 $269,000Active4 beds 2 baths1,507 sq. ft.
915 Alsace Drive, KISSIMMEE, FL 34759
MLS# TB8567857Listed by: STAR BAY REALTY CORP. 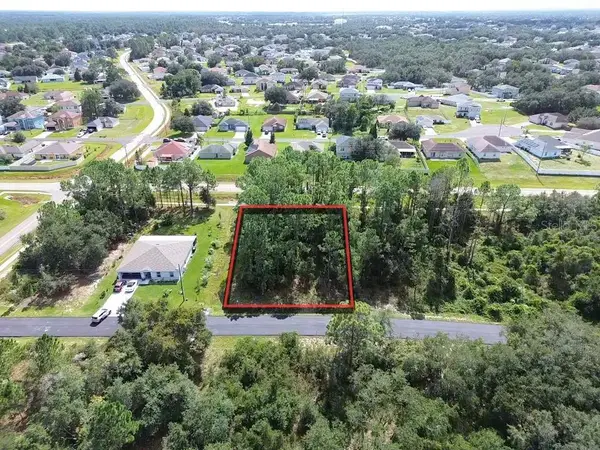 $35,000Active0.21 Acres
106 Warmouth Lane, POINCIANA, FL 34759
MLS# OM734266Listed by: FONTANA REALTY


Protect your home and budget from life's surprises with an Assurant Home Warranty, backed by a partner that supports you through every step of homeownership. Explore Plans.
©2026 Century 21 Real Estate LLC. All rights reserved. CENTURY 21®, the CENTURY 21 Logo and C21® are service marks owned by Century 21 Real Estate LLC. Century 21 Real Estate LLC fully supports the principles of the Fair Housing Act and the Equal Opportunity Act. Each office is independently owned and operated. Listing information is deemed reliable but not guaranteed accurate.