364 Acadia Dr, Poinciana, FL 34759
Local realty services provided by:CENTURY 21 Results
364 Acadia Dr,Poinciana, FL 34759
$259,000
- 2 Beds
- 2 Baths
- 1,387 sq. ft.
- Single family
- Active
Listed by: heather hayes
Office: borchini realty
MLS#:S5155680
Source:MFRMLS
Price summary
- Price:$259,000
- Price per sq. ft.:$124.4
- Monthly HOA dues:$276
About this home
**See MATTERPORT VIDEO on Tour Link 1.** Exceptional 2-Bedroom, 2-Bath Cabernet Floorplan with Serene Water view in Award-Winning Solivita. Welcome to the peaceful Capri neighborhood in Solivita, one of Florida’s premier award-winning 55+ communities. This meticulously maintained home offers the ultimate Florida lifestyle and a beautiful water view, creating a tranquil backdrop for everyday living and entertaining.Step outside to your screened lanai featuring durable tile flooring—perfect for enjoying morning coffee, evening breezes, or gatherings while overlooking the water. Inside, the home has been carefully cared for and is ready for its next owners to enjoy low-maintenance living at its finest. ROOF 2023. Location is everything: Poinciana Lakes shopping center is conveniently located right across the street, and HCA Poinciana Hospital is less than five minutes away. Residents of Solivita enjoy an active, resort-style lifestyle with abundant amenities, social opportunities, and the relaxed Florida living you’ve been dreaming of—all in a secure, well-maintained 55+ community.Don’t miss this rare opportunity to own a waterview 2-bedroom, 2-bath Cabernet home in the desirable Capri neighborhood. Schedule your private showing today and experience the Solivita difference. The HOA: maintains the LANDSCAPING & IRRIGATION systems in the common areas as well as at individual homesites - maintains the roads throughout the community - PROVIDES SECURITY with gate guards and mobile patrols including the Polk County Sheriff - allows AUTOMATED GATE ACCESS for residents via license plate readers - provides residents with Fiber Optic Internet & TV service.***...
Contact an agent
Home facts
- Year built:2004
- Subdivision & Development:SOLIVITA PH 04B
- Listing ID #:S5155680
- Added:1 day(s) ago
- Updated:August 19, 2026 at 04:34 AM
Rooms and interior
- Bedrooms:2
- Total bathrooms:2
- Full bathrooms:2
- Flooring:Ceramic Tile
- Kitchen Description:Dishwasher, Disposal, Microwave, Range, Refrigerator
- Bedroom Description:Split Bedroom
- Living area:1,387 sq. ft.
Heating and cooling
- Cooling:Central Air
- Heating:Central, Electric, Heat Pump
- Central air:Yes
Structure and exterior
- Roof:Shingle
- Year built:2004
- Building area:1,387 sq. ft.
- Lot area:0.09 Acres
- Lot Features:Landscaped, Level, Private
- Architectural Style:Mediterranean
- Construction Materials:Block, Stucco
- Exterior Features:Covered Porch/Patio, Front Porch, Lighting, Rain Gutters, Rear Porch, Screened
- Foundation Description:Slab
- Levels:1 Story
Utilities
- Water:Public, Water Connected
- Sewer:Private, Public, Public Sewer, Sewer Connected
Finances and disclosures
- Price:$259,000
- Price per sq. ft.:$124.4
- Tax amount:$4,436 (2025)
Features and amenities
- Appliances:Dishwasher, Disposal, Dryer, Electric Water Heater, Irrigation Equipment, Microwave, Range, Refrigerator, Washer
- Laundry features:Dryer, Laundry Room, Washer
- Amenities:Ceiling Fans(s), Clubhouse, Fence Restrictions, Fiber Optics, Fire Hydrant, Fitness Center, Gated, Handicap Modified, Irrigation Equipment, Lobby Key Required, Park, Pickleball Court(s), Playground, Pool, Recreation Facilities, Sauna, Security, Shuffleboard Court, Spa/Hot Tub, Split Bedroom, Storage, Tennis Court(s), Trail(s), Underground Utilities, Vehicle Restrictions, Wheelchair Access
- Pool features:Pool, Public Pool
Parking
- Parking description:Attached Garage, Garage Door Opener
- Garage:Yes
- Garage spaces:2
 The information being provided by Stellar Mls is for the consumer's personal, non-commercial use and may not be used for any purpose other than to identify prospective properties consumer may be interested in purchasing. Any information relating to real estate for sale referenced on this web site comes from the Internet Data Exchange (IDX) program of the Stellar Mls. CENTURY 21 Results is not a Multiple Listing Service (MLS), nor does it offer MLS access. This website is a service of CENTURY 21 Results, a broker participant of Stellar Mls. This web site may reference real estate listing(s) held by a brokerage firm other than the broker and/or agent who owns this web site.
The accuracy of all information, regardless of source, including but not limited to open house information, square footages and lot sizes, is deemed reliable but not guaranteed and should be personally verified through personal inspection by and/or with the appropriate professionals. The data contained herein is copyrighted by Stellar Mls and is protected by all applicable copyright laws. Any unauthorized dissemination of this information is in violation of copyright laws and is strictly prohibited.
Properties in listings may have been sold or may no longer be available.
Copyright 2026 Stellar Mls. All rights reserved.
The information being provided by Stellar Mls is for the consumer's personal, non-commercial use and may not be used for any purpose other than to identify prospective properties consumer may be interested in purchasing. Any information relating to real estate for sale referenced on this web site comes from the Internet Data Exchange (IDX) program of the Stellar Mls. CENTURY 21 Results is not a Multiple Listing Service (MLS), nor does it offer MLS access. This website is a service of CENTURY 21 Results, a broker participant of Stellar Mls. This web site may reference real estate listing(s) held by a brokerage firm other than the broker and/or agent who owns this web site.
The accuracy of all information, regardless of source, including but not limited to open house information, square footages and lot sizes, is deemed reliable but not guaranteed and should be personally verified through personal inspection by and/or with the appropriate professionals. The data contained herein is copyrighted by Stellar Mls and is protected by all applicable copyright laws. Any unauthorized dissemination of this information is in violation of copyright laws and is strictly prohibited.
Properties in listings may have been sold or may no longer be available.
Copyright 2026 Stellar Mls. All rights reserved.New listings near 364 Acadia Dr
- Coming Soon
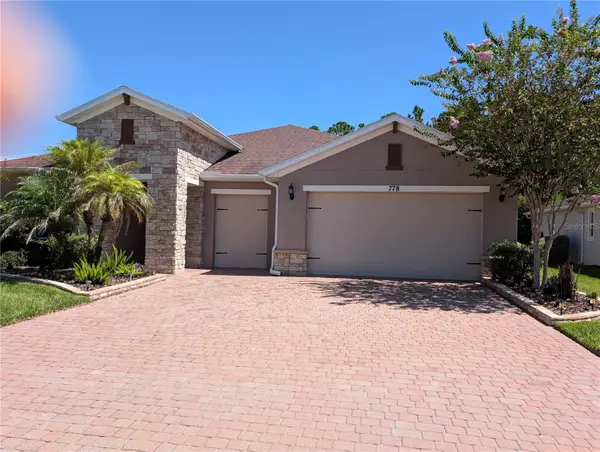 $525,000Coming Soon4 beds 3 baths
778 Irvine Ranch Road, POINCIANA, FL 34759
MLS# S5155660Listed by: RIGHT TRACK REALTY - Coming Soon
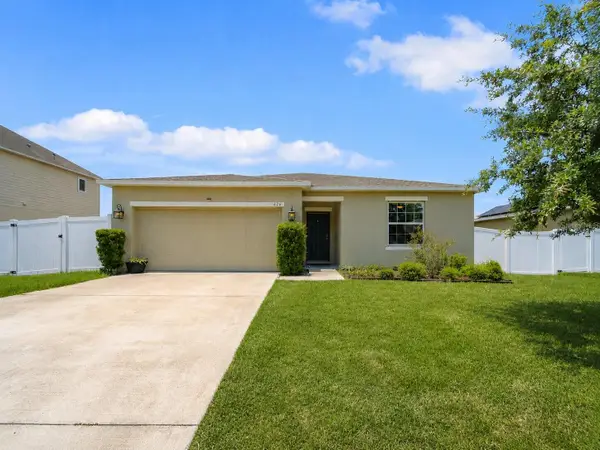 $239,990Coming Soon3 beds 2 baths
626 Gila Drive, POINCIANA, FL 34759
MLS# O6433481Listed by: EXP REALTY LLC - New
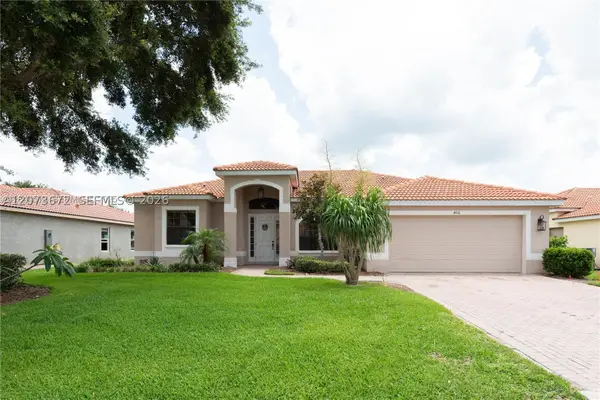 $299,000Active3 beds 2 baths
406 Cinnamon Drive, Kissimmee, FL 34759
MLS# A12073672Listed by: SHLIMBAUM REALTY LLC - New
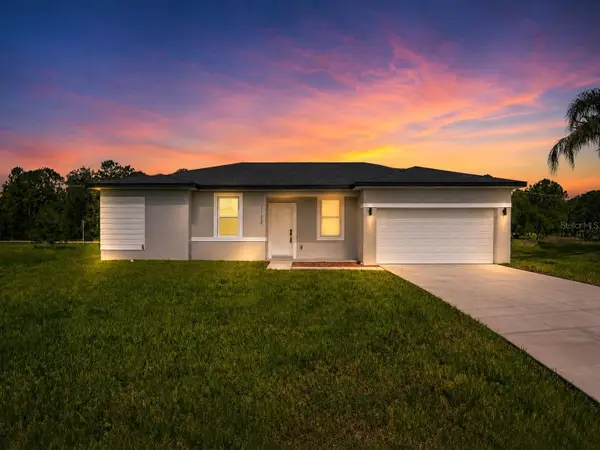 $334,900Active4 beds 2 baths1,623 sq. ft.
1103 Saint Tropez Court, KISSIMMEE, FL 34759
MLS# S5155877Listed by: RE/MAX HERITAGE PROFESSIONALS - New
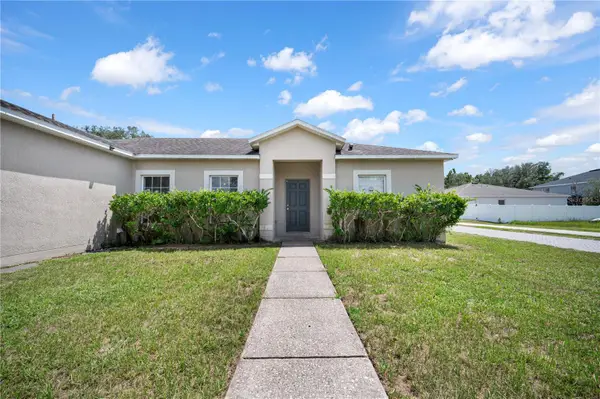 $240,000Active3 beds 2 baths1,467 sq. ft.
433 Lakeview Road, POINCIANA, FL 34759
MLS# O6433226Listed by: TCAT REALTY SERVICES INC - New
 $380,000Active4 beds 3 baths2,571 sq. ft.
443 Marlberry Leaf Avenue, KISSIMMEE, FL 34758
MLS# O6434608Listed by: CENTURY 21 CARIOTI - New
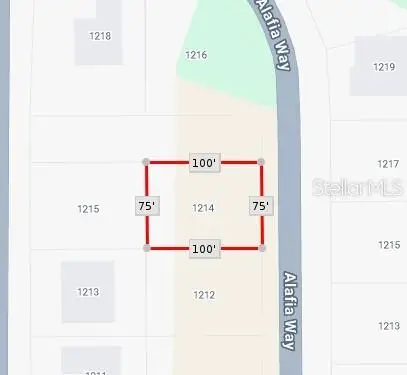 $35,000Active0.17 Acres
1214 Alafia Way, POINCIANA, FL 34759
MLS# S5155862Listed by: EXP REALTY LLC - New
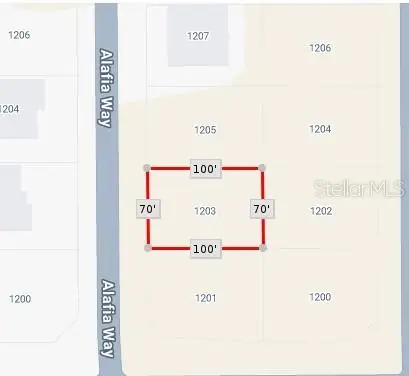 $35,000Active0.16 Acres
1203 Alafia Way, POINCIANA, FL 34759
MLS# S5155864Listed by: EXP REALTY LLC - New
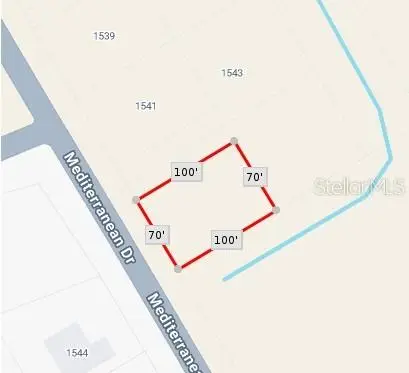 $35,000Active0.16 Acres
Mediterranean Drive, POINCIANA, FL 34759
MLS# S5155855Listed by: EXP REALTY LLC - New
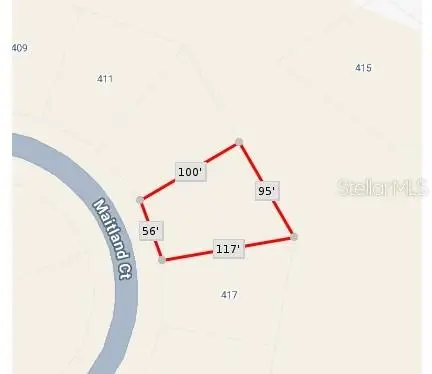 $35,000Active0.18 Acres
415 Maitland Court, POINCIANA, FL 34759
MLS# S5155857Listed by: EXP REALTY LLC


Protect your home and budget from life's surprises with an Assurant Home Warranty, backed by a partner that supports you through every step of homeownership. Explore Plans.
©2026 Century 21 Real Estate LLC. All rights reserved. CENTURY 21®, the CENTURY 21 Logo and C21® are service marks owned by Century 21 Real Estate LLC. Century 21 Real Estate LLC fully supports the principles of the Fair Housing Act and the Equal Opportunity Act. Each office is independently owned and operated. Listing information is deemed reliable but not guaranteed accurate.