
3880 Bluethread Way, Poinciana, FL 34759
Local realty services provided by:CENTURY 21 Alliance Realty Group
Listed by: charles pennant
Office: new home star florida llc.
MLS#:O6303936
Source:MFRMLS
Price summary
- Price:$356,990
- Price per sq. ft.:$140.27
- Monthly HOA dues:$283
About this home
Introducing The Lexington at Lake Deer Estates – Florida Living at Its Finest!
Set in the picturesque Lake Deer Estates community, The Lexington is a beautifully crafted two-story home offering a seamless blend of modern luxury and everyday functionality. Nestled among sidewalk-lined streets, cul-de-sac roads with nature views, and surrounded by peaceful green spaces, this home delivers the lifestyle you've been dreaming of. With stone exterior accents, architectural shingles, lush landscaping with an irrigation system, and a striking 6'8" full lite front door, the curb appeal is undeniable.
Step inside to an airy, light-filled layout designed for today's living. Throughout the main living areas, you’ll find durable ceramic tile flooring, with plush carpeting reserved for the bedrooms—a perfect combination of style, comfort, and practicality.
At the heart of the home is a stunning kitchen, complete with gorgeous granite countertops, stainless appliances including a side-by-side stainless steel refrigerator, and generous workspace—perfect for everyday meals or entertaining. The kitchen flows effortlessly into the expansive great room, now enhanced with six upgraded LED lights for a bright, welcoming atmosphere. Just off the great room, a screened rear patio invites you to relax and enjoy the best of Florida’s indoor-outdoor living.
The first-floor primary suite offers a private retreat featuring a spacious bedroom, dual vanities, a large walk-in tile shower, and a glass shower enclosure, creating a true spa-like experience.
Convenience continues with a well-equipped laundry room, including a washer and dryer, upper cabinets, and a utility sink to make everyday tasks easier. Throughout the home, cordless blinds provide stylish privacy and comfort.
Upstairs, you’ll find four additional bedrooms—perfect for family, guests, or even a home office—along with a sleek iron handrail accenting the staircase.
For peace of mind and future-forward living, The Lexington includes top-tier Smart Home features such as a Ring Video Doorbell, Smart Thermostat, Keyless Entry Smart Door Lock, and DEAKO switches. Plus, the home comes backed by a full builder warranty, ensuring quality and confidence for years to come.
Designed for effortless living and timeless appeal, The Lexington at Lake Deer Estates is ready to welcome you home. Don’t miss your chance to experience it!...
Contact an agent
Home facts
- Year built:2026
- Subdivision & Development:LAKE DEER ESTATES
- Listing ID #:O6303936
- Added:472 day(s) ago
- Updated:August 14, 2026 at 01:39 PM
Rooms and interior
- Bedrooms:5
- Total bathrooms:3
- Full bathrooms:2
- Half bathrooms:1
- Flooring:Carpet, Ceramic Tile
- Dining Description:Eat In Kitchen
- Kitchen Description:Dishwasher, Disposal, Eat-in Kitchen, Microwave, Range, Refrigerator, Stone Counters
- Bedroom Description:Primary Bedroom Main Floor, Walk-In Closet(s)
- Living area:2,072 sq. ft.
Heating and cooling
- Cooling:Central Air
- Heating:Central, Electric
- Central air:Yes
Structure and exterior
- Roof:Shingle
- Year built:2026
- Building area:2,072 sq. ft.
- Lot area:0.11 Acres
- Lot Features:Landscaped, Sidewalk
- Architectural Style:Traditional
- Construction Materials:Block, Frame, Hardi Plank Type, Stone, Stucco
- Exterior Features:Covered Porch/Patio, Front Porch, Patio, Screened
- Foundation Description:Slab
- Levels:2 Story
Schools
- High school:Haines City Senior High
- Middle school:Lake Marion Creek Middle
- Elementary school:Laurel Elementary
Utilities
- Water:Public
- Sewer:Public Sewer
Finances and disclosures
- Price:$356,990
- Price per sq. ft.:$140.27
- Tax amount:$3,752 (2024)
Features and amenities
- Appliances:Dishwasher, Disposal, Dryer, Electric Water Heater, Irrigation Equipment, Microwave, Range, Refrigerator, Washer
- Laundry features:Dryer, Laundry Room, Washer
- Amenities:Cable Available, Eat-in Kitchen, Irrigation Equipment, Open Floorplan, Primary Bedroom Main Floor, Smart Home, Stone Counters, Thermostat, Walk-In Closet(s)
- Pool features:Public Pool
- Smart home:Yes
Parking
- Parking description:Attached Garage, Driveway, Garage Door Opener
- Garage:Yes
- Garage spaces:2
 The information being provided by Stellar Mls is for the consumer's personal, non-commercial use and may not be used for any purpose other than to identify prospective properties consumer may be interested in purchasing. Any information relating to real estate for sale referenced on this web site comes from the Internet Data Exchange (IDX) program of the Stellar Mls. CENTURY 21 Alliance Realty Group is not a Multiple Listing Service (MLS), nor does it offer MLS access. This website is a service of CENTURY 21 Alliance Realty Group, a broker participant of Stellar Mls. This web site may reference real estate listing(s) held by a brokerage firm other than the broker and/or agent who owns this web site.
The accuracy of all information, regardless of source, including but not limited to open house information, square footages and lot sizes, is deemed reliable but not guaranteed and should be personally verified through personal inspection by and/or with the appropriate professionals. The data contained herein is copyrighted by Stellar Mls and is protected by all applicable copyright laws. Any unauthorized dissemination of this information is in violation of copyright laws and is strictly prohibited.
Properties in listings may have been sold or may no longer be available.
Copyright 2026 Stellar Mls. All rights reserved. MFRMLS Member Broker: Joseph Pettinella
The information being provided by Stellar Mls is for the consumer's personal, non-commercial use and may not be used for any purpose other than to identify prospective properties consumer may be interested in purchasing. Any information relating to real estate for sale referenced on this web site comes from the Internet Data Exchange (IDX) program of the Stellar Mls. CENTURY 21 Alliance Realty Group is not a Multiple Listing Service (MLS), nor does it offer MLS access. This website is a service of CENTURY 21 Alliance Realty Group, a broker participant of Stellar Mls. This web site may reference real estate listing(s) held by a brokerage firm other than the broker and/or agent who owns this web site.
The accuracy of all information, regardless of source, including but not limited to open house information, square footages and lot sizes, is deemed reliable but not guaranteed and should be personally verified through personal inspection by and/or with the appropriate professionals. The data contained herein is copyrighted by Stellar Mls and is protected by all applicable copyright laws. Any unauthorized dissemination of this information is in violation of copyright laws and is strictly prohibited.
Properties in listings may have been sold or may no longer be available.
Copyright 2026 Stellar Mls. All rights reserved. MFRMLS Member Broker: Joseph PettinellaNew listings near 3880 Bluethread Way
- New
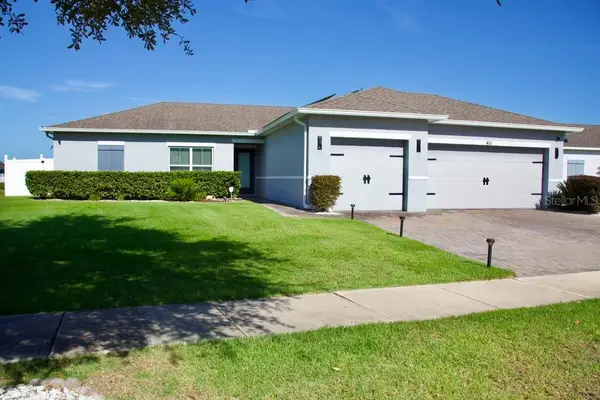 $325,000Active3 beds 2 baths1,514 sq. ft.
411 Blue Lake Circle, KISSIMMEE, FL 34758
MLS# O6433405Listed by: EXP REALTY LLC - New
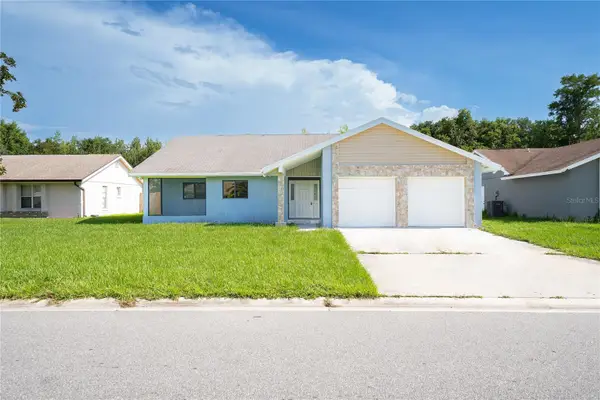 $330,000Active3 beds 2 baths1,622 sq. ft.
848 E Flag Lane, KISSIMMEE, FL 34759
MLS# S5155593Listed by: AXEN REALTY, LLC - New
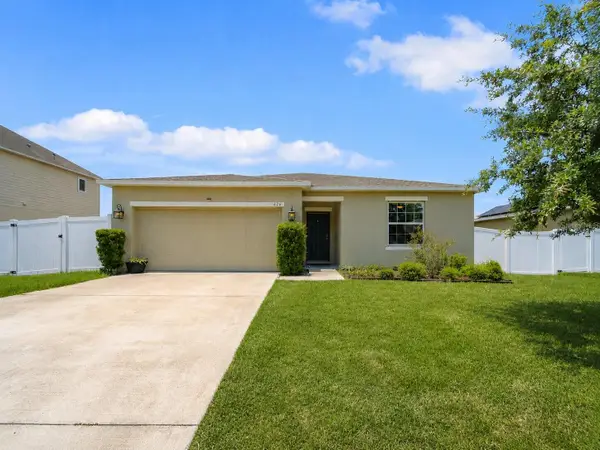 $239,990Active3 beds 2 baths1,445 sq. ft.
626 Gila Drive, POINCIANA, FL 34759
MLS# O6433481Listed by: EXP REALTY LLC - New
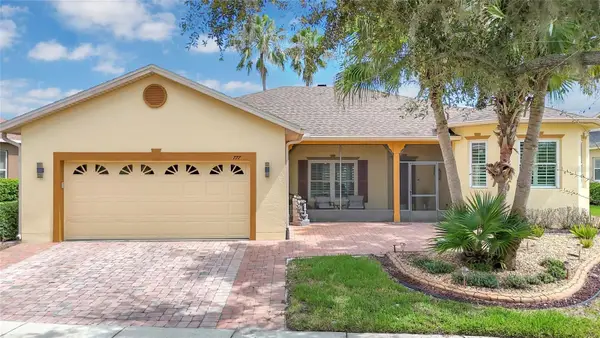 $398,000Active2 beds 2 baths2,038 sq. ft.
777 Glendora Road, POINCIANA, FL 34759
MLS# S5155404Listed by: G FIRST REALTY LLC - New
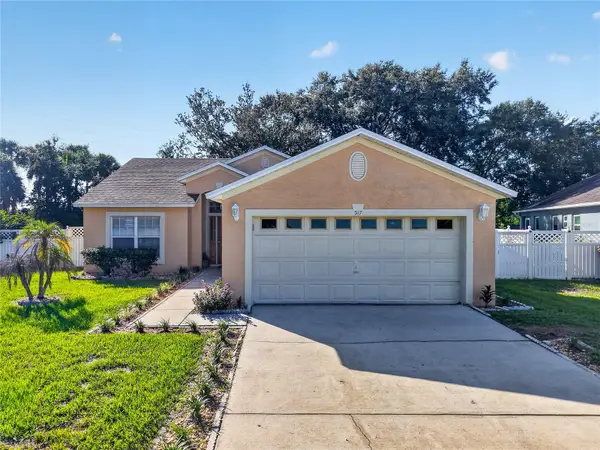 $310,000Active3 beds 2 baths1,434 sq. ft.
517 Peppermill Circle, KISSIMMEE, FL 34758
MLS# G5116445Listed by: HOMEVINE REALTY - New
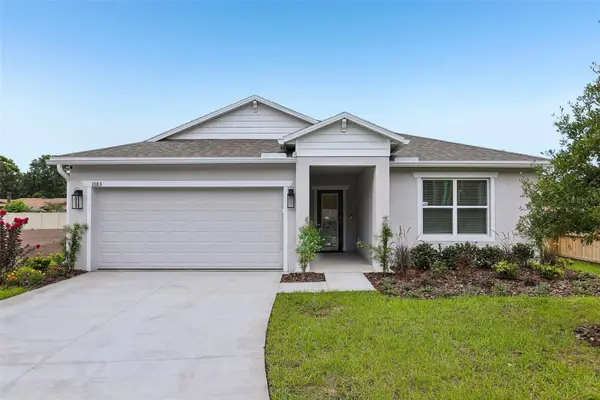 $318,990Active4 beds 2 baths1,876 sq. ft.
203 Hyacinth Court, POINCIANA, FL 34759
MLS# O6433178Listed by: NEW HOME STAR FLORIDA LLC - New
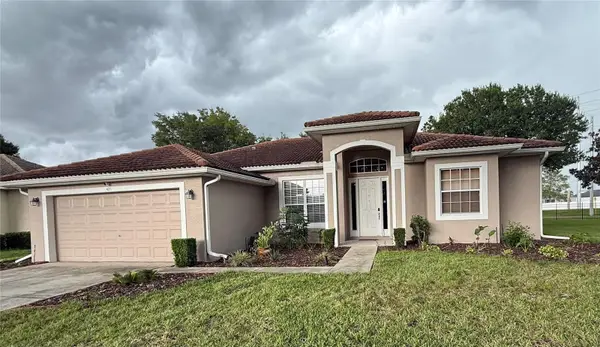 $270,000Active3 beds 2 baths1,620 sq. ft.
421 Bay Leaf Drive, POINCIANA, FL 34759
MLS# S5154992Listed by: CORCORAN CONNECT LLC - New
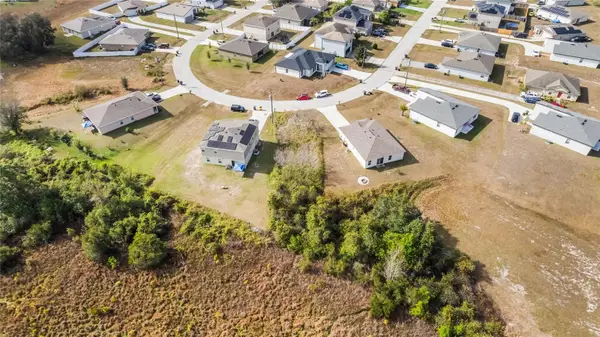 $19,800Active0.36 Acres
2159 Rio Grande Canyon Loop, POINCIANA, FL 34759
MLS# O6432703Listed by: THE WILKINS WAY LLC - New
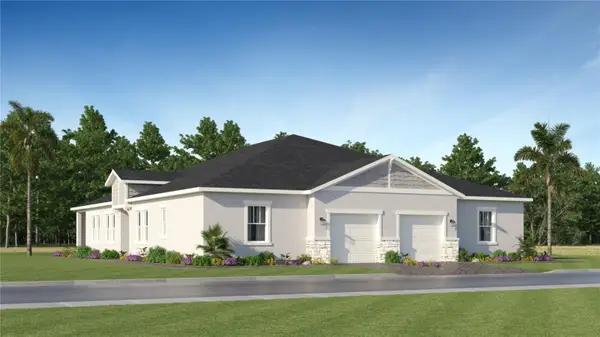 $229,990Active2 beds 2 baths1,562 sq. ft.
4359 Curacao Place, KISSIMMEE, FL 34758
MLS# O6433229Listed by: LENNAR REALTY - New
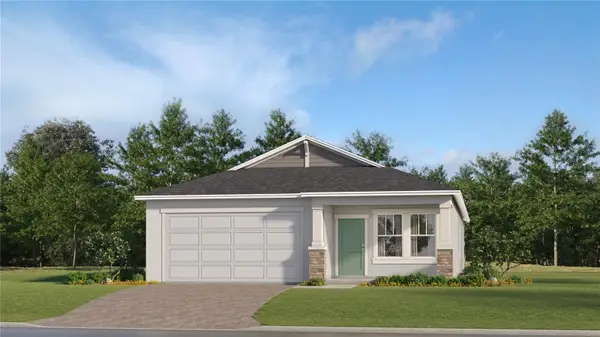 $341,990Active2 beds 2 baths1,872 sq. ft.
4464 Ochos Rios Place, KISSIMMEE, FL 34758
MLS# O6433231Listed by: LENNAR REALTY


Protect your home and budget from life's surprises with an Assurant Home Warranty, backed by a partner that supports you through every step of homeownership. Explore Plans.
©2026 Century 21 Real Estate LLC. All rights reserved. CENTURY 21®, the CENTURY 21 Logo and C21® are service marks owned by Century 21 Real Estate LLC. Century 21 Real Estate LLC fully supports the principles of the Fair Housing Act and the Equal Opportunity Act. Each office is independently owned and operated. Listing information is deemed reliable but not guaranteed accurate.