
392 Davinci Pass, Poinciana, FL 34759
Local realty services provided by:CENTURY 21 Myers Rose Realty
392 Davinci Pass,Poinciana, FL 34759
$440,000
- 3 Beds
- 3 Baths
- - sq. ft.
- Single family
- Sold
Listed by: cherie pontes
Office: borchini realty
MLS#:S5153571
Source:MFRMLS
Sorry, we are unable to map this address
Price summary
- Price:$440,000
- Monthly HOA dues:$276
About this home
One or more photos have been virtually staged. BACK ON THE MARKET, nothing to do with Inspection report. Seller wanted minor repairs made to property. Bring offers for this lovely OPERETTA MODEL WITH OVERSIZED LOT WITH POND VIEW. Bonus a community POOL located across the street. This home features 3 FULL bedroom, 2.5 bathrooms with a separate DEN/STUDY with DOUBLE DOOR access & beautiful built-in shelves & desk. NEW ROOF installed July 2026 & HVAC replaced in 2024. Interior upgrades include interior paint throughout main living areas & master bedroom. Crown molding, plantation shutters, 20x20 Ceramic tile & Vinyl Laminate in the bedrooms, CENTRAL VAC, wired security system by ADT (not currently monitored) & water purification system (paid in full). The high ceilings and OPEN floor plan offers endless potential to entertain. LARGE Kitchen with newer STAINLESS STEEL Appliances, 42 inch Upper wood cabinets with lower cabinets having PULL-OUT drawer feature, CORIAN counters with breakfast bar & separate Eating Nook all open to the FAMILY room with great views of the LANAI & POND. The PRIMARY Suite affords French doors out to the LANAI, Tray ceiling with ceiling Fan, Two WALK-IN CLOSETS with Custom SHELVES, DUAL sinks, a large SOAKING TUB & separate WALK-IN SHOWER. This floor plan offers complete privacy for visiting family & friends with 2 bedrooms & a Private hall bathroom located off the Kitchen & Family room area. Guest half bath is located off the Kitchen & Laundry closet which affords FRONT LOAD Washer & Dryer. Enjoy morning coffee in your private extended Large Screened LANAI while enjoying the serene WATER VIEWS. Lanai affords a retractable AWNING shutter & waterfall feature. The interior walls of the TWO CAR Garage & GOLF CART Garage have been painted & newly applied EPOXY floor covering. The EXTERIOR HOME will be PAINTED IN SEPTEMBER 2026. This home is ready for its new owners, come visit Solivita & start enjoying this resort-style 55+ community today. The HOA maintains LANDSCAPING & IRRIGATION systems for the common areas as well as the individual homesites & the roads throughout the community. There's Fiber Optic Internet & TV service is included in the monthly fees. This private manned & GATED development also has AUTOMATED GATE Access for residents via license plate readers for ALL RESIDENTS. For added security there is a Roaming patrol by POLK County Sheriff Dept. Solivita offers TWO CHAMPIONSHIP Golf Courses, fitness centers, swimming pools, dining & endless social clubs. Located just outside the community there's a Hospital, Fire Rescue & Medical Building. Poinciana Lakes Plaza is a NEWLY BUILT SHOPPING CENTER with a Grocery store, Restaurants, Pharmacy, Banks, Urgent care & more to come....
Contact an agent
Home facts
- Year built:2004
- Subdivision & Development:SOLIVITA PH IVC SEC 2
- Listing ID #:S5153571
- Added:45 day(s) ago
- Updated:September 12, 2026 at 07:00 AM
Rooms and interior
- Bedrooms:3
- Total bathrooms:3
- Full bathrooms:2
- Half bathrooms:1
- Flooring:Ceramic Tile, Luxury Vinyl, Wood
- Dining Description:Breakfast Room, Eat In Kitchen, Formal Dining Room, L Shaped
- Kitchen Description:Dishwasher, Disposal, Eat-in Kitchen, Kitchen/Family Room Combo, Microwave, Range, Refrigerator, Solid Surface Counters, Solid Wood Cabinets, Water Filtration System, Water Softener
- Bedroom Description:Primary Bedroom Main Floor, Split Bedroom, Walk-In Closet(s)
Heating and cooling
- Cooling:Central Air
- Heating:Central, Electric
- Central air:Yes
Structure and exterior
- Roof:Shingle
- Year built:2004
- Lot Features:Cleared, Oversized, Paved, Private
- Architectural Style:Mediterranean
- Construction Materials:Block, Stucco
- Exterior Features:Awning(s), Covered Porch/Patio, Front Porch, Patio, Screened, Sidewalk, Sprinkler Metered
- Foundation Description:Slab
- Levels:1 Story
Utilities
- Water:Public, Water Connected
- Sewer:Public, Public Sewer
Finances and disclosures
- Price:$440,000
- Tax amount:$5,285 (2025)
Features and amenities
- Appliances:Dishwasher, Disposal, Dryer, Electric Water Heater, Irrigation Equipment, Microwave, Range, Refrigerator, Washer, Water Filtration System, Water Softener
- Laundry features:Dryer, Inside, Laundry Closet, Washer
- Amenities:Basketball Court, Built-In Features, Cable Connected, Cable TV, Ceiling Fans(s), Central Vaccum, Clubhouse, Eat-in Kitchen, Fence Restrictions, Fitness Center, Gated, Golf Course, Irrigation Equipment, Kitchen/Family Room Combo, L Dining, Lobby Key Required, Maintenance, Optional Additional Fees, Park, Pickleball Court(s), Playground, Pool, Primary Bedroom Main Floor, Recreation Facilities, Sauna, Security, Shuffleboard Court, Solid Surface Counters, Solid Wood Cabinets, Spa/Hot Tub, Split Bedroom, Storage, Tennis Court(s), Trail(s), Underground Utilities, Walk-In Closet(s), Window Treatments
- Pool features:Pool, Public Pool
Parking
- Parking description:Attached Garage, Driveway, Garage Door Opener, Golf Cart Garage
- Garage:Yes
- Garage spaces:3
 The information being provided by Stellar Mls is for the consumer's personal, non-commercial use and may not be used for any purpose other than to identify prospective properties consumer may be interested in purchasing. Any information relating to real estate for sale referenced on this web site comes from the Internet Data Exchange (IDX) program of the Stellar Mls. CENTURY 21 Myers Rose Realty is not a Multiple Listing Service (MLS), nor does it offer MLS access. This website is a service of CENTURY 21 Myers Rose Realty, a broker participant of Stellar Mls. This web site may reference real estate listing(s) held by a brokerage firm other than the broker and/or agent who owns this web site.
The accuracy of all information, regardless of source, including but not limited to open house information, square footages and lot sizes, is deemed reliable but not guaranteed and should be personally verified through personal inspection by and/or with the appropriate professionals. The data contained herein is copyrighted by Stellar Mls and is protected by all applicable copyright laws. Any unauthorized dissemination of this information is in violation of copyright laws and is strictly prohibited.
Properties in listings may have been sold or may no longer be available.
Copyright 2026 Stellar Mls. All rights reserved. MFRMLS Member Broker: Gretchen Rose-Zagame
The information being provided by Stellar Mls is for the consumer's personal, non-commercial use and may not be used for any purpose other than to identify prospective properties consumer may be interested in purchasing. Any information relating to real estate for sale referenced on this web site comes from the Internet Data Exchange (IDX) program of the Stellar Mls. CENTURY 21 Myers Rose Realty is not a Multiple Listing Service (MLS), nor does it offer MLS access. This website is a service of CENTURY 21 Myers Rose Realty, a broker participant of Stellar Mls. This web site may reference real estate listing(s) held by a brokerage firm other than the broker and/or agent who owns this web site.
The accuracy of all information, regardless of source, including but not limited to open house information, square footages and lot sizes, is deemed reliable but not guaranteed and should be personally verified through personal inspection by and/or with the appropriate professionals. The data contained herein is copyrighted by Stellar Mls and is protected by all applicable copyright laws. Any unauthorized dissemination of this information is in violation of copyright laws and is strictly prohibited.
Properties in listings may have been sold or may no longer be available.
Copyright 2026 Stellar Mls. All rights reserved. MFRMLS Member Broker: Gretchen Rose-ZagameNew listings near 392 Davinci Pass
- Coming Soon
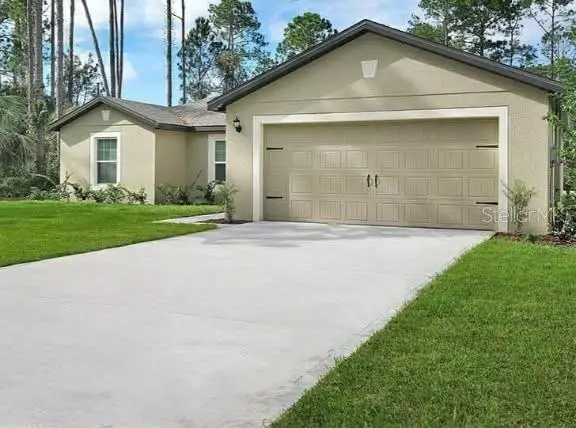 $246,000Coming Soon3 beds 2 baths1,684 sq. ft.
707 Caracara Court, POINCIANA, FL 34759
MLS# TB8544999Listed by: THE PROPERTY SHOPPE - New
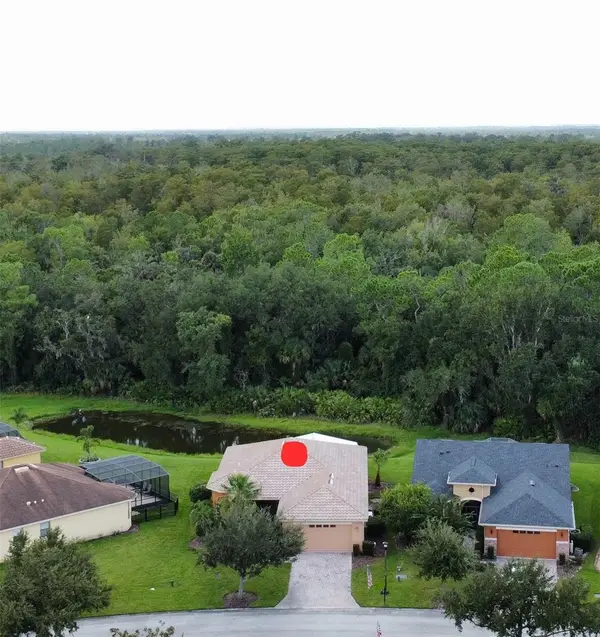 $332,500Active3 beds 2 baths1,827 sq. ft.
361 Monterey Street, POINCIANA, FL 34759
MLS# S5157083Listed by: BORCHINI REALTY - New
 $275,000Active3 beds 2 baths1,435 sq. ft.
504 Eagle Court, POINCIANA, FL 34759
MLS# S5157432Listed by: BELLA VERDE REALTY LLC - New
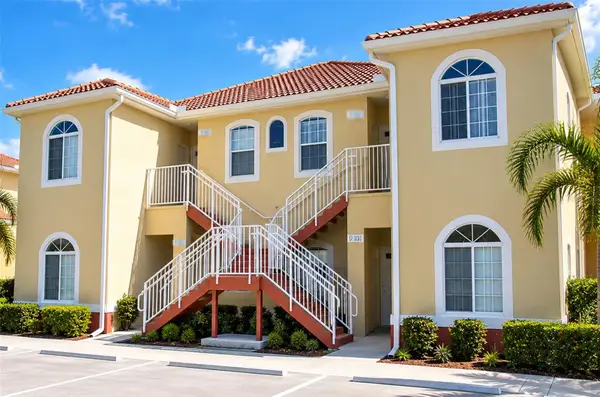 $274,900Active3 beds 2 baths1,245 sq. ft.
9101 Lake Marion Golf Resort Drive #9101, POINCIANA, FL 34759
MLS# S5157392Listed by: KELLER WILLIAMS REALTY AT THE LAKES - New
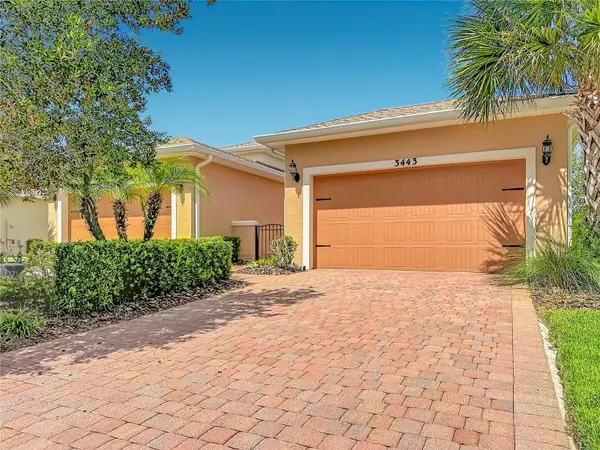 $299,000Active2 beds 2 baths1,499 sq. ft.
3443 Fallbrook Dr, POINCIANA, FL 34759
MLS# S5157274Listed by: BORCHINI REALTY - New
 $239,000Active3 beds 2 baths1,229 sq. ft.
40 Coventry Court, KISSIMMEE, FL 34758
MLS# S5157277Listed by: IAD REAL ESTATE - New
 $164,990Active2 beds 2 baths981 sq. ft.
4101 Lake Marion Golf Resort #D, POINCIANA, FL 34759
MLS# O6440701Listed by: JASON MITCHELL REAL ESTATE FLO - New
 $65,000Active0.2 Acres
1406 Missouri Place, POINCIANA, FL 34759
MLS# O6439658Listed by: KELLER WILLIAMS ADVANTAGE III - New
 $220,000Active3 beds 2 baths1,160 sq. ft.
1414 Swan Court, POINCIANA, FL 34759
MLS# O6440202Listed by: KELLER WILLIAMS LEGACY REALTY - New
 $279,900Active3 beds 2 baths1,502 sq. ft.
667 Jaguar Court, POINCIANA, FL 34759
MLS# O6439044Listed by: REALNET FLORIDA REAL ESTATE


Protect your home and budget from life's surprises with an Assurant Home Warranty, backed by a partner that supports you through every step of homeownership. Explore Plans.
©2026 Century 21 Real Estate LLC. All rights reserved. CENTURY 21®, the CENTURY 21 Logo and C21® are service marks owned by Century 21 Real Estate LLC. Century 21 Real Estate LLC fully supports the principles of the Fair Housing Act and the Equal Opportunity Act. Each office is independently owned and operated. Listing information is deemed reliable but not guaranteed accurate.