
560 Bay Leaf Drive, Poinciana, FL 34759
Local realty services provided by:CENTURY 21 Carioti
Listed by: chris courtney
Office: preferred real estate brokers
MLS#:O6453744
Source:MFRMLS
Price summary
- Price:$242,900
- Price per sq. ft.:$133.83
- Monthly HOA dues:$296
About this home
ONLY $1,000 DOWN AT SIGNING! BUILDER PAYS THE REMAINING CLOSING COSTS! PLUS, A PROMOTIONAL 4.99% INTEREST RATE FIXED FOR THE FIRST 5 YEARS WITH A 5/1 ARM FOR QUALIFIED BUYERS! BRAND NEW, MOVE IN READY HOME IN A GATED COMMUNITY! Welcome to 560 Bay Leaf Drive, featuring the beautiful Bay floor plan by LGI Homes in Noah Estates at Tuscany Preserve. This thoughtfully designed home offers 2 bedrooms, 2.5 bathrooms, and a comfortable, functional layout that combines modern style with everyday convenience. Why wait months to build when you can move right into a brand new home loaded with designer upgrades at no additional cost? Featuring LGI Homes' CompleteHome™ package, this home comes equipped with premium Whirlpool kitchen appliances, stylish vinyl plank flooring, Moen faucets in the kitchen and bathrooms, and quality finishes throughout. The thoughtfully designed kitchen offers modern appliances, attractive cabinetry, and plenty of space for preparing meals and entertaining guests. Both bedrooms provide comfortable living spaces, while the additional half bathroom adds convenience for guests. Enjoy the added value of a finished garage with a WiFi enabled garage door opener, along with front yard landscaping already included in the purchase price. Experience resort style living in this gated community featuring a clubhouse, fitness center, swimming pool, heated spa, splash pad, basketball courts, and tennis courts. With builder paid closing costs, an incredible promotional financing opportunity, designer upgrades included at no additional charge, and immediate move in availability, this home offers exceptional value without the wait or unexpected upgrade expenses of traditional new construction. Schedule your private showing today and discover how affordable brand new construction can be! Promotional financing and closing cost incentives are subject to buyer qualification, participating lender requirements, and program availability. The advertised 4.99% interest rate applies to the initial five year fixed rate period of a 5/1 adjustable rate mortgage, after which the rate may adjust. Additional financing terms and restrictions apply....
Contact an agent
Home facts
- Year built:2025
- Subdivision & Development:TUSCANY PRESERVE PHASE 4
- Listing ID #:O6453744
- Added:1 day(s) ago
- Updated:November 07, 2026 at 05:06 PM
Rooms and interior
- Bedrooms:2
- Total bathrooms:3
- Full bathrooms:2
- Half bathrooms:1
- Flooring:Carpet, Luxury Vinyl
- Kitchen Description:Dishwasher, Disposal, Exhaust Fan, Ice Maker, Kitchen/Family Room Combo, Microwave, Range, Refrigerator, Solid Wood Cabinets, Stone Counters
- Bedroom Description:Primary Bedroom Upstairs, Walk-In Closet(s)
- Living area:1,398 sq. ft.
Heating and cooling
- Cooling:Attic Fan, Central Air
- Heating:Central, Electric, Exhaust Fan, Heat Pump
- Central air:Yes
Structure and exterior
- Roof:Tile
- Year built:2025
- Building area:1,398 sq. ft.
- Lot area:0.06 Acres
- Lot Features:Landscaped, Paved, Private, Sidewalk
- Architectural Style:Traditional
- Construction Materials:Block, Concrete, Stucco
- Exterior Features:Covered Porch/Patio, Front Porch, Lighting, Patio, Rear Porch, Sidewalk, Sprinkler Metered
- Foundation Description:Slab
- Levels:2 Story
Schools
- High school:Haines City Senior High
- Middle school:Lake Marion Creek Middle
- Elementary school:Laurel Elementary
Utilities
- Water:Public, Water Available, Water Connected
- Sewer:Public, Public Sewer, Sewer Available, Sewer Connected
Finances and disclosures
- Price:$242,900
- Price per sq. ft.:$133.83
- Tax amount:$699 (2025)
Features and amenities
- Appliances:Dishwasher, Disposal, Electric Water Heater, Exhaust Fan, Ice Maker, Irrigation Equipment, Microwave, Range, Refrigerator
- Laundry features:Electric Dryer Hookup, Inside, Laundry Room, Laundry Upper Level, Washer Hookup
- Amenities:BB/HS Internet Available, Basketball Court, Cable Available, Cable Connected, Cable TV, Ceiling Fans(s), Clubhouse, Electricity Available, Fence Restrictions, Fiber Optics, Fitness Center, Gated, Irrigation Equipment, Kitchen/Family Room Combo, Lobby Key Required, Open Floorplan, Park, Pest Guard System, Phone Available, Playground, Pool, Primary Bedroom Upstairs, Recreation Facilities, Security, Solid Wood Cabinets, Spa/Hot Tub, Stone Counters, Tennis Court(s), Thermostat, Trail(s), Underground Utilities, Walk-In Closet(s), Window Treatments
- Pool features:In Ground, Pool, Public Pool
Parking
- Parking description:Attached Garage, Driveway, Garage Door Opener
- Garage:Yes
 The information being provided by Stellar Mls is for the consumer's personal, non-commercial use and may not be used for any purpose other than to identify prospective properties consumer may be interested in purchasing. Any information relating to real estate for sale referenced on this web site comes from the Internet Data Exchange (IDX) program of the Stellar Mls. CENTURY 21 Carioti is not a Multiple Listing Service (MLS), nor does it offer MLS access. This website is a service of CENTURY 21 Carioti, a broker participant of Stellar Mls. This web site may reference real estate listing(s) held by a brokerage firm other than the broker and/or agent who owns this web site.
The accuracy of all information, regardless of source, including but not limited to open house information, square footages and lot sizes, is deemed reliable but not guaranteed and should be personally verified through personal inspection by and/or with the appropriate professionals. The data contained herein is copyrighted by Stellar Mls and is protected by all applicable copyright laws. Any unauthorized dissemination of this information is in violation of copyright laws and is strictly prohibited.
Properties in listings may have been sold or may no longer be available.
Copyright 2026 Stellar Mls. All rights reserved.
New listings near 560 Bay Leaf Drive
- Coming Soon
 $379,900Coming Soon4 beds 3 baths2,847 sq. ft.
4422 Evergreen Forest Loop, KISSIMMEE, FL 34758
MLS# O6452247Listed by: KELLER WILLIAMS ADVANTAGE III - New
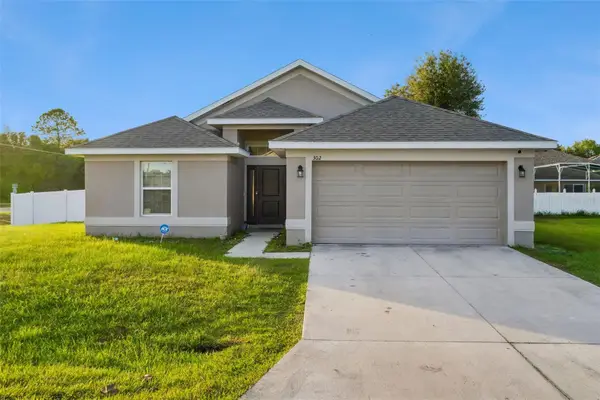 $275,000Active4 beds 2 baths1,623 sq. ft.
302 Clermont Drive, KISSIMMEE, FL 34759
MLS# O6455164Listed by: KELLER WILLIAMS ELITE PARTNERS III REALTY - New
 $48,000Active0.18 Acres
1155 Nelson Meadow Lane, POINCIANA, FL 34759
MLS# O6455795Listed by: EXP REALTY LLC - New
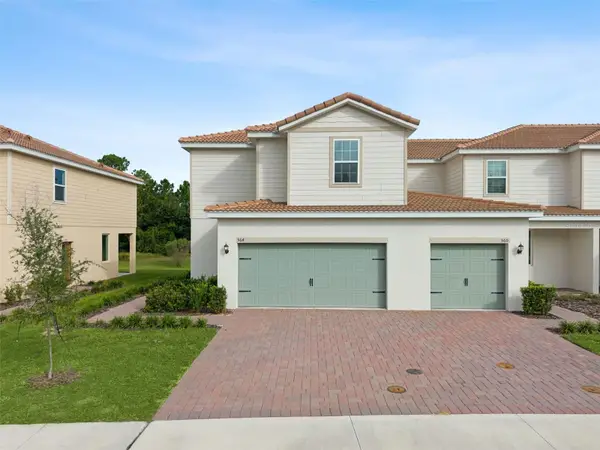 $265,900Active3 beds 3 baths1,795 sq. ft.
564 Bay Leaf Drive, POINCIANA, FL 34759
MLS# O6453746Listed by: PREFERRED REAL ESTATE BROKERS - New
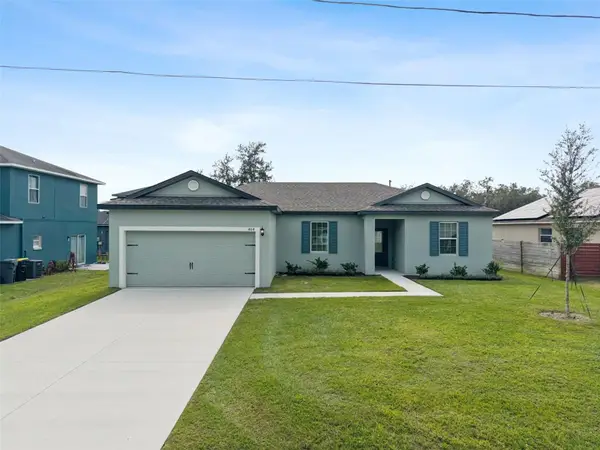 $321,900Active3 beds 2 baths1,463 sq. ft.
404 Manitoba Lane, POINCIANA, FL 34759
MLS# O6453750Listed by: PREFERRED REAL ESTATE BROKERS - Open Sat, 11am to 1pmNew
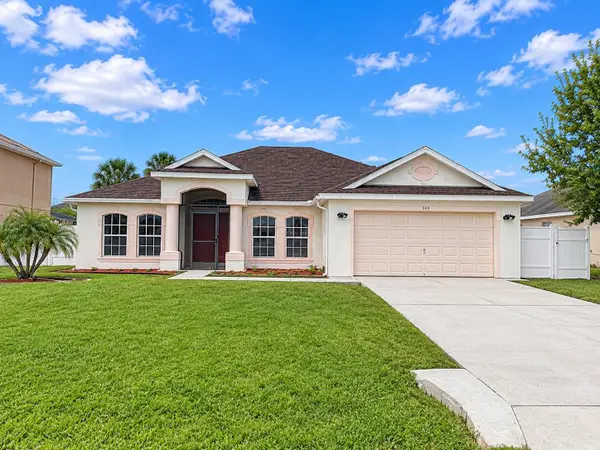 $315,000Active3 beds 2 baths1,817 sq. ft.
312 Edgewood Court, KISSIMMEE, FL 34759
MLS# S5160764Listed by: CAISSA REALTY INVESTMENT INC - New
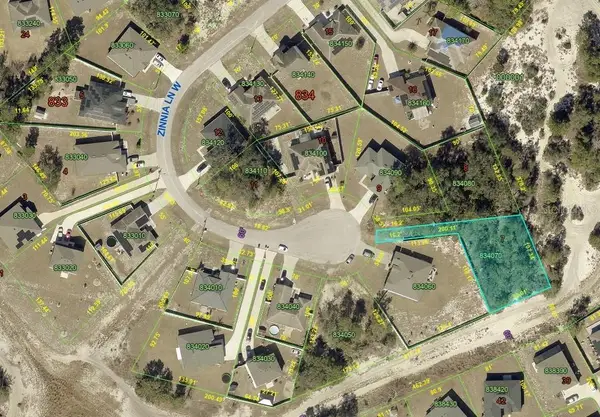 $50,000Active0.29 Acres
147 Zinnia Lane W, POINCIANA, FL 34759
MLS# O6455715Listed by: COLDWELL BANKER RICHWILL REALT - New
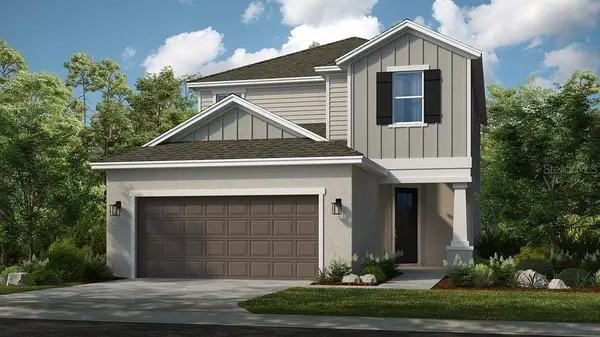 $400,000Active5 beds 4 baths2,138 sq. ft.
5776 Portico Place, KISSIMMEE, FL 34758
MLS# O6455724Listed by: TAYLOR MORRISON REALTY OF FLORIDA INC - New
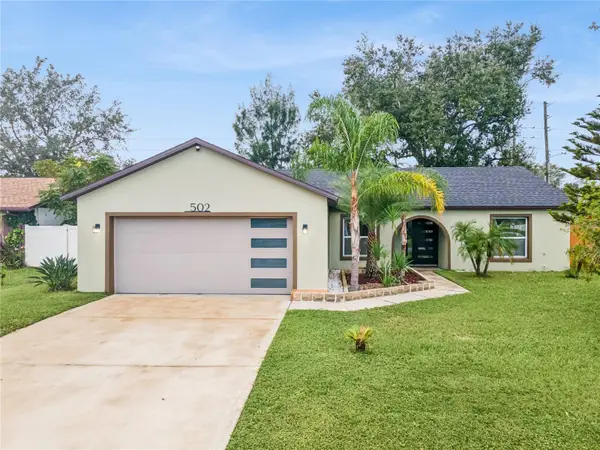 $255,000Active3 beds 2 baths1,506 sq. ft.
502 Maricopa Drive, KISSIMMEE, FL 34758
MLS# O6455477Listed by: ORCHARD BROKERAGE, LLC


Protect your home and budget from life's surprises with an Assurant Home Warranty, backed by a partner that supports you through every step of homeownership. Explore Plans.
©2026 Century 21 Real Estate LLC. All rights reserved. CENTURY 21®, the CENTURY 21 Logo and C21® are service marks owned by Century 21 Real Estate LLC. Century 21 Real Estate LLC fully supports the principles of the Fair Housing Act and the Equal Opportunity Act. Each office is independently owned and operated. Listing information is deemed reliable but not guaranteed accurate.