
567 Bay Leaf Drive, Poinciana, FL 34759
Local realty services provided by:CENTURY 21 RoseBay
Listed by: kennia lozada rivera
Office: la rosa realty cw properties l
MLS#:S5149079
Source:MFRMLS
Price summary
- Price:$271,900
- Price per sq. ft.:$126.94
- Monthly HOA dues:$269
About this home
The Citrus floor plan at Noah Estates offers a stylish, spacious, and move-in-ready home designed for modern living. This thoughtfully crafted two-story residence features three bedrooms, two and a half bathrooms, and a versatile flex room, all within an open-concept layout that balances comfort and functionality. The main level welcomes you with a bright, airy feel and a chef-inspired kitchen equipped with stainless steel appliances, granite countertops, custom wood cabinetry, and a large center island with a breakfast bar perfect for both everyday living and entertaining. The seamless flow into the dining and living areas enhances the home’s inviting atmosphere.
Upstairs, the private owner’s suite provides a relaxing retreat with a generous walk-in closet, quartz countertops, dual sinks, and a beautifully finished walk-in shower. The second floor also includes a flexible space ideal for a home office, media room, or play area, along with a conveniently located laundry room. Outdoor living is just as enjoyable, with a covered front porch and a covered back patio perfect for relaxing or hosting guests. The home also includes a two-car garage. Residents of Noah Estates enjoy access to premium community amenities, including a clubhouse with a fitness center, a resort-style pool, heated spa, splash pad, and both basketball and tennis courts.
With options for low or no down payment, builder will assist closing costs, and a wide range of included upgrades, this home delivers exceptional value. Each property also comes with a structural warranty and quick move-in availability, making homeownership more accessible and convenient. Schedule your private tour today....
Contact an agent
Home facts
- Year built:2025
- Subdivision & Development:TUSCANY PRESERVE PH 4 NORTH PH
- Listing ID #:S5149079
- Added:149 day(s) ago
- Updated:October 02, 2026 at 02:53 PM
Rooms and interior
- Bedrooms:3
- Total bathrooms:3
- Full bathrooms:2
- Half bathrooms:1
- Flooring:Carpet, Luxury Vinyl
- Kitchen Description:Dishwasher, Disposal, Exhaust Fan, Ice Maker, Kitchen/Family Room Combo, Microwave, Range, Refrigerator, Solid Wood Cabinets, Stone Counters
- Bedroom Description:Primary Bedroom Upstairs, Walk-In Closet(s)
- Living area:1,635 sq. ft.
Heating and cooling
- Cooling:Attic Fan, Central Air
- Heating:Central, Electric, Exhaust Fan, Heat Pump
- Central air:Yes
Structure and exterior
- Roof:Tile
- Year built:2025
- Building area:1,635 sq. ft.
- Lot area:0.06 Acres
- Lot Features:Landscaped, Paved, Private, Sidewalk
- Architectural Style:Traditional
- Construction Materials:Block, Concrete, Stucco
- Exterior Features:Covered Porch/Patio, Front Porch, Lighting, Patio, Rear Porch, Sidewalk, Sprinkler Metered
- Foundation Description:Slab
- Levels:2 Story
Schools
- High school:Haines City Senior High
- Middle school:Lake Marion Creek Middle
- Elementary school:Laurel Elementary
Utilities
- Water:Public, Water Available, Water Connected
- Sewer:Public, Public Sewer, Sewer Available, Sewer Connected
Finances and disclosures
- Price:$271,900
- Price per sq. ft.:$126.94
- Tax amount:$728 (2025)
Features and amenities
- Appliances:Dishwasher, Disposal, Electric Water Heater, Exhaust Fan, Ice Maker, Irrigation Equipment, Microwave, Range, Refrigerator
- Laundry features:Laundry Upper Level
- Amenities:BB/HS Internet Available, Cable Available, Cable Connected, Ceiling Fans(s), Electricity Available, Fiber Optics, Irrigation Equipment, Kitchen/Family Room Combo, Open Floorplan, Pest Guard System, Phone Available, Primary Bedroom Upstairs, Solid Wood Cabinets, Stone Counters, Thermostat, Underground Utilities, Walk-In Closet(s), Window Treatments
- Pool features:In Ground, Public Pool
Parking
- Parking description:Attached Garage, Driveway, Garage Door Opener
- Garage:Yes
- Garage spaces:2
 The information being provided by Stellar Mls is for the consumer's personal, non-commercial use and may not be used for any purpose other than to identify prospective properties consumer may be interested in purchasing. Any information relating to real estate for sale referenced on this web site comes from the Internet Data Exchange (IDX) program of the Stellar Mls. CENTURY 21 RoseBay is not a Multiple Listing Service (MLS), nor does it offer MLS access. This website is a service of CENTURY 21 RoseBay, a broker participant of Stellar Mls. This web site may reference real estate listing(s) held by a brokerage firm other than the broker and/or agent who owns this web site.
The accuracy of all information, regardless of source, including but not limited to open house information, square footages and lot sizes, is deemed reliable but not guaranteed and should be personally verified through personal inspection by and/or with the appropriate professionals. The data contained herein is copyrighted by Stellar Mls and is protected by all applicable copyright laws. Any unauthorized dissemination of this information is in violation of copyright laws and is strictly prohibited.
Properties in listings may have been sold or may no longer be available.
Copyright 2026 Stellar Mls. All rights reserved. MFRMLS Member Broker: Rebecca Culp
The information being provided by Stellar Mls is for the consumer's personal, non-commercial use and may not be used for any purpose other than to identify prospective properties consumer may be interested in purchasing. Any information relating to real estate for sale referenced on this web site comes from the Internet Data Exchange (IDX) program of the Stellar Mls. CENTURY 21 RoseBay is not a Multiple Listing Service (MLS), nor does it offer MLS access. This website is a service of CENTURY 21 RoseBay, a broker participant of Stellar Mls. This web site may reference real estate listing(s) held by a brokerage firm other than the broker and/or agent who owns this web site.
The accuracy of all information, regardless of source, including but not limited to open house information, square footages and lot sizes, is deemed reliable but not guaranteed and should be personally verified through personal inspection by and/or with the appropriate professionals. The data contained herein is copyrighted by Stellar Mls and is protected by all applicable copyright laws. Any unauthorized dissemination of this information is in violation of copyright laws and is strictly prohibited.
Properties in listings may have been sold or may no longer be available.
Copyright 2026 Stellar Mls. All rights reserved. MFRMLS Member Broker: Rebecca CulpNew listings near 567 Bay Leaf Drive
- New
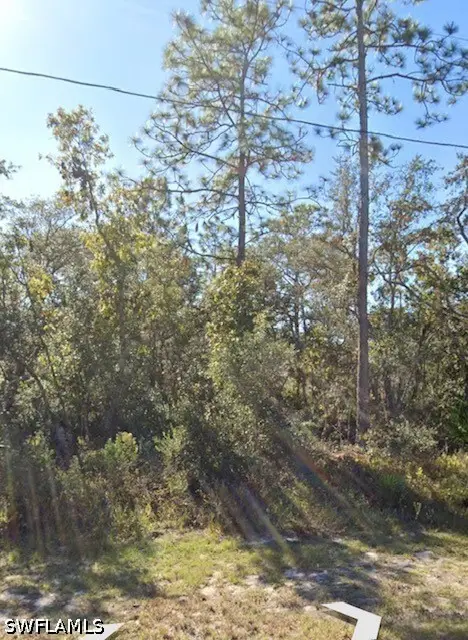 $28,000Active0.16 Acres
441 Rainbow Court, Kissimmee, FL 34759
MLS# 226035490Listed by: NEAPOLITAN REALTY LLC - New
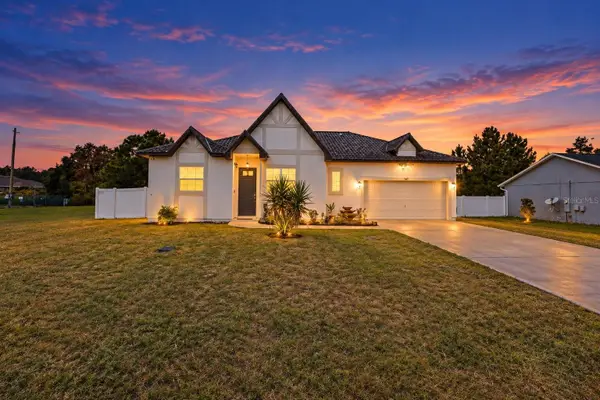 $250,000Active3 beds 2 baths1,325 sq. ft.
747 Fraser Court, POINCIANA, FL 34759
MLS# O6446782Listed by: MARK SPAIN REAL ESTATE - New
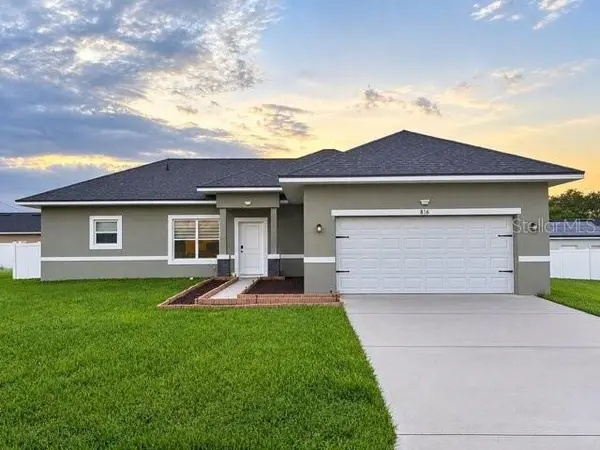 $305,000Active4 beds 2 baths1,590 sq. ft.
816 Colville Drive, POINCIANA, FL 34759
MLS# O6445790Listed by: MARK SPAIN REAL ESTATE - New
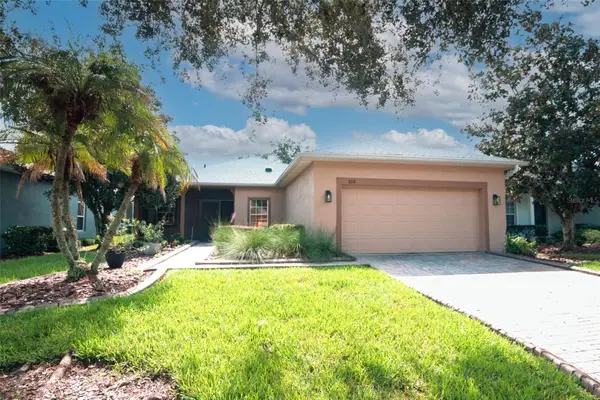 $275,000Active2 beds 2 baths1,488 sq. ft.
513 Heartwell Dr, KISSIMMEE, FL 34759
MLS# S5158273Listed by: BORCHINI REALTY - New
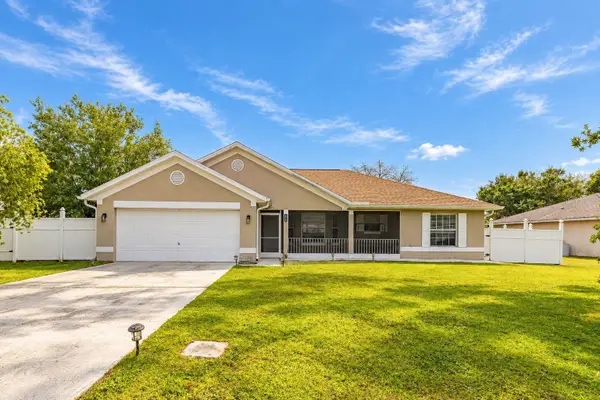 $265,500Active3 beds 2 baths1,571 sq. ft.
414 Dove Drive, POINCIANA, FL 34759
MLS# S5158615Listed by: KELLER WILLIAMS REALTY AT THE LAKES - New
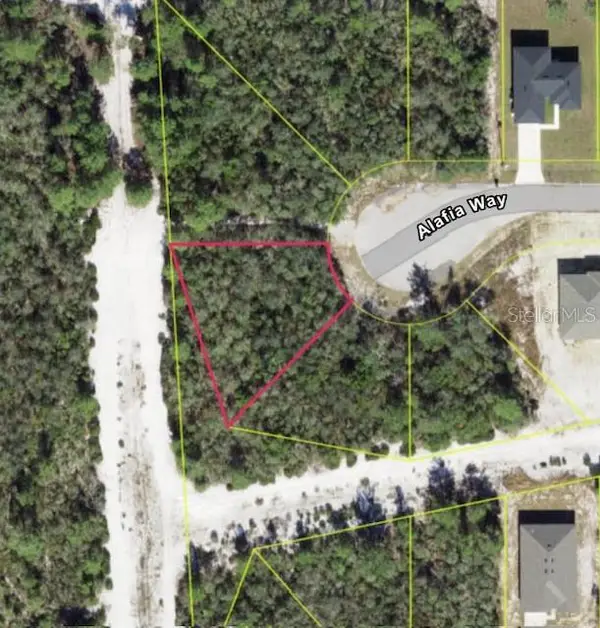 $50,000Active0.24 Acres
1250 Alafia Way, POINCIANA, FL 34759
MLS# S5158707Listed by: KELLER WILLIAMS REALTY AT THE LAKES - New
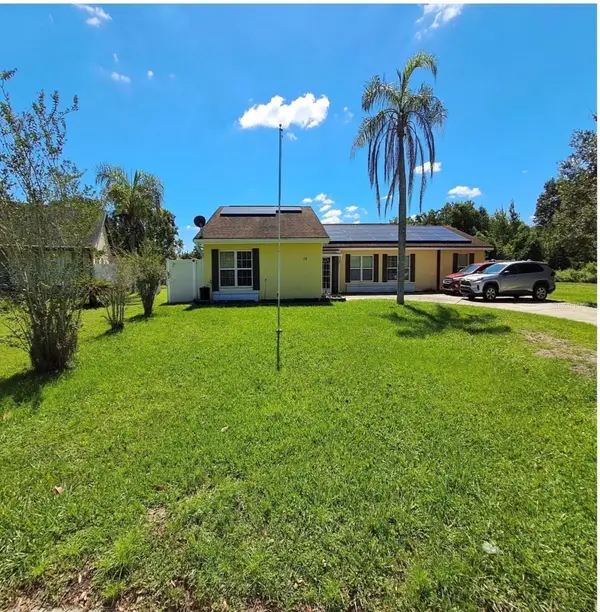 $265,000Active4 beds 3 baths2,293 sq. ft.
28 Chip Court, KISSIMMEE, FL 34759
MLS# S5158751Listed by: PARADISE ONE REALTY - New
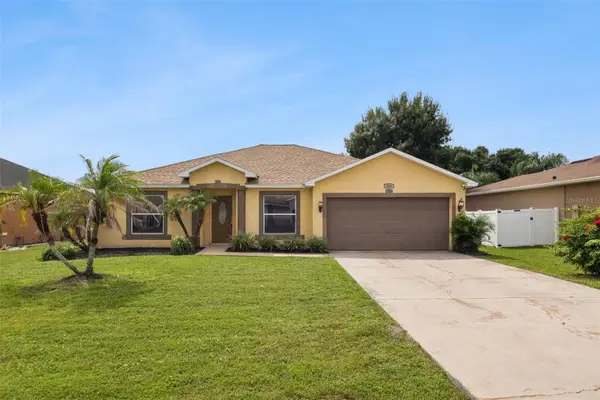 $259,990Active3 beds 2 baths1,640 sq. ft.
304 Jacksonville Ct, KISSIMMEE, FL 34759
MLS# O6436512Listed by: KELLER WILLIAMS REALTY AT THE PARKS - New
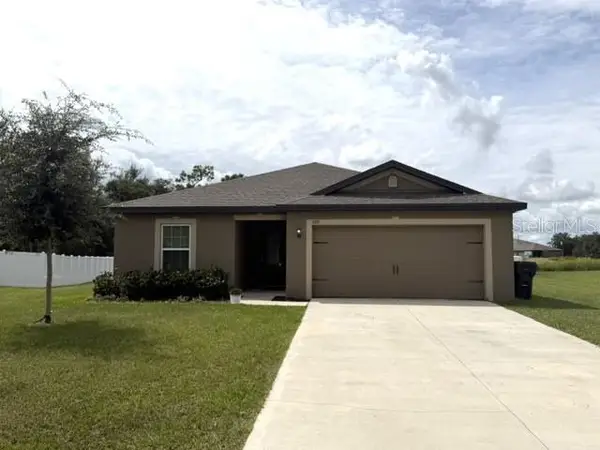 $275,000Active3 beds 2 baths1,404 sq. ft.
326 Bowfin Court, POINCIANA, FL 34759
MLS# S5158719Listed by: LA ROSA REALTY CW PROPERTIES L - New
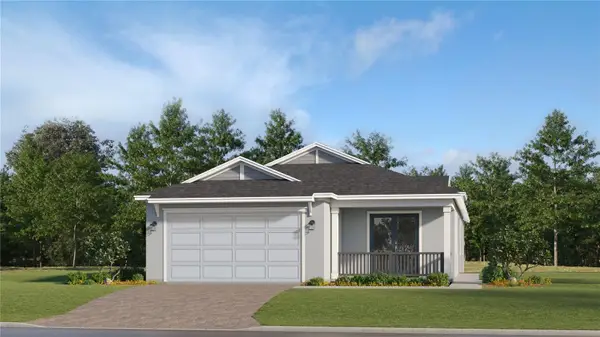 $329,990Active2 beds 2 baths1,713 sq. ft.
4494 Ochos Rios Place, KISSIMMEE, FL 34758
MLS# O6446536Listed by: LENNAR REALTY


Protect your home and budget from life's surprises with an Assurant Home Warranty, backed by a partner that supports you through every step of homeownership. Explore Plans.
©2026 Century 21 Real Estate LLC. All rights reserved. CENTURY 21®, the CENTURY 21 Logo and C21® are service marks owned by Century 21 Real Estate LLC. Century 21 Real Estate LLC fully supports the principles of the Fair Housing Act and the Equal Opportunity Act. Each office is independently owned and operated. Listing information is deemed reliable but not guaranteed accurate.