
915 San Raphael Street, Poinciana, FL 34759
Local realty services provided by:CENTURY 21 AllPoints Realty
915 San Raphael Street,Poinciana, FL 34759
$552,000
- 4 Beds
- 3 Baths
- - sq. ft.
- Single family
- Sold
Listed by: douglas bennett
Office: arista realty group, llc.
MLS#:S5153781
Source:MFRMLS
Sorry, we are unable to map this address
Price summary
- Price:$552,000
- Monthly HOA dues:$298
About this home
Discover luxury Solivita living at 915 San Raphael Street, a 3,110 square foot Biltmore model nestled in the highly desirable Portofino neighborhood. With 4 bedrooms and 3 baths there is ample room for family and friends to visit, as well as the large bonus room that is ideal for an office, hobby room or (insert your ideal use here). As you approach the home and enter the gated courtyard you can't help but notice the impressive 8' leaded glass French Doors. Upon entering the home you are greeted with a living room with a 12' ceiling that is luxurious, yet warm and welcoming. As you glance to the right you see an extraordinary dining room with a coffered ceiling, where it is easy to imagine a relaxed dinner party with good friends. As you move into the kitchen, it is pleasing to the eye with warm toned 42" cabinets, granite countertops and stainless steel appliances. The kitchen is also a highly functional chef's delight with a walk in pantry, double ovens, and a generous amount of counter space and cabinets . Rounding out the kitchen is a breakfast bar perfect for a quick bite to eat and a breakfast area with great views to the lanai and conservation beyond. Just beyond the kitchen is a Florida Room/Family Room with ceiling mounted surround speakers for immersive movie nights. Next to the Florida Room is bedroom 2 featuring conservation views with an adjacent bathroom with quartz countertops and a jetted hydrotherapy walk in tub and shower combination. This bathroom has a door out to the lanai for easy access to guest gatherings in the lanai or, if a pool is added, a handy bathroom for pool users. Bedrooms 3 & 4 share a Jack and Jill full bathroom with quartz countertops and dual sinks. Entering the large primary bedroom suite you will notice the tray ceiling, separate sitting area with its own lighting and easy access to the lanai. Heading toward the en suite bath you will pass the two well sized walk in closets. In the bathroom you will find Split Vanities each with its own sink, granite countertops, Garden Tub and recently upgraded (2026) frameless glass shower enclosure. Just down the hall from the primary suite is the bonus room with nearly 250 sqft of space and direct access to the front courtyard through French Doors. The expansive partially covered lanai with TILE floor is approximately 850 sqft and is ideal for both entertaining or enjoying your morning coffee while enjoying the peaceful conservation. Other notable features: 5.5" baseboards throughout, 12' Ceilings throughout the main living area and 10' ceilings in the rest of the home. Dual Pane windows with Norman 2" blinds throughout, Zoned HVAC replaced in 2021(unit 1) and 2022(unit 2), Professional landscape timed lighting, Ring Doorbell, Whole house multi-stage water softener and filter, epoxy flooring and built-in cabinets in the garage. Arrange YOUR PRIVATE SHOWING of this outstanding home within Solivita’s dynamic 55+ community today! *PLEASE SEE THE MATTERPORT 3D VIRTUAL TOUR* With amenities such as 14 pools, 2 championship 18-hole golf courses, tennis, pickle-ball, basketball, softball, and over 240 clubs, plus two state-of-the-art exercise facilities spread across 4,200 acres of conservation, you'll have everything you need at your fingertips. HOA perks such as landscaping, irrigation, high-speed fiber internet, and streaming TV. Please do not hesitate to schedule your tour of this MUST SEE home and perhaps make it YOUR new Solivita sanctuary!...
Contact an agent
Home facts
- Year built:2006
- Subdivision & Development:SOLIVITA PH 07C
- Listing ID #:S5153781
- Added:47 day(s) ago
- Updated:September 03, 2026 at 07:34 AM
Rooms and interior
- Bedrooms:4
- Total bathrooms:3
- Full bathrooms:3
- Flooring:Carpet, Ceramic Tile
- Dining Description:Eat In Kitchen
- Kitchen Description:Cooktop, Dishwasher, Disposal, Eat-in Kitchen, Exhaust Fan, Microwave, Range Hood, Refrigerator, Stone Counters, Water Filtration System, Water Purifier, Water Softener
- Bedroom Description:High Ceilings, Primary Bedroom Main Floor, Split Bedroom, Walk-In Closet(s)
Heating and cooling
- Cooling:Central Air, Zoned
- Heating:Central, Electric, Heat Pump, Zoned
- Central air:Yes
Structure and exterior
- Roof:Tile
- Year built:2006
- Lot Features:Landscaped, Near Golf Course, Paved, Private
- Architectural Style:Mediterranean
- Construction Materials:Block, Stucco
- Exterior Features:Courtyard, Covered Porch/Patio, Enclosed, Front Porch, Lighting, Patio, Private Mailbox, Rain Gutters, Screened
- Foundation Description:Slab
- Levels:1 Story
Utilities
- Water:Public, Water Connected
- Sewer:Public, Public Sewer, Sewer Connected
Finances and disclosures
- Price:$552,000
- Tax amount:$7,652 (2025)
Features and amenities
- Appliances:Cooktop, Dishwasher, Disposal, Dryer, Electric Water Heater, Exhaust Fan, Irrigation Equipment, Microwave, Range Hood, Refrigerator, Washer, Water Filtration System, Water Purifier, Water Softener
- Laundry features:Dryer, Electric Dryer Hookup, Inside, Laundry Room, Washer, Washer Hookup
- Amenities:BB/HS Internet Available, Cable Available, Cable TV, Ceiling Fans(s), Clubhouse, Coffered Ceiling(s), Crown Molding, Eat-in Kitchen, Fence Restrictions, Fiber Optics, Fitness Center, Gated, Golf Course, Handicap Modified, High Ceilings, Irrigation Equipment, Lobby Key Required, Park, Phone Available, Pickleball Court(s), Playground, Pool, Primary Bedroom Main Floor, Recreation Facilities, Sauna, Security, Shuffleboard Court, Spa/Hot Tub, Split Bedroom, Stone Counters, Tennis Court(s), Thermostat, Tray Ceiling(s), Underground Utilities, Vehicle Restrictions, Walk-In Closet(s), Wheelchair Access, Window Treatments
- Pool features:Pool, Public Pool
Parking
- Parking description:Attached Garage, Driveway, Garage Door Opener, Ground Level
- Garage:Yes
- Garage spaces:2
 The information being provided by Stellar Mls is for the consumer's personal, non-commercial use and may not be used for any purpose other than to identify prospective properties consumer may be interested in purchasing. Any information relating to real estate for sale referenced on this web site comes from the Internet Data Exchange (IDX) program of the Stellar Mls. CENTURY 21 AllPoints Realty is not a Multiple Listing Service (MLS), nor does it offer MLS access. This website is a service of CENTURY 21 AllPoints Realty, a broker participant of Stellar Mls. This web site may reference real estate listing(s) held by a brokerage firm other than the broker and/or agent who owns this web site.
The accuracy of all information, regardless of source, including but not limited to open house information, square footages and lot sizes, is deemed reliable but not guaranteed and should be personally verified through personal inspection by and/or with the appropriate professionals. The data contained herein is copyrighted by Stellar Mls and is protected by all applicable copyright laws. Any unauthorized dissemination of this information is in violation of copyright laws and is strictly prohibited.
Properties in listings may have been sold or may no longer be available.
Copyright 2026 Stellar Mls. All rights reserved. MFRMLS Member Broker: Ryan Peterson
The information being provided by Stellar Mls is for the consumer's personal, non-commercial use and may not be used for any purpose other than to identify prospective properties consumer may be interested in purchasing. Any information relating to real estate for sale referenced on this web site comes from the Internet Data Exchange (IDX) program of the Stellar Mls. CENTURY 21 AllPoints Realty is not a Multiple Listing Service (MLS), nor does it offer MLS access. This website is a service of CENTURY 21 AllPoints Realty, a broker participant of Stellar Mls. This web site may reference real estate listing(s) held by a brokerage firm other than the broker and/or agent who owns this web site.
The accuracy of all information, regardless of source, including but not limited to open house information, square footages and lot sizes, is deemed reliable but not guaranteed and should be personally verified through personal inspection by and/or with the appropriate professionals. The data contained herein is copyrighted by Stellar Mls and is protected by all applicable copyright laws. Any unauthorized dissemination of this information is in violation of copyright laws and is strictly prohibited.
Properties in listings may have been sold or may no longer be available.
Copyright 2026 Stellar Mls. All rights reserved. MFRMLS Member Broker: Ryan PetersonNew listings near 915 San Raphael Street
- Coming Soon
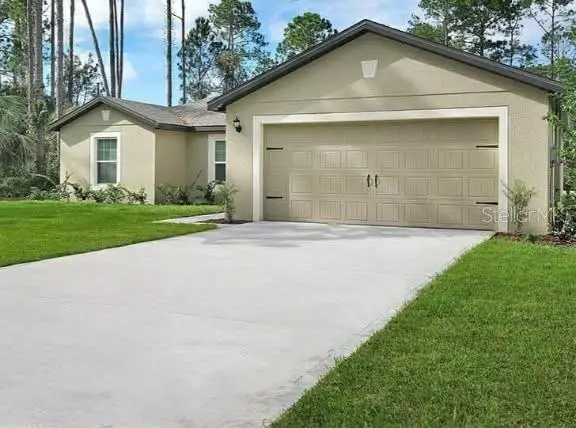 $246,000Coming Soon3 beds 2 baths1,684 sq. ft.
707 Caracara Court, POINCIANA, FL 34759
MLS# TB8544999Listed by: THE PROPERTY SHOPPE - Coming Soon
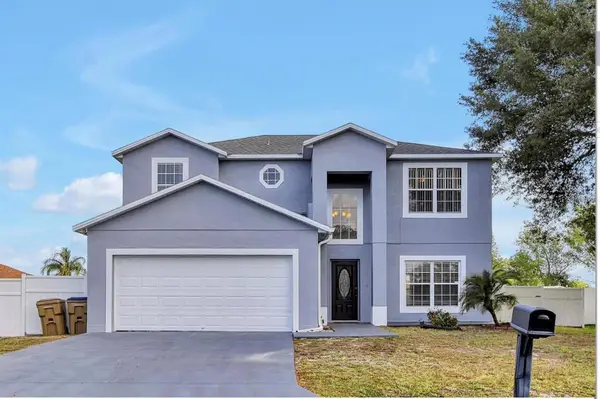 $309,999Coming Soon4 beds 3 baths2,162 sq. ft.
1133 Saint Tropez Court, KISSIMMEE, FL 34759
MLS# V4950823Listed by: LA ROSA REALTY CW PROPERTIES L - New
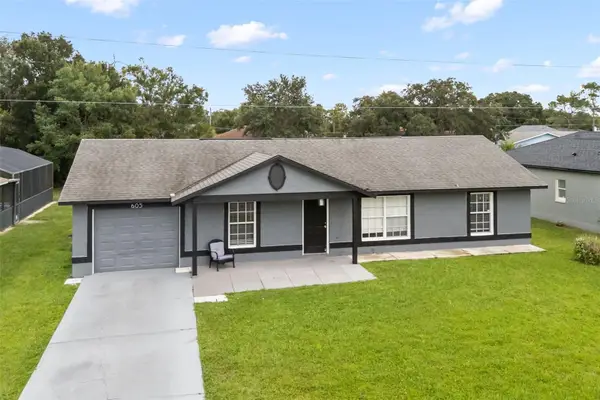 $284,900Active3 beds 2 baths1,075 sq. ft.
605 Tamarin Lane, KISSIMMEE, FL 34759
MLS# O6438836Listed by: AROA REAL ESTATE NEAR ME INC - New
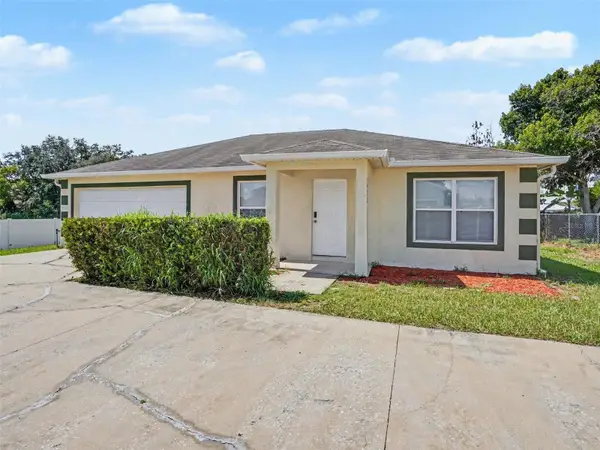 $234,900Active3 beds 2 baths1,252 sq. ft.
1921 Manatee Drive, KISSIMMEE, FL 34759
MLS# O6437784Listed by: ENTERA REALTY LLC - New
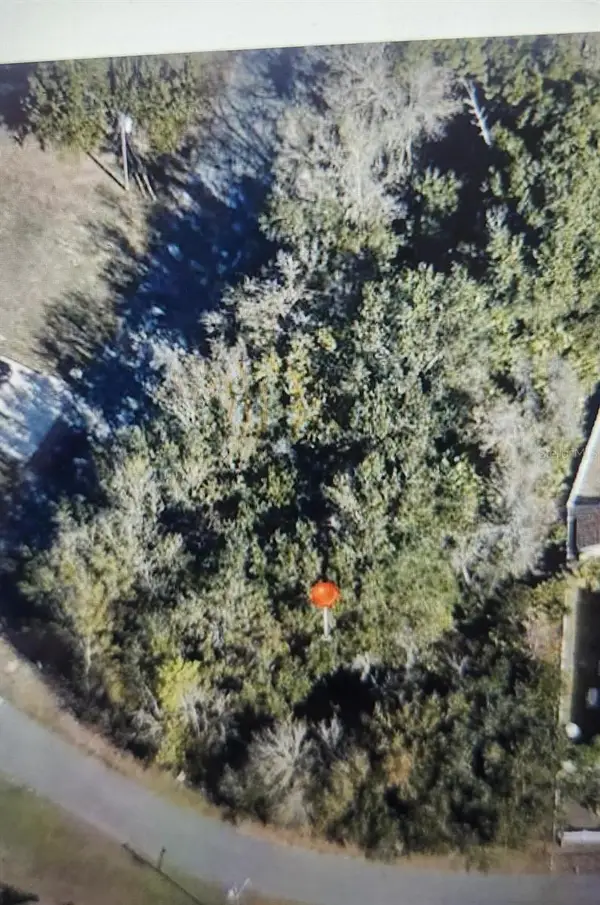 $50,000Active0.33 Acres
338 Medina Ct, POINCIANA, FL 34758
MLS# G5117257Listed by: FLORIDA REALTY MARKETPLACE - New
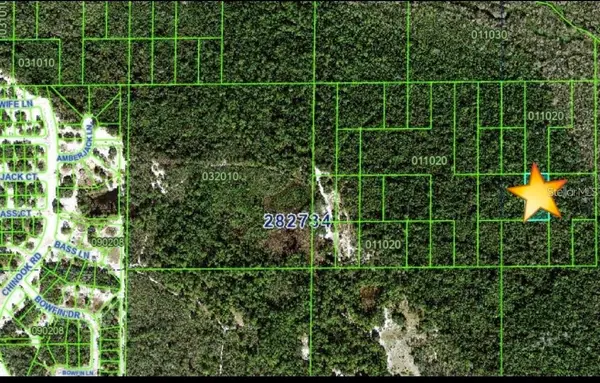 $11,000Active1.28 Acres
TBD Unincorporated Poinciana, POINCIANA, FL 34759
MLS# S5156728Listed by: EXIT REALTY 4CORNERS - New
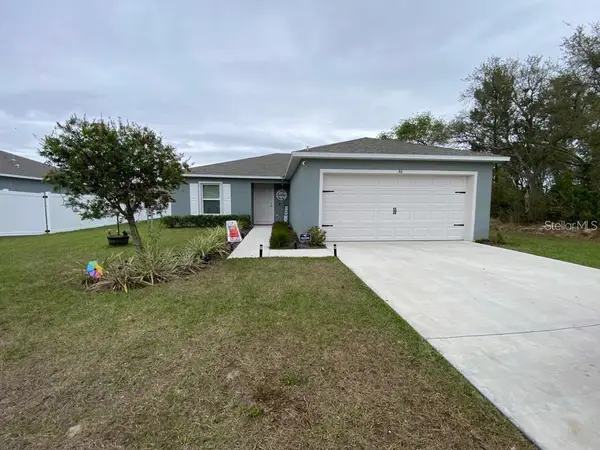 $280,000Active3 beds 2 baths1,282 sq. ft.
46 Willow Lane, POINCIANA, FL 34759
MLS# S5155781Listed by: NAIM REAL ESTATE LLC - Open Sat, 2 to 4pmNew
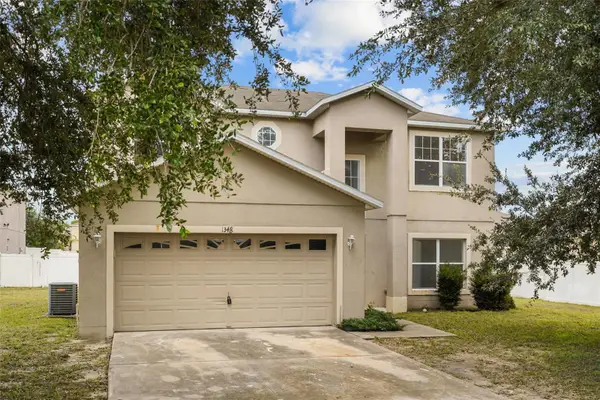 $300,000Active4 beds 3 baths2,094 sq. ft.
1348 Nelson Park Court, KISSIMMEE, FL 34759
MLS# O6436683Listed by: KELLER WILLIAMS REALTY AT THE LAKES - New
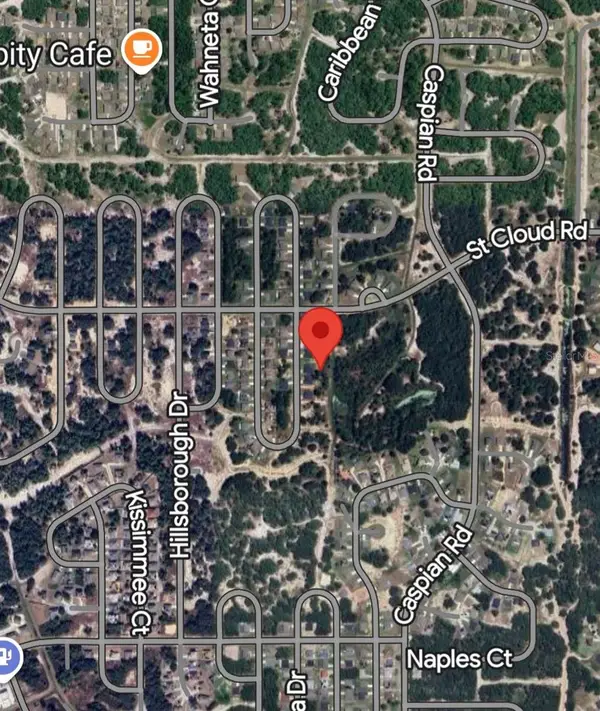 $30,500Active0.21 Acres
1311 Congo Drive, POINCIANA, FL 34759
MLS# O6438341Listed by: FL PRO BROKERS LLC - New
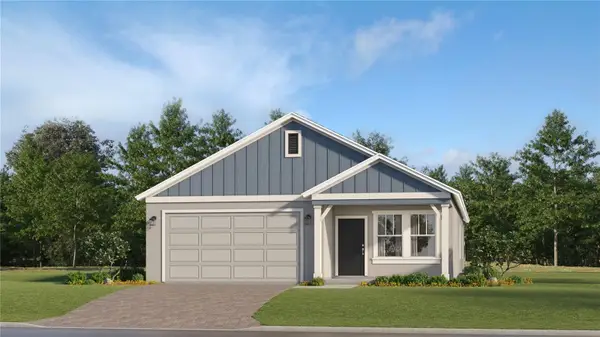 $329,990Active2 beds 2 baths1,872 sq. ft.
4482 Ochos Rios Place, KISSIMMEE, FL 34758
MLS# O6438522Listed by: LENNAR REALTY


Protect your home and budget from life's surprises with an Assurant Home Warranty, backed by a partner that supports you through every step of homeownership. Explore Plans.
©2026 Century 21 Real Estate LLC. All rights reserved. CENTURY 21®, the CENTURY 21 Logo and C21® are service marks owned by Century 21 Real Estate LLC. Century 21 Real Estate LLC fully supports the principles of the Fair Housing Act and the Equal Opportunity Act. Each office is independently owned and operated. Listing information is deemed reliable but not guaranteed accurate.