
8734 Hinsdale Heights Drive, Polk City, FL 33868
Local realty services provided by:CENTURY 21 Link Realty, Inc.
Listed by: jessica yakhin
Office: axen realty, llc.
MLS#:P4939925
Source:MFRMLS
Price summary
- Price:$382,900
- Price per sq. ft.:$116.56
- Monthly HOA dues:$72.33
About this home
USDA available! If you are searching for a home with more than just bedrooms, this Fountain Park property deserves your attention. Offering 5 bedrooms, 3 full bathrooms, a private office, an expansive upstairs loft, and 2,693 square feet of living space, and an A/C system installed in 2022. This 2017 residence provides an impressive collection of flexible spaces that can evolve with your lifestyle.
From the moment you enter, the open-concept design feels welcoming and versatile. A dedicated office enclosed by French doors creates a defined space for working, studying, or managing everyday tasks. The kitchen opens comfortably to the main living and dining areas and features an oversized island with room for seating, casual meals, and entertaining.
One of the home’s most desirable features is the first-floor bedroom with access to a full bathroom. This private and convenient arrangement works beautifully for your in-laws, guests, a second office, or whatever purpose best fits the next owner’s needs.
Upstairs, the oversized primary suite and additional bedrooms are complemented by a spacious loft or family room. Separate from the main living area, this valuable bonus space can be transformed into a media room, game room, fitness area, reading lounge, study space, or another comfortable place to relax.
The garage brings another unexpected level of versatility. Finished with carpeting and equipped with its own new mini-split system, it is currently arranged as a private sports lounge. It can also accommodate recreation, hobbies, a workshop, fitness equipment, additional storage, or a personalized retreat.
Outside, the expansive backyard is enclosed by a six-foot high white privacy fence with a view of the conservation area and the added privacy of having no rear neighbors. A large gazebo creates an inviting setting for outdoor dining, entertaining, or simply unwinding at the end of the day.
Conveniently located approximately five minutes from I-4, the property offers access toward Orlando and Tampa. Florida Polytechnic University, nearby Public and Charter schools, a newer Publix, shopping, dining, and everyday services are all within convenient reach.
This is not simply a home with extra rooms, it is a home filled with possibilities. Schedule your private showing and discover how each space at this distinctive Fountain Park property can become your own....
Contact an agent
Home facts
- Year built:2017
- Subdivision & Development:FOUNTAIN PARK PH 01
- Listing ID #:P4939925
- Added:1 day(s) ago
- Updated:September 21, 2026 at 08:18 PM
Rooms and interior
- Bedrooms:5
- Total bathrooms:3
- Full bathrooms:3
- Flooring:Carpet, Ceramic Tile
- Kitchen Description:Dishwasher, Kitchen/Family Room Combo, Microwave, Range, Refrigerator, Solid Wood Cabinets, Stone Counters
- Bedroom Description:Primary Bedroom Upstairs, Walk-In Closet(s)
- Living area:2,693 sq. ft.
Heating and cooling
- Cooling:Central Air
- Heating:Central
- Central air:Yes
Structure and exterior
- Roof:Shingle
- Year built:2017
- Building area:2,693 sq. ft.
- Lot area:0.16 Acres
- Architectural Style:Contemporary, Traditional
- Construction Materials:Block, Stucco
- Exterior Features:Front Porch, Private Mailbox, Screened
- Foundation Description:Slab
- Levels:2 Story
Schools
- High school:Tenoroc Senior
- Middle school:Stambaugh Middle
- Elementary school:Polk City Elem
Utilities
- Water:Public
- Sewer:Public, Public Sewer
Finances and disclosures
- Price:$382,900
- Price per sq. ft.:$116.56
- Tax amount:$5,759 (2025)
Features and amenities
- Appliances:Dishwasher, Microwave, Range, Refrigerator
- Laundry features:Laundry Room, Laundry Upper Level
- Amenities:Built-In Features, Cable Connected, Ceiling Fans(s), Kitchen/Family Room Combo, Open Floorplan, Primary Bedroom Upstairs, Solid Wood Cabinets, Stone Counters, Thermostat, Walk-In Closet(s)
- Pool features:Public Pool
Parking
- Parking description:Attached Garage, Converted Garage, Driveway
- Garage:Yes
- Garage spaces:2
 The information being provided by Stellar Mls is for the consumer's personal, non-commercial use and may not be used for any purpose other than to identify prospective properties consumer may be interested in purchasing. Any information relating to real estate for sale referenced on this web site comes from the Internet Data Exchange (IDX) program of the Stellar Mls. CENTURY 21 Link Realty, Inc. is not a Multiple Listing Service (MLS), nor does it offer MLS access. This website is a service of CENTURY 21 Link Realty, Inc., a broker participant of Stellar Mls. This web site may reference real estate listing(s) held by a brokerage firm other than the broker and/or agent who owns this web site.
The accuracy of all information, regardless of source, including but not limited to open house information, square footages and lot sizes, is deemed reliable but not guaranteed and should be personally verified through personal inspection by and/or with the appropriate professionals. The data contained herein is copyrighted by Stellar Mls and is protected by all applicable copyright laws. Any unauthorized dissemination of this information is in violation of copyright laws and is strictly prohibited.
Properties in listings may have been sold or may no longer be available.
Copyright 2026 Stellar Mls. All rights reserved. MFRMLS Member Broker: Danielle DeCarbo
The information being provided by Stellar Mls is for the consumer's personal, non-commercial use and may not be used for any purpose other than to identify prospective properties consumer may be interested in purchasing. Any information relating to real estate for sale referenced on this web site comes from the Internet Data Exchange (IDX) program of the Stellar Mls. CENTURY 21 Link Realty, Inc. is not a Multiple Listing Service (MLS), nor does it offer MLS access. This website is a service of CENTURY 21 Link Realty, Inc., a broker participant of Stellar Mls. This web site may reference real estate listing(s) held by a brokerage firm other than the broker and/or agent who owns this web site.
The accuracy of all information, regardless of source, including but not limited to open house information, square footages and lot sizes, is deemed reliable but not guaranteed and should be personally verified through personal inspection by and/or with the appropriate professionals. The data contained herein is copyrighted by Stellar Mls and is protected by all applicable copyright laws. Any unauthorized dissemination of this information is in violation of copyright laws and is strictly prohibited.
Properties in listings may have been sold or may no longer be available.
Copyright 2026 Stellar Mls. All rights reserved. MFRMLS Member Broker: Danielle DeCarboNew listings near 8734 Hinsdale Heights Drive
- New
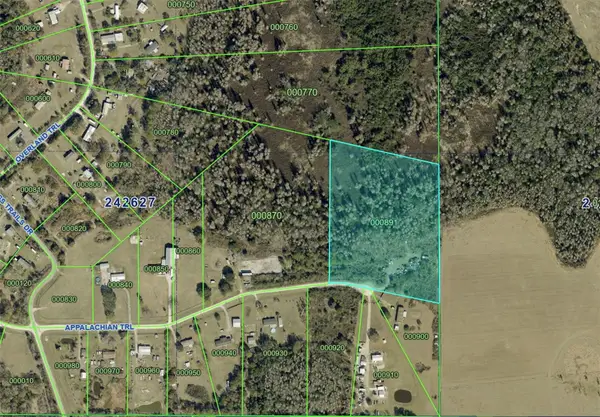 $85,000Active8.82 Acres
3340 Appalachian Trail, POLK CITY, FL 33868
MLS# L4965079Listed by: LOCKHART & ASSOCIATES INC - New
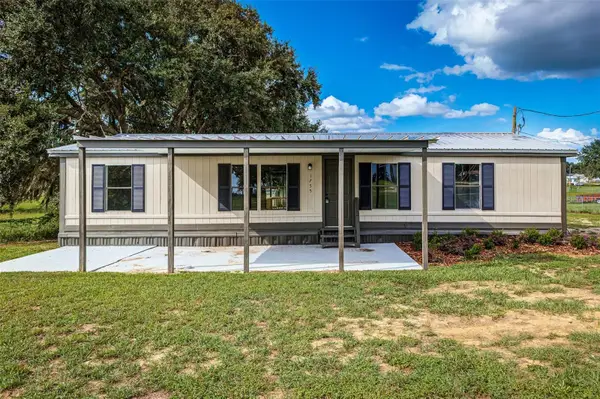 $249,950Active3 beds 2 baths1,344 sq. ft.
1755 Marker Road, POLK CITY, FL 33868
MLS# L4965136Listed by: PORCHLIGHT HOMES LLC - New
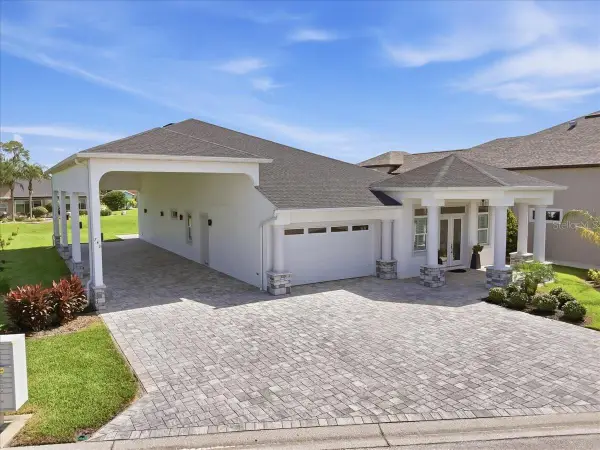 $749,900Active3 beds 2 baths2,777 sq. ft.
743 Teaberry Trail, POLK CITY, FL 33868
MLS# L4964929Listed by: KELLER WILLIAMS REALTY - New
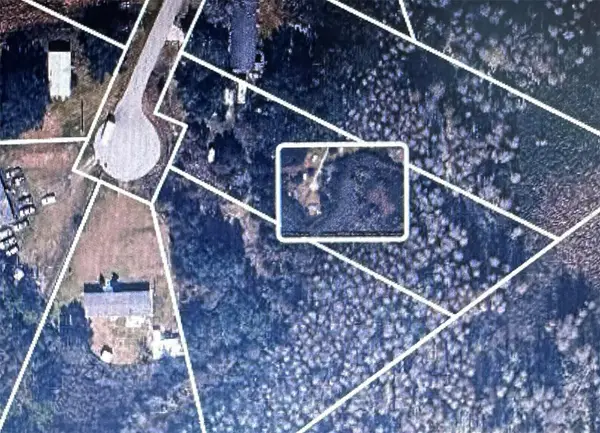 $115,700Active1.31 Acres
4217 Portage Drive, POLK CITY, FL 33868
MLS# O6442942Listed by: JAY ALAN REAL ESTATE - New
 $439,000Active2 beds 2 baths1,577 sq. ft.
1097 Caravan Loop, POLK CITY, FL 33868
MLS# L4963740Listed by: WORTH CLARK REALTY - New
 $12,900Active1 Acres
Olde Grade Road, Polk City, FL 33868
MLS# 327903Listed by: INVESTMENT REAL ESTATE - New
 $9,900Active1 Acres
0 Old Grade Road, Polk City, FL 33868
MLS# 327904Listed by: INVESTMENT REAL ESTATE  $295,000Pending0.26 Acres
738 Meandering Way, POLK CITY, FL 33868
MLS# L4964974Listed by: WORTH CLARK REALTY- New
 $150,000Active0.21 Acres
712 Teaberry Trail, POLK CITY, FL 33868
MLS# L4964981Listed by: WORTH CLARK REALTY


Protect your home and budget from life's surprises with an Assurant Home Warranty, backed by a partner that supports you through every step of homeownership. Explore Plans.
©2026 Century 21 Real Estate LLC. All rights reserved. CENTURY 21®, the CENTURY 21 Logo and C21® are service marks owned by Century 21 Real Estate LLC. Century 21 Real Estate LLC fully supports the principles of the Fair Housing Act and the Equal Opportunity Act. Each office is independently owned and operated. Listing information is deemed reliable but not guaranteed accurate.