
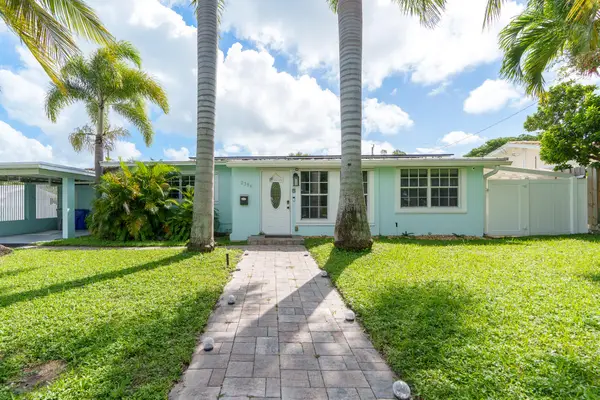
1421 NE 31st, Pompano Beach, FL 33064
Local realty services provided by:CENTURY 21 Move With Us
1421 NE 31st,Pompano Beach, FL 33064
$534,900
- 3 Beds
- 2 Baths
- 893 sq. ft.
- Single family
- Active
Listed by: katia pazo
Office: mgr realty services, inc.
MLS#:A12112713
Source:FL_RAMC
Price summary
- Price:$534,900
- Price per sq. ft.:$478.87
About this home
Beautifully updated 3-bedroom, 2-bath single-family home with a private pool in Pompano Beach! This charming residence features ceramic tile flooring throughout, a recently remodeled kitchen, and tastefully renovated bathrooms. The roof was replaced in 2018—an additional valuable asset for this property, which is in excellent condition. Step outside to your own private backyard retreat featuring a swimming pool with a safety fence and plenty of outdoor space to relax, entertain, and enjoy the South Florida lifestyle. Situated on a 6,020 sq. ft. lot, the property offers approximately 1,117 sq. ft. of living area, central air conditioning replaced about 4 years ago
, and a comfortable one-story layout. Located outside a designated flood zone and conveniently situated just minutes from Pompano Beach's beautiful coastline, beaches, dining, shopping, and entertainment. Whether spending the day relaxing by your private pool or enjoying the nearby beaches, this move-in-ready home offers a wonderful combination of comfort, outdoor living, and location. Don't miss this opportunity to own a beautifully updated pool home in Pompano Beach!...
Contact an agent
Home facts
- Year built:1956
- Subdivision & Development:CRESTHAVEN NO 8
- Listing ID #:A12112713
- Added:1 day(s) ago
- Updated:October 27, 2026 at 02:11 PM
Rooms and interior
- Bedrooms:3
- Total bathrooms:2
- Full bathrooms:2
- Flooring:Ceramic Tile
- Kitchen Description:Electric Range, Microwave, Pantry, Refrigerator
- Bedroom Description:Walk-In Closet(s)
- Living area:893 sq. ft.
Heating and cooling
- Cooling:Central Air
- Heating:Central
- Central air:Yes
Structure and exterior
- Roof:Barrel Tile
- Year built:1956
- Building area:893 sq. ft.
- Construction Materials:Block, Concrete
- Exterior Features:Fence, Patio
Schools
- High school:Deerfield Beach
- Elementary school:Cresthaven
Utilities
- Water:Public Water, Water Available, Water Connected
- Sewer:Public Sewer, Sewer Available
Finances and disclosures
- Price:$534,900
- Price per sq. ft.:$478.87
- Tax amount:$8,792 (2025)
Features and amenities
- Appliances:Dryer, Electric Range, Microwave, Refrigerator, Washer
- Laundry features:Dryer, Washer
- Amenities:Attic, Pantry
- Pool features:In Ground
Parking
- Parking description:Driveway
 The data relating to real estate for sale on this web site comes in part from a cooperative data exchange program of the Realtor<REGISTERED_LOGO> Association of Martin County, Inc. MLS. Real estate listings held by brokerage firms other than CENTURY 21 Move With Us are marked with the IDX logo (Broker Reciprocity) or name and detailed information about such listings includes the name of the listing brokers. Data provided is deemed reliable but is not guaranteed.
New listings near 1421 NE 31st
- New
 $360,000Active3 beds 2 baths1,591 sq. ft.
3021 NW 2nd Street #1, Pompano Beach, FL 33069
MLS# B26093044Listed by: LPT REALTY, LLC - New
 $549,900Active2 beds 2 baths1,200 sq. ft.
405 N Ocean Boulevard #1004, Pompano Beach, FL 33062
MLS# B26093065Listed by: LOKATION - New
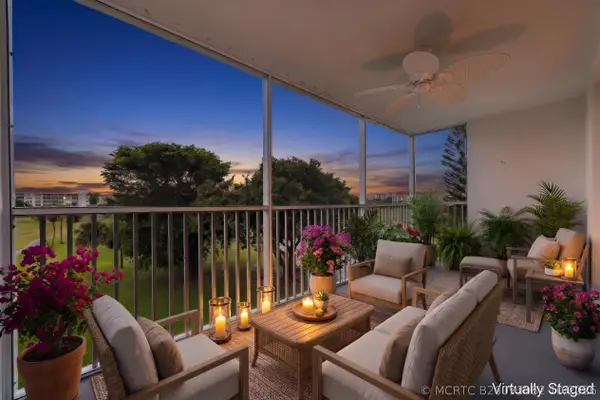 $349,000Active3 beds 3 baths1,716 sq. ft.
Address Withheld By Seller, Pompano Beach, FL 33069
MLS# B26093082Listed by: REDFIN CORPORATION - New
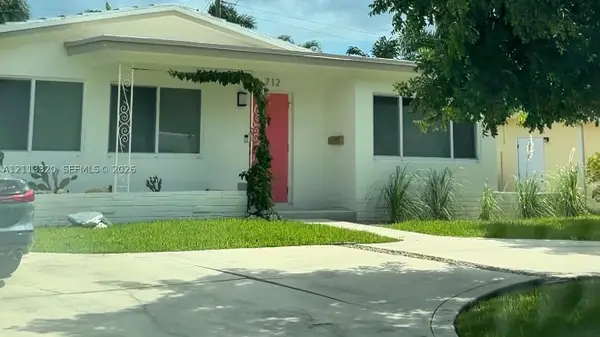 $769,000Active3 beds 2 baths1,280 sq. ft.
712 NE 25th Ave, Pompano Beach, FL 33062
MLS# A12113320Listed by: TRUST INVEST REAL ESTATE CORP - New
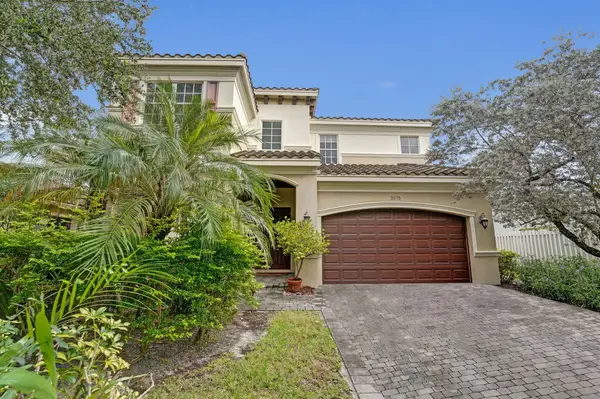 $1,650,000Active5 beds 4 baths3,397 sq. ft.
2575 SE 7th Drive, Pompano Beach, FL 33062
MLS# B26092792Listed by: ONE SOTHEBY'S INTERNATIONAL REALTY - New
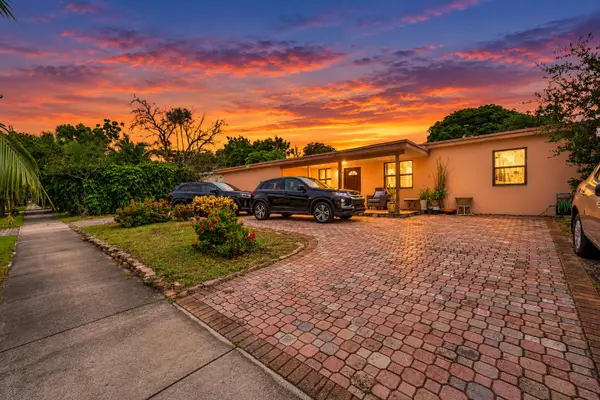 $325,000Active4 beds 2 baths1,404 sq. ft.
4972 NE 14th Avenue, Pompano Beach, FL 33064
MLS# B26092812Listed by: MASTROPIERI GROUP LLC - New
 $1,300,000Active3 beds 2 baths1,752 sq. ft.
721 SE 5th Court, Pompano Beach, FL 33060
MLS# B26092849Listed by: RE/MAX SERVICES - New
 $455,000Active3 beds 2 baths816 sq. ft.
3080 NE 12th Avenue, Pompano Beach, FL 33064
MLS# B26092886Listed by: LOKATION - New
 $825,000Active3 beds 3 baths1,731 sq. ft.
2396 SE 6th Street, Pompano Beach, FL 33062
MLS# B26092901Listed by: AQUA REALTY SERVICES


Protect your home and budget from life's surprises with an Assurant Home Warranty, backed by a partner that supports you through every step of homeownership. Explore Plans.
©2026 Century 21 Real Estate LLC. All rights reserved. CENTURY 21®, the CENTURY 21 Logo and C21® are service marks owned by Century 21 Real Estate LLC. Century 21 Real Estate LLC fully supports the principles of the Fair Housing Act and the Equal Opportunity Act. Each office is independently owned and operated. Listing information is deemed reliable but not guaranteed accurate.