
1555 NW 6th Ave, Pompano Beach, FL 33060
Local realty services provided by:CENTURY 21 World Connection
Listed by: mansour kavehzadeh
Office: united realty group inc.954-615-2180
MLS#:A12021747
Source:SEFMLS
Price summary
- Price:$489,000
- Price per sq. ft.:$268.98
About this home
JUST REDUCED! Significant price adjustment reflects the seller's motivation. This is your opportunity to purchase a fantastic property at an exceptional value. Bring your offers—priced aggressively for a quick sale! Luminous elegant one story single family in the fast-growing city of Pompano Beach with 4 bedrooms and 2 bathroom one car garage and circular driveway.Newly Roof 2020.New impact exterior doors and windowes with permit.New garage door with permit. New water heater.New wiring in kitchen, laundry and bathrooms.New A/C.New smoke detectors.New flooring Tile on entire living room and Wood laminate in Bedrooms.New bathrooms full remodeled w/new vanity, glass doors. New kitchen with Quartz counter top on hard wood Cabinets with New Stainless steel Appliances.New water pipe entire house and New Plumbing & Electrical fixtures.New interior and exterior doors.New Painting entire house.This house stands out as a top opportunity in Pompano Beach area and just only 3 miles from the vibrant Pompano City Center and beaches, dinning, shopping and more. Don’t miss this opportunity...
Contact an agent
Home facts
- Year built:1993
- Subdivision & Development:SANDERS PARK
- Listing ID #:A12021747
- Updated:October 24, 2026 at 10:03 AM
Rooms and interior
- Bedrooms:4
- Total bathrooms:2
- Full bathrooms:2
- Flooring:Hardwood, Tile, Wood
- Kitchen Description:Dishwasher, Disposal, Electric Range, Microwave, Refrigerator
- Living area:1,554 sq. ft.
Heating and cooling
- Cooling:Central Air
- Heating:Central
- Central air:Yes
Structure and exterior
- Roof:Shingle
- Year built:1993
- Building area:1,554 sq. ft.
- Lot area:0.13 Acres
- Architectural Style:Detached, One Story
- Construction Materials:Block
- Levels:1 Story
Schools
- High school:Blanche Ely
- Middle school:Pompano B.Middle
- Elementary school:Sanders Park
Utilities
- Water:Public
- Sewer:Public Sewer
Finances and disclosures
- Price:$489,000
- Price per sq. ft.:$268.98
- Tax amount:$9,197 (2025)
Features and amenities
- Appliances:Dishwasher, Disposal, Dryer, Electric Range, Electric Water Heater, Microwave, Refrigerator, Washer
- Laundry features:Dryer, Washer
- Amenities:Smoke Detectors
Parking
- Parking description:Attached, Circular Driveway, Covered, Garage
- Garage:Yes
- Garage spaces:1
New listings near 1555 NW 6th Ave
- New
 $2,000,000Active2 beds 3 baths1,983 sq. ft.
1 N Ocean Boulevard #1602, Pompano Beach, FL 33062
MLS# B26092220Listed by: THE KEYES COMPANY - New
 $339,000Active2 beds 2 baths1,064 sq. ft.
808 Cypress Boulevard #106, Pompano Beach, FL 33069
MLS# B26092200Listed by: LANG REALTY - BOYNTON BEACH - New
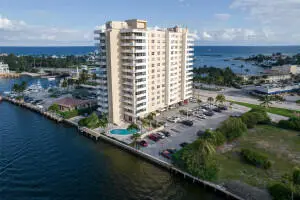 $444,900Active2 beds 2 baths1,000 sq. ft.
2639 N Riverside Drive #605, Pompano Beach, FL 33062
MLS# B26092165Listed by: REALTY STANDARD INC - New
 $176,000Active2 beds 2 baths1,100 sq. ft.
2671 S Course Drive #105, Pompano Beach, FL 33069
MLS# B26092089Listed by: POMPANO BEACH REALTY - New
 $750,000Active3 beds 3 baths1,900 sq. ft.
2880 NE 14th St #404, Pompano Beach, FL 33062
MLS# A12110501Listed by: DOUGLAS ELLIMAN - New
 $750,000Active3 beds 3 baths1,900 sq. ft.
2880 NE 14th St Cswy #404, Pompano Beach, FL 33062
MLS# A12110501Listed by: DOUGLAS ELLIMAN - New
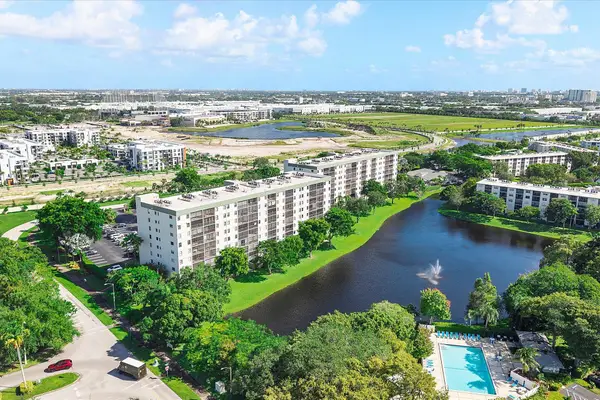 $285,000Active2 beds 2 baths1,140 sq. ft.
2240 N Cypress Bend Drive #704, Pompano Beach, FL 33069
MLS# B26092034Listed by: REDFIN CORPORATION - New
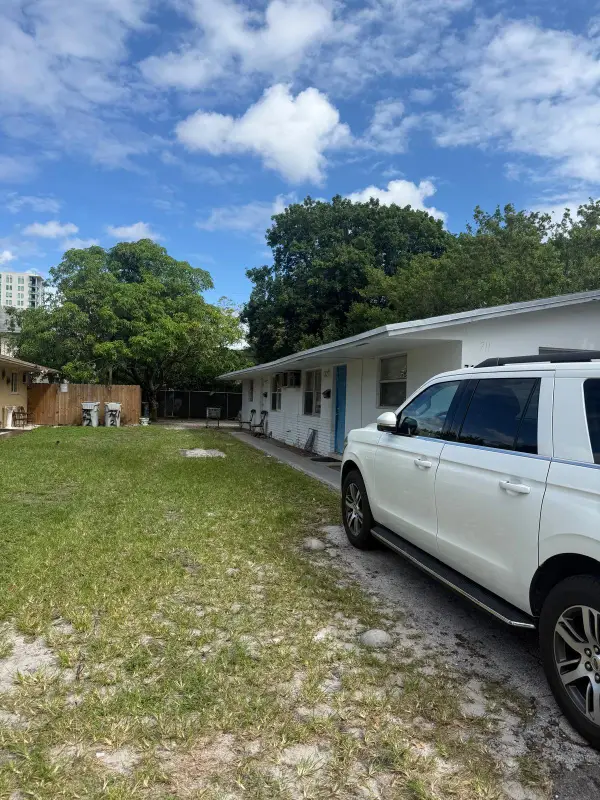 $499,900Active-- beds -- baths1,696 sq. ft.
711 SW 7th Street #1-2, Pompano Beach, FL 33060
MLS# B26092037Listed by: BANK ON IT REALTY - New
 $299,000Active2 beds 2 baths982 sq. ft.
170 Cypress Club Drive #702, Pompano Beach, FL 33060
MLS# B26091945Listed by: DOUGLAS ELLIMAN - New
 $520,000Active2 beds 2 baths800 sq. ft.
710 N Ocean Boulevard #506, Pompano Beach, FL 33062
MLS# B26091958Listed by: GUARANTEED HOME SALES


Protect your home and budget from life's surprises with an Assurant Home Warranty, backed by a partner that supports you through every step of homeownership. Explore Plans.
©2026 Century 21 Real Estate LLC. All rights reserved. CENTURY 21®, the CENTURY 21 Logo and C21® are service marks owned by Century 21 Real Estate LLC. Century 21 Real Estate LLC fully supports the principles of the Fair Housing Act and the Equal Opportunity Act. Each office is independently owned and operated. Listing information is deemed reliable but not guaranteed accurate.