
1810 NE 42nd Street, Pompano Beach, FL 33064
Local realty services provided by:CENTURY 21 America's Choice
Listed by: loodmy jacques
Office: kw reserve palm beach
MLS#:B26089913
Source:RMLS
Price summary
- Price:$460,000
- Price per sq. ft.:$317.24
About this home
Enjoy South Florida living in this well-maintained 4-bedroom, 2-bath home, ideally located in Pompano Beach just one block west of US-1 and minutes from the beach, Whole Foods, and Sprouts. The bright, open-concept layout features tile flooring throughout, an updated kitchen with granite countertops, and brand-new appliances. Updates include interior and exterior paint and lighting fixtures. The roof was replaced approximately 4 years ago, and the HVAC system was replaced last year (2025). Outside, the oversized fenced backyard offers a covered paved patio and plenty of room for a pool, boat, or RV. A great opportunity for a primary residence, vacation home, or investment property. Easy to show!
Contact an agent
Home facts
- Year built:1959
- Subdivision & Development:BEACON HEIGHTS
- Listing ID #:B26089913
- Added:1 day(s) ago
- Updated:October 20, 2026 at 01:43 AM
Rooms and interior
- Bedrooms:4
- Total bathrooms:2
- Full bathrooms:2
- Flooring:Ceramic Tile, Tile
- Kitchen Description:Dishwasher, Microwave, Refrigerator
- Living area:1,164 sq. ft.
Heating and cooling
- Cooling:Ceiling Fans, Central Air
- Heating:Central
- Central air:Yes
Structure and exterior
- Roof:Shingle
- Year built:1959
- Building area:1,164 sq. ft.
- Architectural Style:Ranch
- Construction Materials:Block, Stucco
- Exterior Features:Room for Pool
- Levels:1 Story
Schools
- High school:Deerfield Beach
- Middle school:Deerfield Beach
- Elementary school:Norcrest
Utilities
- Water:Public, Water Available
- Sewer:Public Sewer
Finances and disclosures
- Price:$460,000
- Price per sq. ft.:$317.24
- Tax amount:$5,484 (2025)
Features and amenities
- Appliances:Dishwasher, Dryer, Microwave, Refrigerator, Washer
- Laundry features:Dryer, Washer
Parking
- Total parking spaces:5
- Parking description:Detached Carport, Driveway, On Street
- Carport spaces:4
New listings near 1810 NE 42nd Street
- New
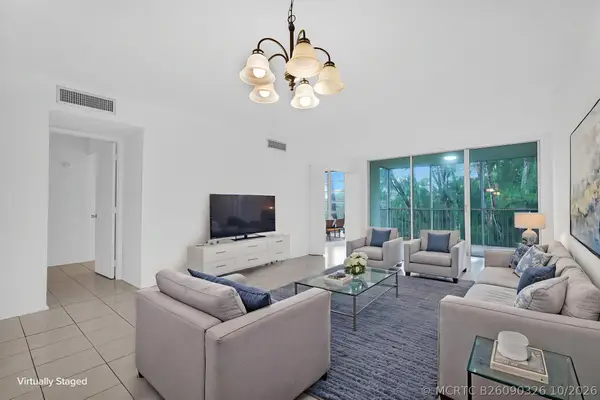 $175,900Active2 beds 2 baths1,064 sq. ft.
3051 S Palm Aire Drive #Unit 308, Pompano Beach, FL 33069
MLS# B26090326Listed by: LOKATION - New
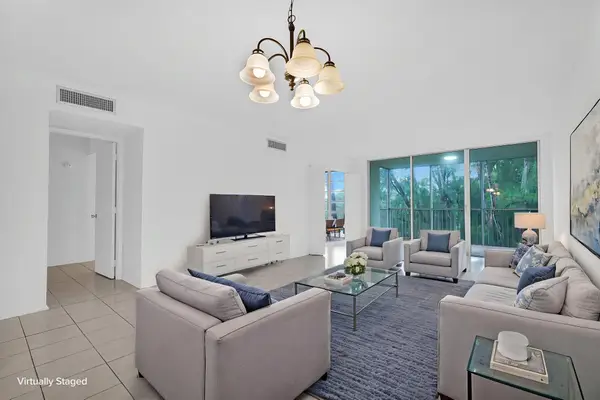 $175,900Active2 beds 2 baths1,064 sq. ft.
3051 S Palm Aire Drive #Unit 308, Pompano Beach, FL 33069
MLS# B26090326Listed by: LOKATION - New
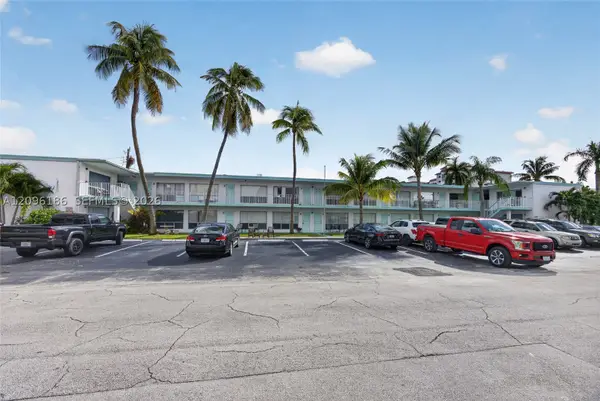 $180,000Active1 beds 1 baths508 sq. ft.
3212 NE 7th #12, Pompano Beach, FL 33062
MLS# A12096186Listed by: MQ REALTY GROUP - New
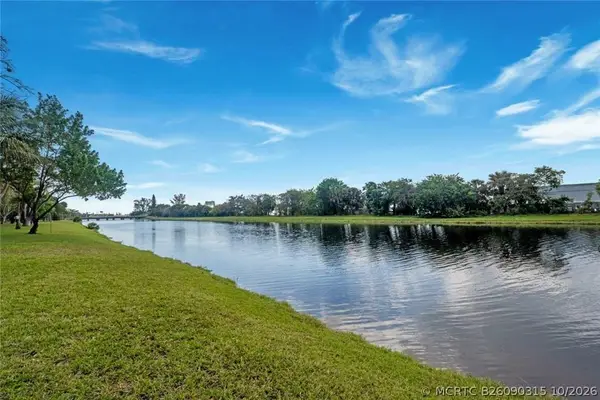 $169,000Active2 beds 2 baths1,399 sq. ft.
2206 S Cypress Bend Drive #208, Pompano Beach, FL 33069
MLS# B26090315Listed by: REACTION REALTY GROUP, INC. - New
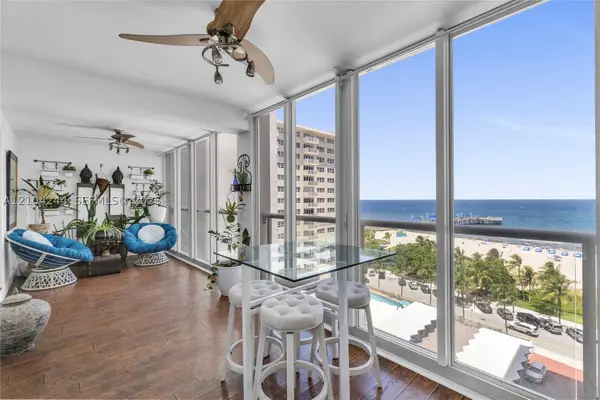 $1,089,000Active4 beds 3 baths2,240 sq. ft.
111 N Pompano Beach Blvd #1103, Pompano Beach, FL 33062
MLS# A12104244Listed by: GLOBAL REFERRAL CENTER INC - New
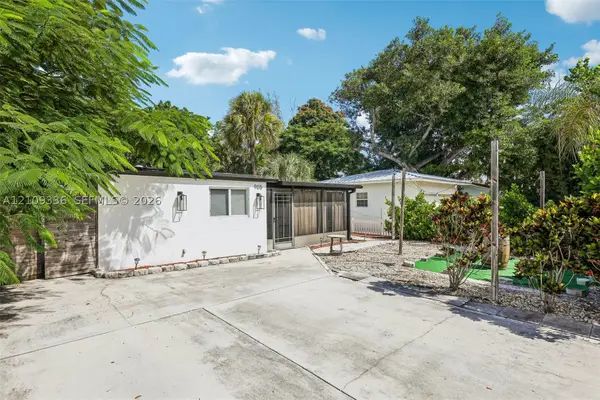 $570,000Active3 beds 2 baths1,260 sq. ft.
905 NE 5th St, Pompano Beach, FL 33060
MLS# A12109336Listed by: KELLER WILLIAMS CAPITAL REALTY - New
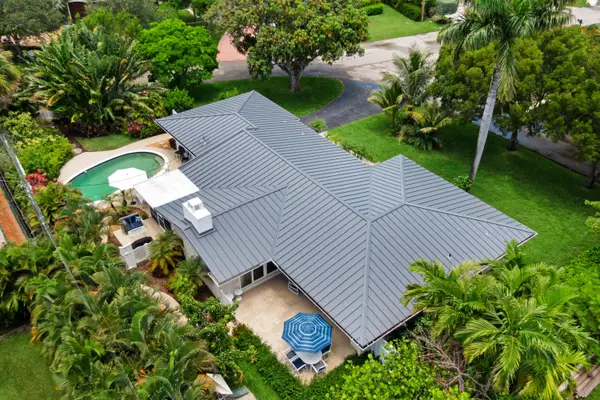 $1,399,000Active3 beds 3 baths2,398 sq. ft.
3240 Lakeview Drive, Pompano Beach, FL 33062
MLS# B26090125Listed by: RYAN CRITCH REAL ESTATE - New
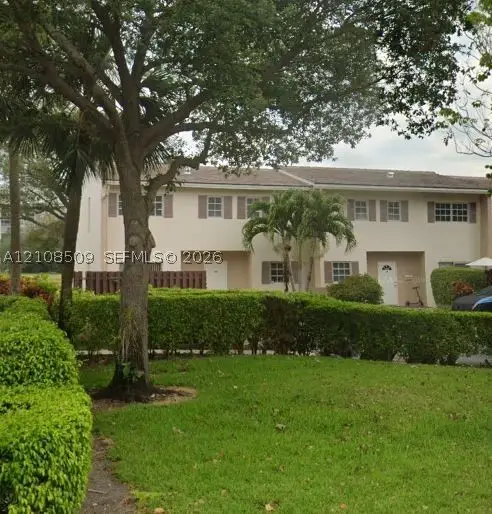 $165,000Active3 beds 3 baths1,630 sq. ft.
2741 S Palm Aire Dr #2741, Pompano Beach, FL 33069
MLS# A12108509Listed by: COLDWELL BANKER REALTY - New
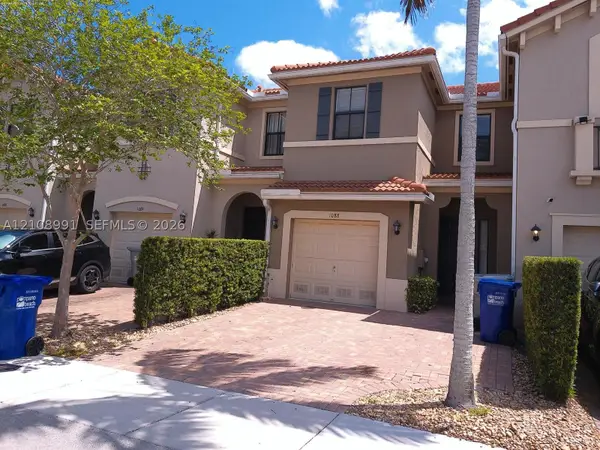 $429,000Active3 beds 3 baths1,420 sq. ft.
1088 NW 33rd Ct, Pompano Beach, FL 33064
MLS# A12108991Listed by: UNITED REALTY GROUP INC. - New
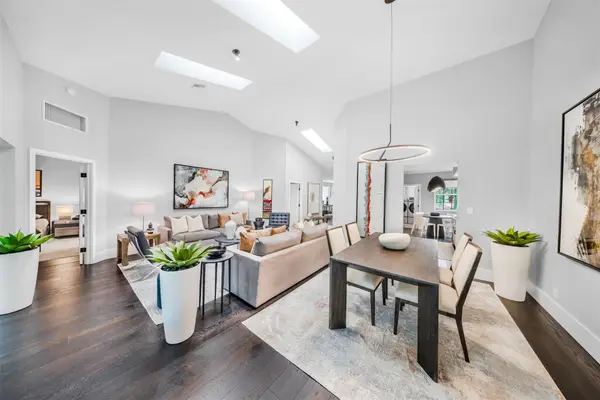 $485,000Active3 beds 3 baths2,100 sq. ft.
4101 Carriage Drive #C2, Pompano Beach, FL 33069
MLS# B26090057Listed by: NATALIA HUNTER REALTY


Protect your home and budget from life's surprises with an Assurant Home Warranty, backed by a partner that supports you through every step of homeownership. Explore Plans.
©2026 Century 21 Real Estate LLC. All rights reserved. CENTURY 21®, the CENTURY 21 Logo and C21® are service marks owned by Century 21 Real Estate LLC. Century 21 Real Estate LLC fully supports the principles of the Fair Housing Act and the Equal Opportunity Act. Each office is independently owned and operated. Listing information is deemed reliable but not guaranteed accurate.