
2601 NE 18th Street, Pompano Beach, FL 33062
Local realty services provided by:CENTURY 21 Circle
Listed by: neil j cresswell
Office: sellstate priority realty netw
MLS#:B26069983
Source:RMLS
Price summary
- Price:$1,000,000
- Price per sq. ft.:$578.03
About this home
Rare opportunity in a prestigious, quiet neighborhood surrounded by beautiful waterfront homes and just a short distance from the beach. This tastefully renovated home feels brand new, with a new roof, electrical, plumbing, appliances, flooring, kitchen and bathrooms. Flexible layout offers 4BR/4BA or a 3BR/3BA main residence with a private 1BR/1BA living space—ideal for income, guests or a loved one. The private backyard is a true tropical oasis with a free-form pool, spacious deck and lush landscaping. Move-in ready, beautifully finished and exceptionally versatile. Nothing else compares at this price! One of this home's most exceptional features is its versatility. The thoughtfully designed floor plan can accommodate a variety of living situations, whether used as a spacious 4-bedroom, 4-bathroom residence or as a 3-bedroom, 3-bathroom main home with a separate private 1-bedroom, 1-bathroom living space. The separate living area offers tremendous possibilities as an income-producing apartment, private accommodations for a loved one, guest quarters, or an independent home office. Virtually everything has been renewed, creating the feel and peace of mind of a brand-new home while retaining the privacy, mature landscaping, and character of an established property. Step outside and the home becomes your own private resort. The free-form swimming pool, inviting deck, lush tropical landscaping, and secluded setting create an outdoor oasis that is peaceful, private, and ideal for entertaining or simply relaxing at home. Combining extensive renovations, flexible living arrangements, potential additional income, a beautiful pool and exceptional privacy in a prestigious neighborhood of waterfront homes, this is a truly unique offering. There is simply nothing else like it available at this price....
Contact an agent
Home facts
- Year built:1954
- Subdivision & Development:CONNOR ESTATES
- Listing ID #:B26069983
- Added:16 day(s) ago
- Updated:September 15, 2026 at 03:08 PM
Rooms and interior
- Bedrooms:4
- Total bathrooms:4
- Full bathrooms:4
- Flooring:Tile
- Kitchen Description:Dishwasher, Microwave, Refrigerator
- Living area:1,730 sq. ft.
Heating and cooling
- Cooling:Electric
- Heating:Central, Electric
Structure and exterior
- Roof:Metal, Steel Trusses
- Year built:1954
- Building area:1,730 sq. ft.
- Architectural Style:Ranch
- Construction Materials:Concrete, Stucco
- Exterior Features:Barbecue, Patio
- Levels:1 Story
Schools
- High school:Deerfield Beach
- Middle school:Crystal Lake
- Elementary school:Cresthaven
Utilities
- Water:Public, Water Available
- Sewer:Public Sewer
Finances and disclosures
- Price:$1,000,000
- Price per sq. ft.:$578.03
- Tax amount:$14,471 (2025)
Features and amenities
- Appliances:Dishwasher, Dryer, Microwave, Refrigerator, Washer
- Laundry features:Dryer, Washer
- Pool features:Concrete, In Ground, Private, Salt Water
Parking
- Total parking spaces:6
- Parking description:Driveway, Garage
- Garage:Yes
- Garage spaces:2
New listings near 2601 NE 18th Street
- New
 $175,900Active2 beds 2 baths1,064 sq. ft.
3051 S Palm Aire #308, Pompano Beach, FL 33069
MLS# A12089319Listed by: AAG REALTY GROUP, LLC. - New
 $860,000Active3 beds 2 baths1,870 sq. ft.
2520 SE 5th Street, Pompano Beach, FL 33062
MLS# B26076348Listed by: RE/MAX DIRECT - New
 $1,575,000Active7 beds 5 baths3,545 sq. ft.
1531 SE 24th Ter, Pompano Beach, FL 33062
MLS# A12089221Listed by: BEACH PROPERTIES, INC. - New
 $610,000Active4 beds 4 baths2,600 sq. ft.
910 Cypress Grove Drive #V-69, Pompano Beach, FL 33069
MLS# B26076118Listed by: UNITED REALTY GROUP INC - New
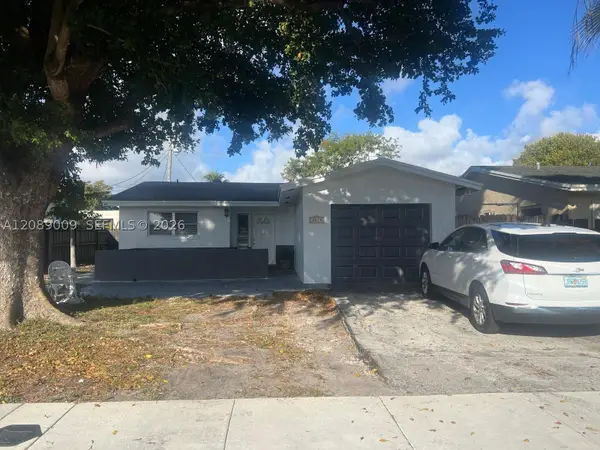 $425,000Active2 beds 1 baths1,316 sq. ft.
3771 NE 16th Ave, Pompano Beach, FL 33064
MLS# A12089009Listed by: ANCORA REALTY & INVESTMENTS - New
 $2,850,000Active0.49 Acres
400 NE 2nd St, Pompano Beach, FL 33060
MLS# A12089013Listed by: NIZZ REALTY INC - New
 $220,000Active2 beds 2 baths1,000 sq. ft.
Address Withheld By Seller, Pompano Beach, FL 33060
MLS# A12084763Listed by: CANVAS REAL ESTATE - Open Sat, 11am to 2pmNew
 $517,300Active3 beds 3 baths1,446 sq. ft.
295 NW 33rd Lane, Pompano Beach, FL 33069
MLS# B26076040Listed by: AGENT PLUS REALTY - New
 $115,000Active2 beds 2 baths756 sq. ft.
418 S Cypress Road #106, Pompano Beach, FL 33060
MLS# B26076067Listed by: RE/MAX FIRST - New
 $220,000Active2 beds 2 baths1,000 sq. ft.
Address Withheld By Seller, Pompano Beach, FL 33060
MLS# A12084763Listed by: CANVAS REAL ESTATE


Protect your home and budget from life's surprises with an Assurant Home Warranty, backed by a partner that supports you through every step of homeownership. Explore Plans.
©2026 Century 21 Real Estate LLC. All rights reserved. CENTURY 21®, the CENTURY 21 Logo and C21® are service marks owned by Century 21 Real Estate LLC. Century 21 Real Estate LLC fully supports the principles of the Fair Housing Act and the Equal Opportunity Act. Each office is independently owned and operated. Listing information is deemed reliable but not guaranteed accurate.