
2769 NW 13th Street #6, Pompano Beach, FL 33069
Local realty services provided by:CENTURY 21 Move With Us
Listed by: alain alcala, ricardo dwayne wilson
Office: stx realty llc.
MLS#:B26018988
Source:FL_RAMC
Price summary
- Price:$365,000
- Price per sq. ft.:$235.33
About this home
This corner townhouse features a 1-car attached garage plus an additional assigned parking space. Offering 3 bedrooms and 2.5 bathrooms, it's conveniently located near the Turnpike for easy commuting and just a short drive to the beach. This home is ready for your personal touch—an excellent opportunity to make it your own. Don't miss the 3D
Contact an agent
Home facts
- Year built:2005
- Subdivision & Development:FORDS MANOR
- Listing ID #:B26018988
- Added:15 day(s) ago
- Updated:September 16, 2026 at 03:47 PM
Rooms and interior
- Bedrooms:3
- Total bathrooms:3
- Full bathrooms:2
- Half bathrooms:1
- Rooms Total:6
- Flooring:Laminate, Tile, Wood
- Dining Description:Living/Dining Room
- Kitchen Description:Dishwasher, Electric Range, Ice Maker, Microwave, Range, Refrigerator
- Bedroom Description:Walk-In Closet(s)
- Living area:1,295 sq. ft.
Heating and cooling
- Cooling:Central Air
- Heating:Electric
- Central air:Yes
Structure and exterior
- Year built:2005
- Building area:1,295 sq. ft.
- Lot Features:Corner Lot, Sprinklers Automatic
- Construction Materials:Block, Concrete
- Exterior Features:Fence, Sprinkler Irrigation
- Levels:2 Stories
Schools
- High school:Blanche Ely
- Middle school:Crystal Lake
Utilities
- Water:Water Available
Finances and disclosures
- Price:$365,000
- Price per sq. ft.:$235.33
- Tax amount:$6,489 (2025)
Features and amenities
- Appliances:Dishwasher, Dryer, Electric Range, Ice Maker, Microwave, Range, Refrigerator, Washer
- Laundry features:Dryer, Washer
- Amenities:Blinds
Parking
- Total parking spaces:2
- Parking description:Assigned, Attached, Garage, Garage Door Opener, Open
- Garage:Yes
 The data relating to real estate for sale on this web site comes in part from a cooperative data exchange program of the Realtor<REGISTERED_LOGO> Association of Martin County, Inc. MLS. Real estate listings held by brokerage firms other than CENTURY 21 Move With Us are marked with the IDX logo (Broker Reciprocity) or name and detailed information about such listings includes the name of the listing brokers. Data provided is deemed reliable but is not guaranteed.
New listings near 2769 NW 13th Street #6
- New
 $425,000Active3 beds 3 baths1,593 sq. ft.
1023 NW 33rd Court #1023, Pompano Beach, FL 33064
MLS# B26076811Listed by: KELLER WILLIAMS COASTAL PARTNE - Open Sat, 1 to 4pmNew
 $1,120,000Active3 beds 2 baths1,770 sq. ft.
430 SE 6th Terrace, Pompano Beach, FL 33060
MLS# B26076816Listed by: REAL-TOUR ESTATES LLC - New
 $395,000Active3 beds 3 baths1,710 sq. ft.
806 Cypress Grove Lane #303, Pompano Beach, FL 33069
MLS# B26076922Listed by: LOKATION - New
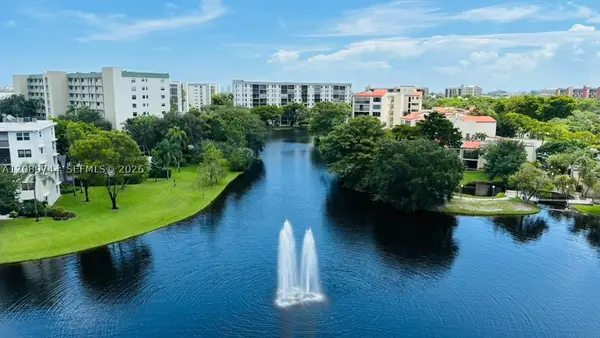 $330,000Active2 beds 2 baths1,222 sq. ft.
Address Withheld By Seller, Pompano Beach, FL 33069
MLS# A12089744Listed by: UNITED REALTY GROUP INC. - New
 $559,000Active3 beds 2 baths1,416 sq. ft.
3765 NE 18th Avenue, Pompano Beach, FL 33064
MLS# B26076759Listed by: HAMPTON REAL ESTATE GROUP - New
 $339,900Active1 beds 2 baths730 sq. ft.
133 N Pompano Beach Boulevard #Apt. Ph-5, Pompano Beach, FL 33062
MLS# B26076737Listed by: THE KEYES COMPANY - New
 $750,000Active2 beds 2 baths1,310 sq. ft.
1012 N Ocean Boulevard #202, Pompano Beach, FL 33062
MLS# B26076703Listed by: WILLIAM RAVEIS REAL ESTATE - New
 $169,500Active0.12 Acres
N/A NW 5th, Pompano Beach, FL 33060
MLS# A12089108Listed by: PREMIER ASSOCIATES REALTY LLC - New
 $429,000Active2 beds 2 baths1,332 sq. ft.
5247 NE 19th Terrace, Pompano Beach, FL 33064
MLS# B26076655Listed by: RE/MAX FIRST - New
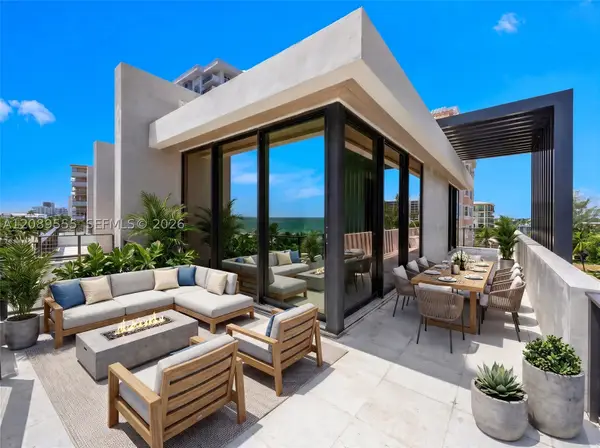 $4,300,000Active4 beds 5 baths3,362 sq. ft.
497 N Ocean Bl, Pompano Beach, FL 33062
MLS# A12089555Listed by: COLDWELL BANKER REALTY


Protect your home and budget from life's surprises with an Assurant Home Warranty, backed by a partner that supports you through every step of homeownership. Explore Plans.
©2026 Century 21 Real Estate LLC. All rights reserved. CENTURY 21®, the CENTURY 21 Logo and C21® are service marks owned by Century 21 Real Estate LLC. Century 21 Real Estate LLC fully supports the principles of the Fair Housing Act and the Equal Opportunity Act. Each office is independently owned and operated. Listing information is deemed reliable but not guaranteed accurate.