
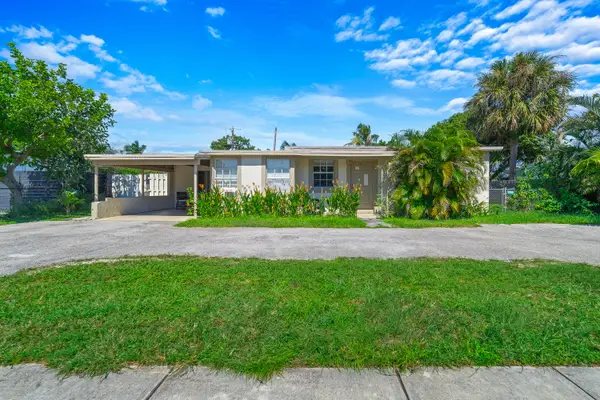
2864 NE 12th Ter, Pompano Beach, FL 33064
Local realty services provided by:CENTURY 21 World Connection
Listed by: samuel fugina
Office: marlin realty inc954-735-7791
MLS#:A12107092
Source:SEFMLS
Price summary
- Price:$439,900
- Price per sq. ft.:$339.43
About this home
BEAUTIFUL HOME, REASONABLY PRICED, IN A NICE UP AND COMING AREA WITH NO HOMEOWNERS ASSOCIATION AND NO RESTRICTIONS. YOU ARE BUYING FROM THE CURRENT OWNERS, WHO HAVE OWNED THE PROPERTY FOR THE LAST 35 YEARS. THE PRIDE OF OWNERSHIP SHINES THROUGHOUT THE HOME. FROM THE ULTRA MANICURED FRONT AND REAR LAWNS TO THE NEW ROOF AND SUPER HIGH END APPLIANCES. THIS HOME IS READY FOR A NEW FAMILY TO ENJOY IT, AS LONG AS THEY DID, AND WHEN YOU TAKE CARE OF THE PROPERTY LIKE THE CURRENT OWNERS DID YOU ARE REWARDED FOR A LONG TIME WITH A LOW COST OF OWNERSHIP AND MINIMAL REPAIRS AND ETC. AT THE ASKING PRICE EVERYTHING COULD COME INCLUDED WITH THE SALE, INCLUDING FURNITURE, POTS & PANS, DISHES, LINENS, & LASTLY THE BRAND NEW HOT TUB DIRECTLY OUT OF YOUR BACK DOOR WHICH HAS BEEN FULLY ENCLOSED FOR YOUR PRIVACY! THIS PROPERTY IS A GEM. A 4 POINT INSPECTION WAS RECENTLY DONE, INSURANCE IS NO PROBLEM. IT HAS A SEPARATE LAUNDRY AREA WITH A FULL SIZE WASHER AND DRYER AND FOR LAWN AND GARDEN TOOL STORAGE. (2) SEPARATE SHEDS IN THE BACK LAWN FOR MORE STORAGE. CARPORT COVERED PARKING PLUS A SECOND OFF STREET DRIVEWAY GIVES YOU TONS OF ROOM TO PARK QUITE A FEW VEHICLES. ANY TYPE OF LOAN TYPE IS OK, FHA AND VA BUYERS FEEL FREE TO MAKE OFFERS. CALL TO INQUIRE TODAY....
Contact an agent
Home facts
- Year built:1955
- Subdivision & Development:COLLIER MANOR 2ND ADD
- Listing ID #:A12107092
- Updated:October 16, 2026 at 02:01 AM
Rooms and interior
- Bedrooms:2
- Total bathrooms:2
- Full bathrooms:2
- Flooring:Terrazzo, Tile
- Kitchen Description:Disposal, Electric Range, Microwave, Refrigerator
- Living area:904 sq. ft.
Heating and cooling
- Cooling:Wall/Window Units
- Heating:Wall Furnace
Structure and exterior
- Roof:Shingle
- Year built:1955
- Building area:904 sq. ft.
- Lot area:0.13 Acres
- Architectural Style:Detached, One Story, Ranch
- Construction Materials:Block
- Exterior Features:Fence, Patio
- Levels:1 Story
Schools
- High school:Deerfield Beach
- Middle school:Crystal Lakes
- Elementary school:Cresthaven
Utilities
- Water:Public
- Sewer:Public Sewer
Finances and disclosures
- Price:$439,900
- Price per sq. ft.:$339.43
- Tax amount:$1,009 (2025)
Features and amenities
- Appliances:Disposal, Dryer, Electric Range, Microwave, Refrigerator, Washer
- Laundry features:Dryer, Washer
- Pool features:Above Ground, Heated, Outside Bath Access, Pool
Parking
- Parking description:1 Carport Space(s), Attached Carport, Driveway
- Carport spaces:1
New listings near 2864 NE 12th Ter
- New
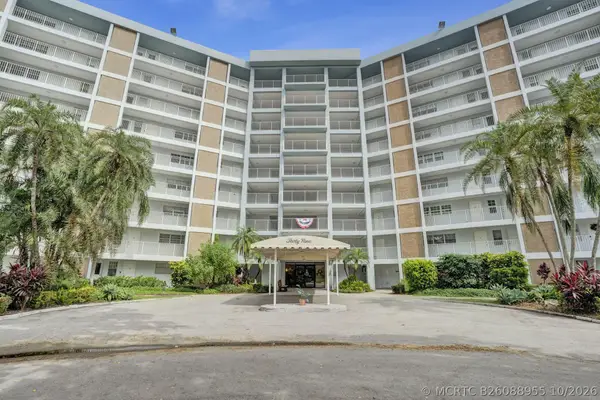 $249,000Active3 beds 2 baths1,390 sq. ft.
2940 N Course Drive #401, Pompano Beach, FL 33069
MLS# B26088955Listed by: KELLER WILLIAMS REALTY PROFESS - Open Sat, 10am to 2pmNew
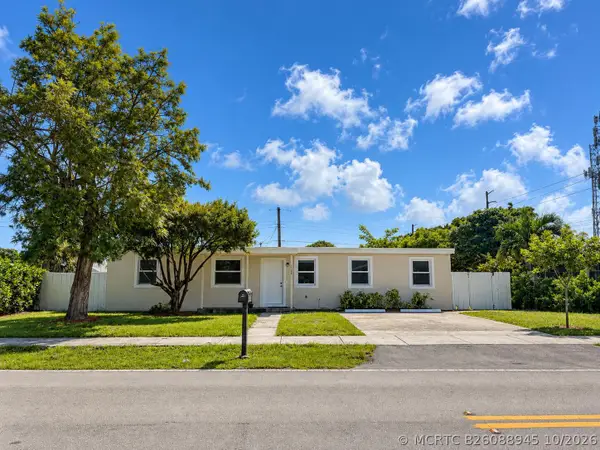 $580,000Active4 beds 3 baths1,634 sq. ft.
1388 NE 54th Street, Pompano Beach, FL 33064
MLS# B26088945Listed by: KELLER WILLIAMS REALTY BOCA RA - New
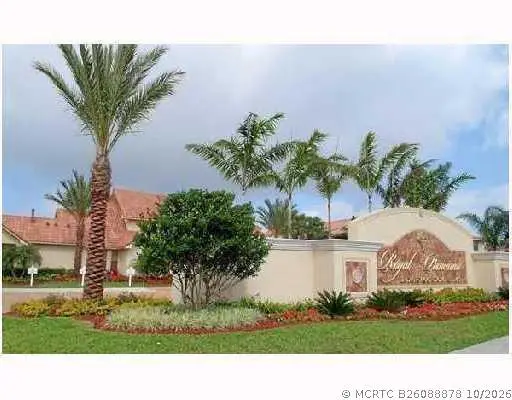 $250,000Active2 beds 2 baths1,073 sq. ft.
1283 SW 46th Avenue, Pompano Beach, FL 33069
MLS# B26088878Listed by: CL INTERNATIONAL R.E. GROUP LLC - New
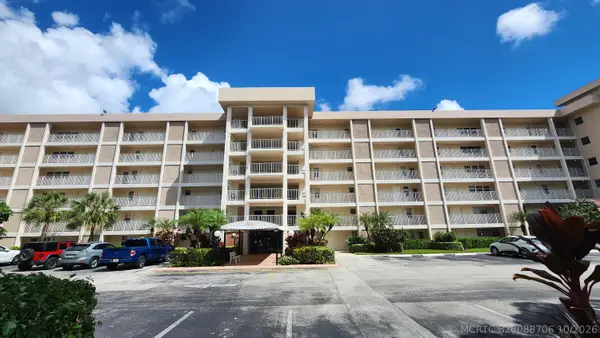 $259,900Active3 beds 2 baths1,390 sq. ft.
2851 S Palm Aire Drive #101, Pompano Beach, FL 33069
MLS# B26088706Listed by: ELITE REAL ESTATE SOLUTIONS - New
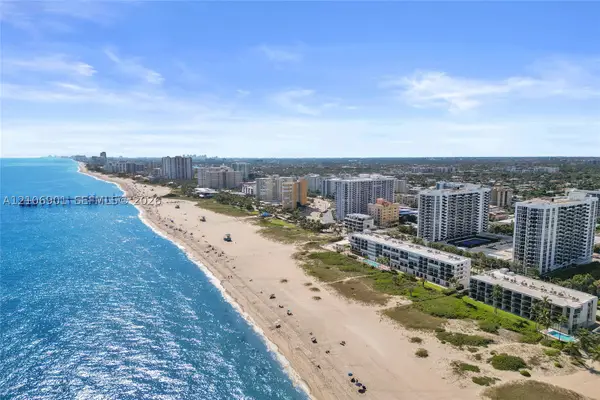 $645,000Active2 beds 2 baths1,110 sq. ft.
510 N Ocean Blvd #308, Pompano Beach, FL 33062
MLS# A12106901Listed by: CHARLES RUTENBERG REALTY FTL - New
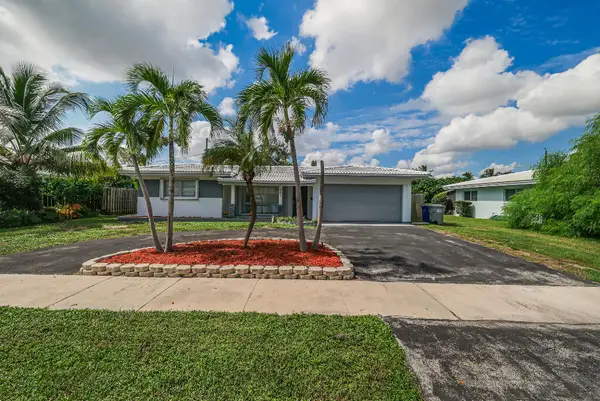 $743,000Active3 beds 2 baths1,832 sq. ft.
461 SE 3rd Avenue, Pompano Beach, FL 33060
MLS# B26088645Listed by: FLAT FEE MLS REALTY - New
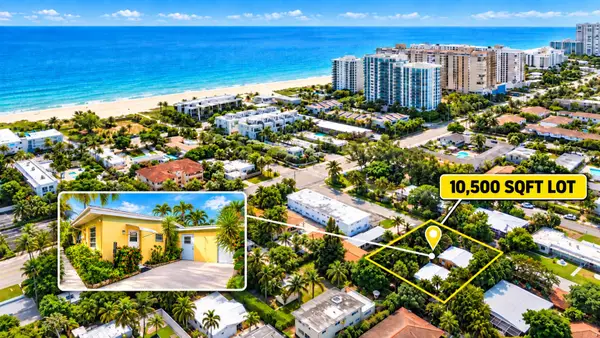 $2,395,000Active-- beds -- baths1,566 sq. ft.
3309 SE 6th Street, Pompano Beach, FL 33062
MLS# B26088680Listed by: FIDELITY REAL ESTATE GROUP LLC - New
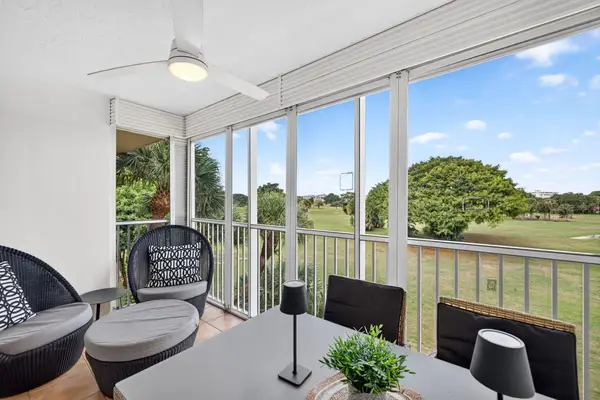 $189,000Active1 beds 2 baths900 sq. ft.
2601 S Course Drive #403, Pompano Beach, FL 33069
MLS# B26088543Listed by: ENGEL & VOELKERS POMPANO BEACH - New
 $450,000Active5 beds 2 baths1,292 sq. ft.
1787 NE 49th Street, Pompano Beach, FL 33064
MLS# B26088119Listed by: REDFIN CORPORATION


Protect your home and budget from life's surprises with an Assurant Home Warranty, backed by a partner that supports you through every step of homeownership. Explore Plans.
©2026 Century 21 Real Estate LLC. All rights reserved. CENTURY 21®, the CENTURY 21 Logo and C21® are service marks owned by Century 21 Real Estate LLC. Century 21 Real Estate LLC fully supports the principles of the Fair Housing Act and the Equal Opportunity Act. Each office is independently owned and operated. Listing information is deemed reliable but not guaranteed accurate.