
2880 NE 14th St #311, Pompano Beach, FL 33062
Local realty services provided by:CENTURY 21 Move With Us
Listed by: ronni del valle
Office: dalton wade inc
MLS#:A12070600
Source:FL_RAMC
Price summary
- Price:$624,900
- Price per sq. ft.:$349.69
About this home
Price reduced for quick sale! Lowest priced unit in the building 100K UNDER VALUE ( Owner willing to to contribute 10k at closing towards buyers prepaids and or closing/repairs, paint, renovations etc ( With full price offer!) Updated. Victorian style kitchen with open bar, primary bath, Walk in tub, shower and new electric toilet , crown molding, Tile plank flooring throughout, high impact windows, window treatments AC replaced 2021 . Washer brand new 2026. BEAUTIFUL WATER VIEWS FROM LIVING ROOM, MASTER BEDROOM AND LARGE BALCONY! Additional personal storage included. Financially sound no assessments! Building has passed 40/50 year inspection! lowest HOA in the building, only ($840.42 per month). Building recently updated and freshly painted. 24 hour security, underground parking and lots of guests parking. Also includes Evse to charge your electric car. Full amenities. Multi purpose room with full kitchen! Library, game room , yoga room, gym, pool, hot tub private grilling area all
Contact an agent
Home facts
- Year built:1999
- Subdivision & Development:The Pointe
- Listing ID #:A12070600
- Added:13 day(s) ago
- Updated:September 14, 2026 at 03:59 PM
Rooms and interior
- Bedrooms:2
- Total bathrooms:2
- Full bathrooms:2
- Flooring:Ceramic Tile
- Bathrooms Description:Bathtub, Dual Sinks, Separate Shower
- Kitchen Description:Dishwasher, Disposal, Electric Range, Ice Maker, Microwave
- Living area:1,787 sq. ft.
Heating and cooling
- Cooling:Central Air
- Heating:Central
- Central air:Yes
Structure and exterior
- Year built:1999
- Building area:1,787 sq. ft.
- Construction Materials:Block, Concrete
- Exterior Features:Balcony, Open
Schools
- Middle school:Pompano Beach
- Elementary school:Pompano Beach
Finances and disclosures
- Price:$624,900
- Price per sq. ft.:$349.69
- Tax amount:$5,816 (2025)
Features and amenities
- Appliances:Dishwasher, Disposal, Dryer, Electric Range, Ice Maker, Microwave, Some Electric Appliances, Washer, Water Heater
- Laundry features:Dryer, Washer
- Amenities:Door Man, Elevators, Impact Glass, Storm Windows
- Pool features:Community
Parking
- Total parking spaces:1
- Parking description:Attached, Covered, Garage, Guest
- Garage:Yes
 The data relating to real estate for sale on this web site comes in part from a cooperative data exchange program of the Realtor<REGISTERED_LOGO> Association of Martin County, Inc. MLS. Real estate listings held by brokerage firms other than CENTURY 21 Move With Us are marked with the IDX logo (Broker Reciprocity) or name and detailed information about such listings includes the name of the listing brokers. Data provided is deemed reliable but is not guaranteed.
New listings near 2880 NE 14th St #311
- New
 $850,000Active2 beds 2 baths1,487 sq. ft.
1340 S Ocean Boulevard #1709, Pompano Beach, FL 33062
MLS# B26075859Listed by: SERHANT - New
 $210,000Active2 beds 2 baths1,080 sq. ft.
2350 NE 14th Street Causeway #609, Pompano Beach, FL 33062
MLS# B26075807Listed by: RE/MAX PREFERRED - New
 $385,000Active1 beds 2 baths760 sq. ft.
750 N Ocean #1106, Pompano Beach, FL 33062
MLS# A12086064Listed by: KELLER WILLIAMS EAGLE REALTY - New
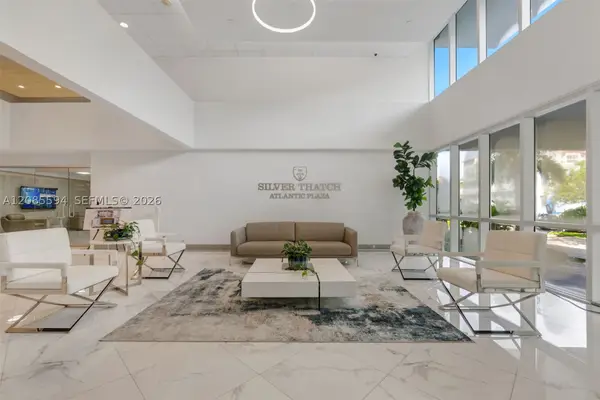 $439,900Active2 beds 2 baths1,050 sq. ft.
531 N Ocean Blvd #1510, Pompano Beach, FL 33062
MLS# A12085594Listed by: COLDWELL BANKER REALTY - New
 $378,000Active3 beds 2 baths1,390 sq. ft.
Address Withheld By Seller, Pompano Beach, FL 33069
MLS# A12087494Listed by: GILVAN REALTY CORP - New
 $1,495,000Active3 beds 3 baths2,083 sq. ft.
702 S Riverside Drive, Pompano Beach, FL 33062
MLS# B26075749Listed by: COMPASS FLORIDA, LLC - New
 $210,000Active1 beds 1 baths650 sq. ft.
3216 SE 12th Street #10, Pompano Beach, FL 33062
MLS# B26075638Listed by: KELLER WILLIAMS REALTY CONSULT - New
 $158,000Active1 beds 2 baths900 sq. ft.
2601 S Course #206, Pompano Beach, FL 33069
MLS# A12088212Listed by: MIAMI HOMES, LLC. - New
 $325,000Active3 beds 2 baths1,256 sq. ft.
1448 NE 28th Street, Pompano Beach, FL 33064
MLS# B26075599Listed by: AGENT PLUS REALTY - New
 $812,000Active2 beds 2 baths1,716 sq. ft.
1340 S Ocean Boulevard #1106, Pompano Beach, FL 33062
MLS# B26075477Listed by: FLORIDA'S BEST REALTY SERVICES


Protect your home and budget from life's surprises with an Assurant Home Warranty, backed by a partner that supports you through every step of homeownership. Explore Plans.
©2026 Century 21 Real Estate LLC. All rights reserved. CENTURY 21®, the CENTURY 21 Logo and C21® are service marks owned by Century 21 Real Estate LLC. Century 21 Real Estate LLC fully supports the principles of the Fair Housing Act and the Equal Opportunity Act. Each office is independently owned and operated. Listing information is deemed reliable but not guaranteed accurate.