
801 N Riverside Drive #4b, Pompano Beach, FL 33062
Local realty services provided by:CENTURY 21 Circle
Listed by: denise m stewart, dennis stewart
Office: keller williams realty profess954-630-7020
MLS#:F10550173
Source:SEFMLS
Price summary
- Price:$349,999
- Price per sq. ft.:$388.89
- Monthly HOA dues:$696
About this home
LIVE THE INTRACOASTAL LIFESTYLE. BEAUTIFUL, SPACIOUS, UPDATED 1BEDROOM/1BATH CONDO IN A BOUTIQUE BUILDING WITH DIRECT INTRACOASTAL VIEWS IN REVITALIZED POMPANO BEACH. ENJOY GORGEOUS SUNSET OVER THE INTRACOASTAL FROM A FLORIDA ROOM THAT COULD BE PERFECT FOR AN OFFICE OR GUEST AREA. SUNNY EAST EXPOSURE FROM THE PRIMARY BEDROOM AND EAST SIDE OPEN BALCONY. LARGE PRIMARY BEDROOM. FEATURES INCLUDE IMPACT WINDOWS AND SLIDING DOORS, UPDATED ELECTRICAL PANEL, BRAND NEW A/C (2025), AND GENEROUS CLOSET SPACE. LAUNDRY FACILITY ON EACH FLOOR. RESORT STYLE, INTRACOASTAL FRONT POOL, UPDATED LOBBY, WATCH YACHTS GLIDE BY. PRIME LOCATION, 1 BLOCK TO THE BEACH, NEAR PLENTY OF RESTAURANTS, SHOPS, FISHING PIER, GOLF, TENNIS & PICKLEBALL. FRONT ROW SEATS TO THE ANNUAL BOAT PARADE. A MUST SEE!!!
Contact an agent
Home facts
- Year built:1964
- Listing ID #:F10550173
- Updated:July 20, 2026 at 07:51 AM
Rooms and interior
- Bedrooms:1
- Total bathrooms:1
- Full bathrooms:1
- Rooms Total:1
- Flooring:Ceramic Tile
- Dining Description:Living/Dining Room
- Bathrooms Description:Dual Sinks
- Kitchen Description:Dishwasher, Electric Range, Microwave, Refrigerator
- Bedroom Description:Walk-In Closets
- Living area:900 sq. ft.
Heating and cooling
- Cooling:Central Air
- Heating:Central
- Central air:Yes
Structure and exterior
- Year built:1964
- Building area:900 sq. ft.
- Lot Features:Buyer Approval Required
- Construction Materials:Block
- Exterior Features:Balcony, Open
- Levels:3 Story
Utilities
- Water:Public, Water Available
- Sewer:Public Sewer
Finances and disclosures
- Price:$349,999
- Price per sq. ft.:$388.89
- Tax amount:$5,232 (2024)
Features and amenities
- Appliances:Dishwasher, Electric Range, Microwave, Refrigerator
- Amenities:Balcony, Barbecue, Blinds, Clubhouse, Community Kitchen, Drapes, Elevators, Impact Glass Windows, Intercom, Phone Entry, Picnic Area
- Pool features:Pool
Parking
- Total parking spaces:1
- Parking description:Assigned, One Space
New listings near 801 N Riverside Drive #4b
- New
 $345,000Active3 beds 3 baths1,620 sq. ft.
804 Cypress Grove Lane #408, Pompano Beach, FL 33069
MLS# B26054135Listed by: CHARLES RUTENBERG REALTY FTL - New
 $175,000Active2 beds 1 baths1,035 sq. ft.
4015 W Mcnab Road #D204, Pompano Beach, FL 33069
MLS# B26054073Listed by: COMPASS FLORIDA, LLC - New
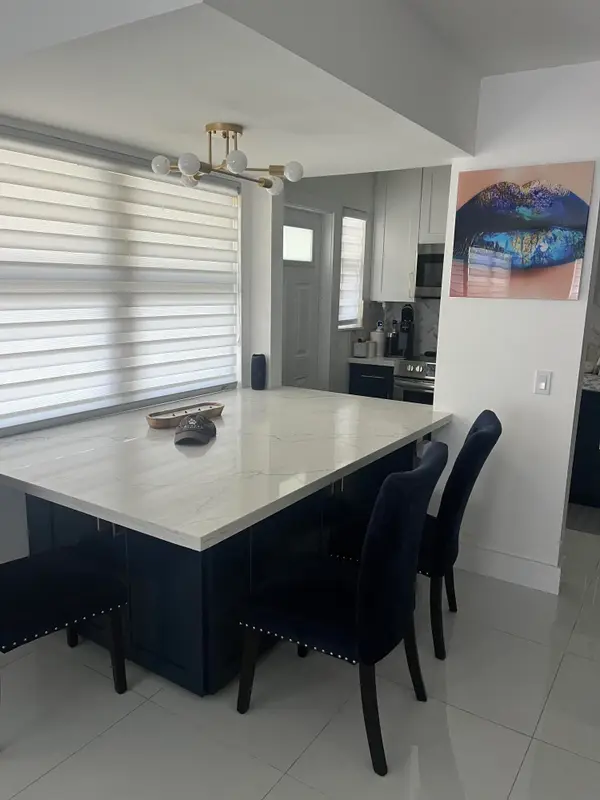 $360,000Active2 beds 2 baths780 sq. ft.
2701 NE 1st Street #209, Pompano Beach, FL 33062
MLS# B26054086Listed by: KELLER WILLIAMS REALTY JUPITER - New
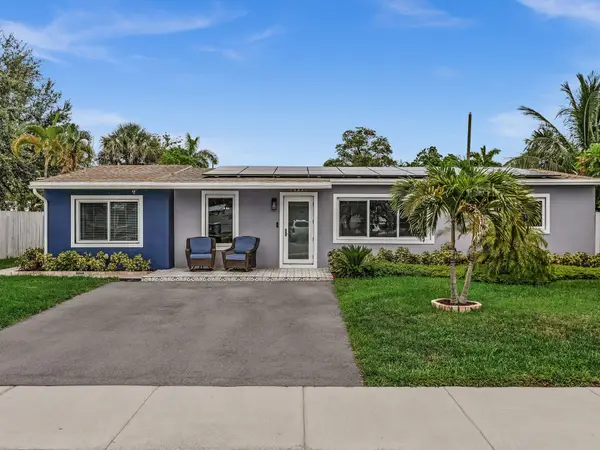 $468,000Active3 beds 2 baths1,380 sq. ft.
2448 NE 14th Terrace, Pompano Beach, FL 33064
MLS# B26054038Listed by: KELLER WILLIAMS REALTY SERVICES - New
 $389,900Active3 beds 1 baths1,403 sq. ft.
1640 NE 33rd St, Pompano Beach, FL 33064
MLS# A12056026Listed by: UNITED REALTY GROUP, INC - New
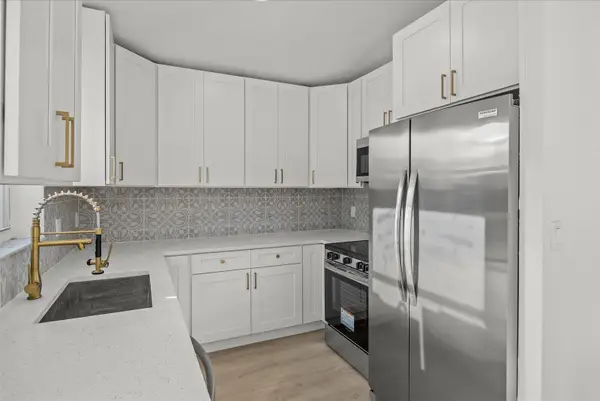 $449,000Active3 beds 2 baths1,161 sq. ft.
1561 NW 7th Lane, Pompano Beach, FL 33060
MLS# B26053849Listed by: LOKATION - New
 $699,000Active2 beds 2 baths1,570 sq. ft.
1370 S Ocean Boulevard #905, Pompano Beach, FL 33062
MLS# B26053806Listed by: CHARLES RUTENBERG REALTY FTL - Open Tue, 4 to 7pmNew
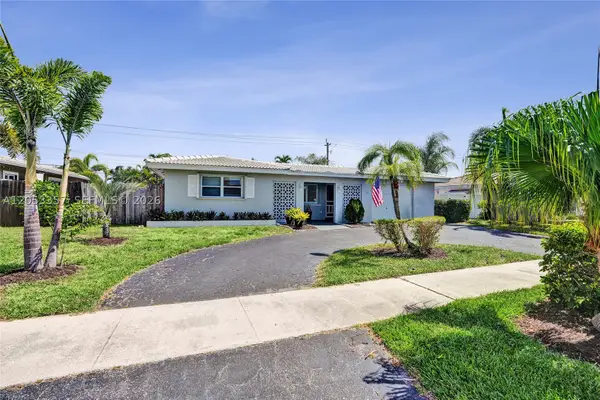 $690,000Active3 beds 2 baths1,798 sq. ft.
510 SE 5th St, Pompano Beach, FL 33060
MLS# A12053357Listed by: KELLER WILLIAMS REALTY PROFESS - New
 $185,000Active1 beds 1 baths680 sq. ft.
508 Gardens Dr #202, Pompano Beach, FL 33069
MLS# A12055798Listed by: ONE MUNDO REALTY INC. - New
 $174,900Active1 beds 1 baths630 sq. ft.
777 S Federal Highway #RP906, Pompano Beach, FL 33062
MLS# B26053749Listed by: RE/MAX SERVICES


Protect your home and budget from life's surprises with an Assurant Home Warranty, backed by a partner that supports you through every step of homeownership. Explore Plans.
©2026 Century 21 Real Estate LLC. All rights reserved. CENTURY 21®, the CENTURY 21 Logo and C21® are service marks owned by Century 21 Real Estate LLC. Century 21 Real Estate LLC fully supports the principles of the Fair Housing Act and the Equal Opportunity Act. Each office is independently owned and operated. Listing information is deemed reliable but not guaranteed accurate.