
4346 Candlewood Lane, Ponce Inlet, FL 32127
Local realty services provided by:CENTURY 21 North East
4346 Candlewood Lane,Ponce Inlet, FL 32127
$799,000
- 3 Beds
- 2 Baths
- 2,406 sq. ft.
- Single family
- Active
Listed by: diane caron, paul caron
Office: team caron realty inc
MLS#:1230716
Source:FL_DBAAR
Price summary
- Price:$799,000
- Price per sq. ft.:$251.1
About this home
LOCATION, LOCATION, LOCATION!! This SPACIOUS 3 BR / 2 BA POOL HOME located on a QUIET CUL-DE-SAC in beautiful PONCE INLET is THREE HOUSES TO THE PRISTINE ''NO DRIVE'' BEACH ACCESS!! A NEW ROOF & HVAC SYSTEM IN 2023 provide efficiency & long-term value. The DESIRABLE SPLIT BEDROOM FLOOR PLAN and boasts over 2,400 SQ. FT. of LIVING AREA and 3,182 SQ. FT. in TOTAL AREA!! TWO SPACIOUS & INVITING LIVING AREAS and THREE HUGE BEDROOMS provide ample comfort for friends and family! The LARGE SPARKLING POOL is NEWLY RESURFACED and 7' DEEP making it perfect for exercising, relaxing or just having fun!! Enjoy outdoor living & al fresco dining with a GENEROUSLY SIZED SCREENED PATIO WITH PAVERS and COVERED LANAI. Candlewood Lane is one of the MOST DESIRABLE STREETS in Ponce Inlet. It is HIGH & DRY and in FLOOD ZONE ''X'' which means that flood insurance is NOT required. The DECORATIVE PAVER DRIVEWAY adds nice curb appeal, and the BACK YARD IS FULLY FENCED with an abundance of privacy. LARGE INSIDE LAUNDRY ROOM WITH WASH SINK and WASHER/DRYER INCLUDED. TURN KEY and ALL FURNISHINGS NEGOTIABLE!! Walk or bike to local attractions such as the historic Ponce Inlet Lighthouse and Jetty Park, Marine Science Center, museum, nature preserves, marinas, charter fishing, dog park/dog beach and much more!! Walk or bike to local attractions such as the historic Ponce Inlet Lighthouse and Jetty Park, Marine Science Center, museum, nature preserves, marinas, charter fishing, dog park/dog beach and much more!!...
Contact an agent
Home facts
- Year built:1975
- Subdivision & Development:Sterling Heights
- Listing ID #:1230716
- Added:1 day(s) ago
- Updated:September 13, 2026 at 03:01 PM
Rooms and interior
- Bedrooms:3
- Total bathrooms:2
- Full bathrooms:2
- Rooms Total:9
- Flooring:Carpet, Tile
- Living area:2,406 sq. ft.
Heating and cooling
- Cooling:Central Air
- Heating:Central, Electric
- Central air:Yes
Structure and exterior
- Year built:1975
- Building area:2,406 sq. ft.
- Lot area:0.21 Acres
Schools
- High school:Spruce Creek
- Middle school:Silver Sands
- Elementary school:R J Longstreet
Finances and disclosures
- Price:$799,000
- Price per sq. ft.:$251.1
- Tax amount:$9,588 (2025)
Parking
- Parking description:Attached, Garage
- Garage:Yes
- Garage spaces:2
New listings near 4346 Candlewood Lane
- New
 $1,395,000Active4 beds 3 baths3,295 sq. ft.
55 Inlet Point Boulevard, PONCE INLET, FL 32127
MLS# V4950668Listed by: OCEANS LUXURY REALTY FULL SVC - New
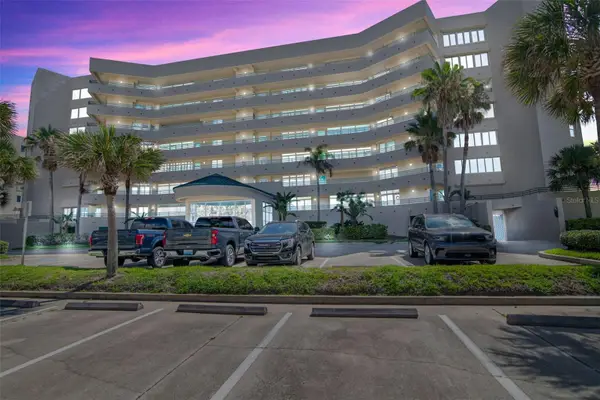 $750,000Active3 beds 3 baths2,060 sq. ft.
4555 S Atlantic Avenue #4203, PONCE INLET, FL 32127
MLS# O6441340Listed by: THE SHUGAN GROUP INC - New
 $320,000Active0.24 Acres
73 South Turn Circle, Ponce Inlet, FL 32127
MLS# 1230717Listed by: TEAM CARON REALTY INC - New
 $599,000Active3 beds 3 baths2,065 sq. ft.
4575 S Atlantic Avenue #6502, PONCE INLET, FL 32127
MLS# NS1089207Listed by: PREMIER SOTHEBYS INTL REALTY - New
 $879,000Active3 beds 3 baths2,207 sq. ft.
4672 Riverwalk Village Court #8207, Ponce Inlet, FL 32127
MLS# 1230629Listed by: PONCE INLET REALTY, INC - New
 $540,000Active3 beds 3 baths2,013 sq. ft.
4670 Links Village Drive #C204, PONCE INLET, FL 32127
MLS# NS1089198Listed by: PREMIER SOTHEBYS INTL REALTY 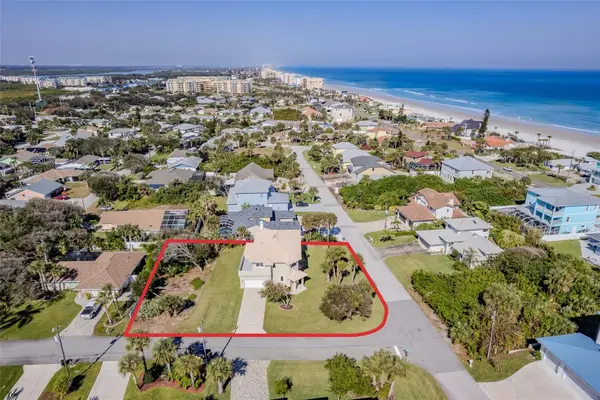 $999,999Active4 beds 3 baths2,327 sq. ft.
50 Alberta Avenue, PONCE INLET, FL 32127
MLS# V4950631Listed by: TRAPP REAL ESTATE INC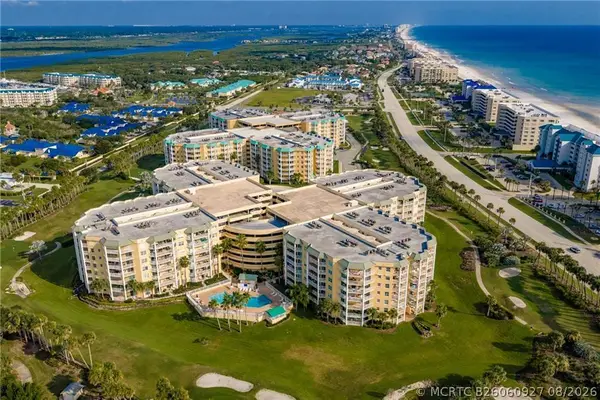 $585,000Active3 beds 3 baths2,195 sq. ft.
Address Withheld By Seller, Ponce Inlet, FL 32127
MLS# B26060927Listed by: DALE SORENSEN REAL ESTATE INC.- Open Sun, 12 to 2pm
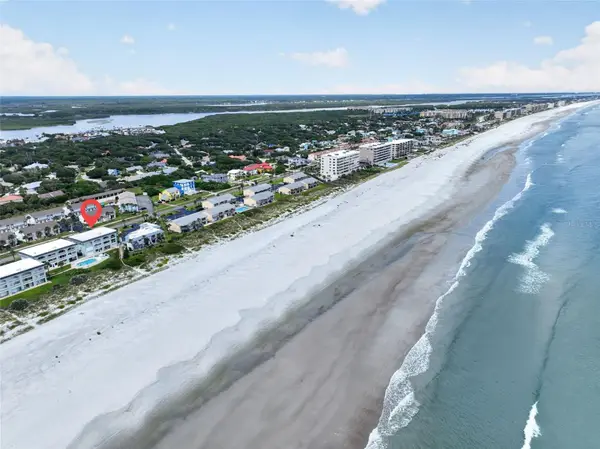 $735,000Active3 beds 4 baths1,501 sq. ft.
4789 S Atlantic Avenue #3, PONCE INLET, FL 32127
MLS# O6437658Listed by: COLDWELL BANKER REALTY


Protect your home and budget from life's surprises with an Assurant Home Warranty, backed by a partner that supports you through every step of homeownership. Explore Plans.
©2026 Century 21 Real Estate LLC. All rights reserved. CENTURY 21®, the CENTURY 21 Logo and C21® are service marks owned by Century 21 Real Estate LLC. Century 21 Real Estate LLC fully supports the principles of the Fair Housing Act and the Equal Opportunity Act. Each office is independently owned and operated. Listing information is deemed reliable but not guaranteed accurate.