
4670 Links Village Drive #D302, Ponce Inlet, FL 32127
Local realty services provided by:CENTURY 21 AllPoints Realty
Listed by: dallas ackley
Office: compass florida llc.
MLS#:O6454751
Source:MFRMLS
Price summary
- Price:$525,000
- Price per sq. ft.:$239.18
- Monthly HOA dues:$390.67
About this home
Florida living at its finest! Welcome to resort-style coastal living in the highly sought-after Harbour Village in beautiful Ponce Inlet! This spacious and open floor plan has the perfect blend of comfort, functionality and breathtaking golf course AND coastal views, perfectly positioned between the Atlantic Ocean and Intracoastal Waterway.
Inside, you'll find a bright and neutral palette complemented by fresh paint throughout. The condo features attractive wood tile flooring, a spacious kitchen with tons of storage and a breakfast bar. The large primary suite provides a relaxing retreat with a spa bathtub, his/hers sinks, a custom walk-in closet and private access to the balcony. The balconies provide wonderful opportunities to enjoy the coastal breeze, with the main patio offering beautiful ocean and golf course view to hole #7. This unit also has a dedicated laundry room with utility sink, and separate storage for those extra items.
Harbour Village is a gated, amenity-rich community offering an impressive array of resort-style amenities. Residents enjoy private beach access and an oceanfront Beach Club with pool, fitness and social facilities, additional community pools (one indoor) a par-three golf course, tennis and pickleball courts, sauna and spa amenities, and clubhouse. Plus, a private Intracoastal marina, with available boat slips.. Additionally the monthly HOA fee includes cable, internet, water, sewer and trash. The community is also pet-friendly, allowing up to two pets with no size restrictions.
Ideally located in Ponce Inlet, you'll enjoy easy access to beautiful beaches, waterfront dining, boating, fishing, the historic Ponce de Leon Inlet Lighthouse and everything that makes this coastal community so desirable. Whether you're looking for a full-time residence, vacation getaway or vacation rental (min 3 months) this exceptional condominium offers the space, views, amenities and lifestyle you've been waiting for!...
Contact an agent
Home facts
- Year built:2004
- Subdivision & Development:HARBOUR VILLAGE CONDO
- Listing ID #:O6454751
- Added:1 day(s) ago
- Updated:November 12, 2026 at 08:40 PM
Rooms and interior
- Bedrooms:3
- Total bathrooms:3
- Full bathrooms:3
- Flooring:Ceramic Tile
- Dining Description:Eat In Kitchen, Living Room/Dining Room Combo
- Kitchen Description:Dishwasher, Disposal, Eat-in Kitchen, Kitchen/Family Room Combo, Microwave, Range, Refrigerator
- Bedroom Description:Split Bedroom, Walk-In Closet(s)
- Living area:2,195 sq. ft.
Heating and cooling
- Cooling:Central Air
- Heating:Heat Pump
- Central air:Yes
Structure and exterior
- Roof:Shingle
- Year built:2004
- Building area:2,195 sq. ft.
- Lot area:1.68 Acres
- Architectural Style:Mediterranean
- Construction Materials:Brick, Stucco
- Exterior Features:Covered Porch/Patio, Lighting, Rear Porch
- Foundation Description:Slab
- Levels:1 Story
Utilities
- Water:Public, Water Connected
- Sewer:Public, Public Sewer
Finances and disclosures
- Price:$525,000
- Price per sq. ft.:$239.18
- Tax amount:$8,199 (2025)
Features and amenities
- Appliances:Dishwasher, Disposal, Dryer, Microwave, Range, Refrigerator, Washer
- Laundry features:Dryer, Laundry Room, Washer
- Amenities:Cable Connected, Ceiling Fans(s), Clubhouse, Eat-in Kitchen, Fitness Center, Gated, Golf Course, Kitchen/Family Room Combo, Living Room/Dining Room Combo, Lobby Key Required, Maintenance, Open Floorplan, Pool, Recreation Facilities, Security, Split Bedroom, Tennis Court(s), Walk-In Closet(s)
- Pool features:Heated, In Ground, Indoor, Pool, Private Pool
Parking
- Parking description:Attached Garage
- Garage:Yes
- Garage spaces:1
 The information being provided by Stellar Mls is for the consumer's personal, non-commercial use and may not be used for any purpose other than to identify prospective properties consumer may be interested in purchasing. Any information relating to real estate for sale referenced on this web site comes from the Internet Data Exchange (IDX) program of the Stellar Mls. CENTURY 21 AllPoints Realty is not a Multiple Listing Service (MLS), nor does it offer MLS access. This website is a service of CENTURY 21 AllPoints Realty, a broker participant of Stellar Mls. This web site may reference real estate listing(s) held by a brokerage firm other than the broker and/or agent who owns this web site.
The accuracy of all information, regardless of source, including but not limited to open house information, square footages and lot sizes, is deemed reliable but not guaranteed and should be personally verified through personal inspection by and/or with the appropriate professionals. The data contained herein is copyrighted by Stellar Mls and is protected by all applicable copyright laws. Any unauthorized dissemination of this information is in violation of copyright laws and is strictly prohibited.
Properties in listings may have been sold or may no longer be available.
Copyright 2026 Stellar Mls. All rights reserved. MFRMLS Member Broker: Ryan Peterson
New listings near 4670 Links Village Drive #D302
- New
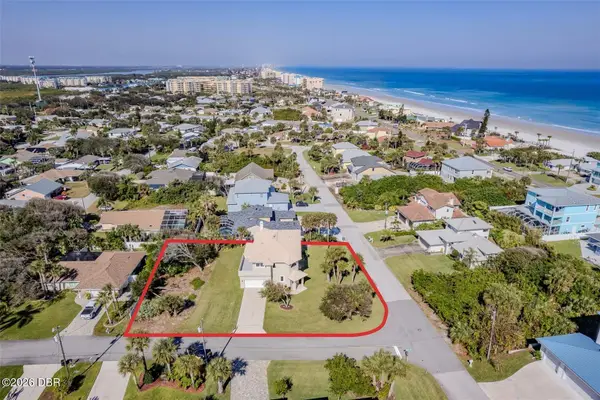 $999,999Active4 beds 3 baths2,327 sq. ft.
50 Alberta Avenue, Ponce Inlet, FL 32127
MLS# 1232757Listed by: NONMEMBER OFFICE - New
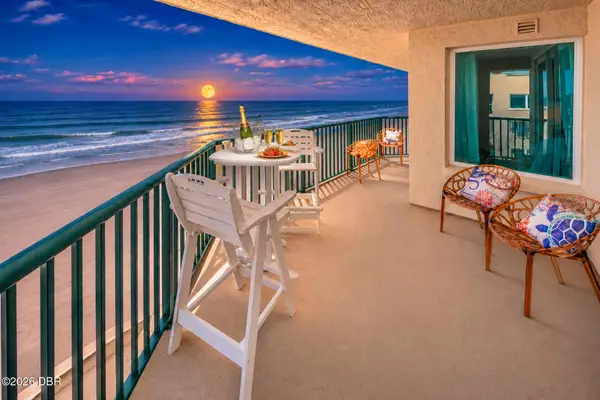 $999,900Active3 beds 3 baths2,337 sq. ft.
4631 S Atlantic Avenue #8701, Ponce Inlet, FL 32127
MLS# 1232741Listed by: TEAM CARON REALTY INC - New
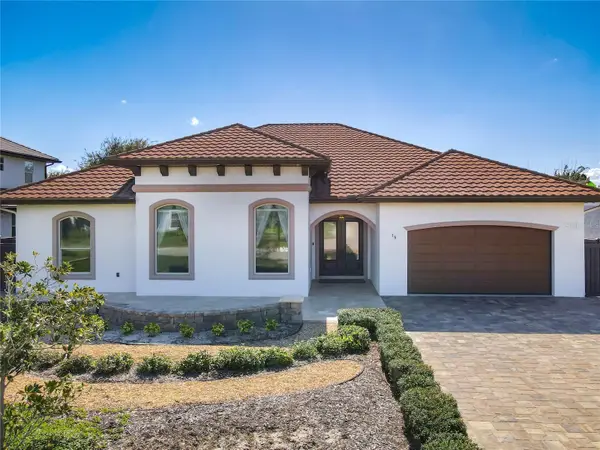 $1,400,000Active3 beds 3 baths2,381 sq. ft.
15 Mar Azul N, PONCE INLET, FL 32127
MLS# V4951956Listed by: WATSON REALTY CORP - New
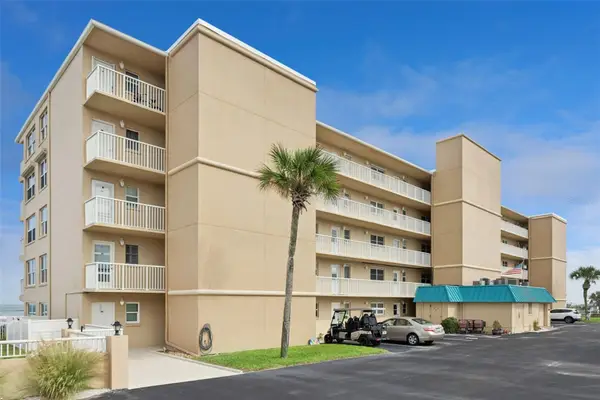 $399,900Active2 beds 2 baths999 sq. ft.
4799 S Atlantic Avenue #502, PONCE INLET, FL 32127
MLS# O6454819Listed by: COLDWELL BANKER REALTY - New
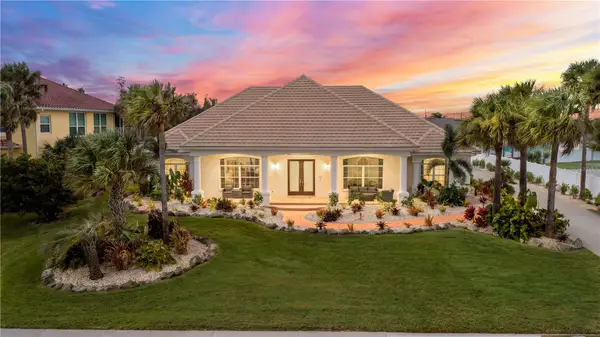 $1,250,000Active4 beds 3 baths3,231 sq. ft.
4518 S Atlantic Avenue, PONCE INLET, FL 32127
MLS# FC322361Listed by: REALTY PROS ASSURED - New
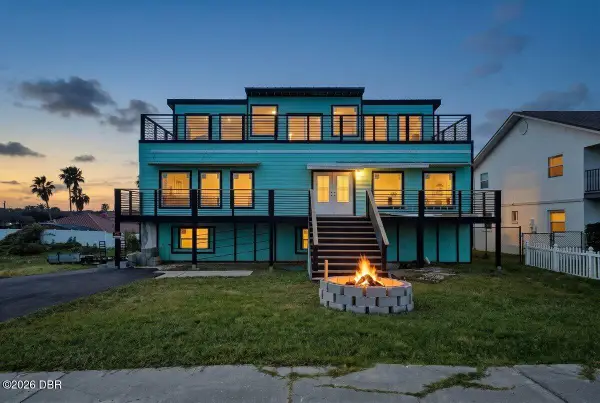 $950,000Active5 beds 5 baths3,720 sq. ft.
4734 S Atlantic Avenue, Ponce Inlet, FL 32127
MLS# 1232445Listed by: RE/MAX SIGNATURE 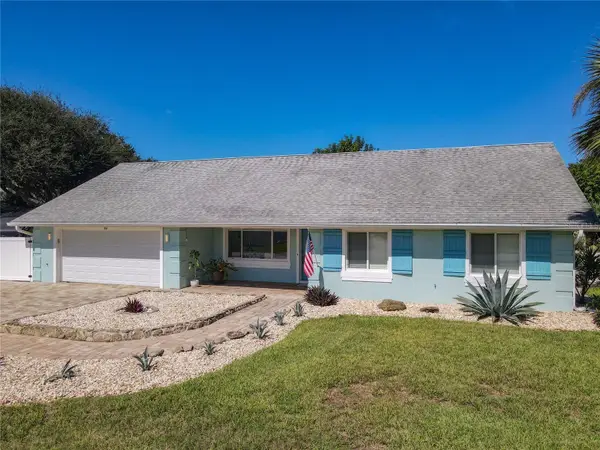 $795,000Pending4 beds 3 baths2,175 sq. ft.
86 Rains Court, PONCE INLET, FL 32127
MLS# NS1089655Listed by: EXP REALTY LLC- New
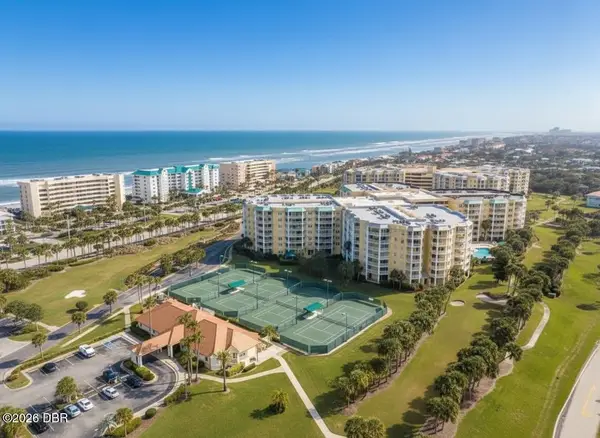 $329,000Active2 beds 2 baths1,438 sq. ft.
4650 Links Village Drive #D207, Ponce Inlet, FL 32127
MLS# 1232433Listed by: PONCE INLET REALTY, INC - New
 $699,900Active3 beds 2 baths1,457 sq. ft.
125 Ponce Terrace Circle, Ponce Inlet, FL 32127
MLS# 1232386Listed by: TEAM CARON REALTY INC


Protect your home and budget from life's surprises with an Assurant Home Warranty, backed by a partner that supports you through every step of homeownership. Explore Plans.
©2026 Century 21 Real Estate LLC. All rights reserved. CENTURY 21®, the CENTURY 21 Logo and C21® are service marks owned by Century 21 Real Estate LLC. Century 21 Real Estate LLC fully supports the principles of the Fair Housing Act and the Equal Opportunity Act. Each office is independently owned and operated. Listing information is deemed reliable but not guaranteed accurate.