
4801 S Peninsula Drive, Ponce Inlet, FL 32127
Local realty services provided by:CENTURY 21 Circle
Listed by: diane caron
Office: team caron realty
MLS#:NS1087660
Source:MFRMLS
Price summary
- Price:$699,900
- Price per sq. ft.:$248.02
About this home
AWESOME 3BR/2BA SCREENED POOL HOME LOCATED ON A LARGE CORNER LOT IN THE HEART OF PONCE INLET!! TWO BLOCKS TO THE PRISTINE "NO DRIVE" BEACH ACCESS!! This well-maintained home features a LOW MAINTENANCE STURDY BRICK EXTERIOR, STORM SHUTTERS THROUGHOUT, NEW ROOF IN 2022, NEW HVAC in 2023, NEW ELECTRIC PANEL, NEW SOLAR-POWERED HOT WATER HEATER and a TERMITE BOND for added peace-of-mind. Enjoy the sparkling screened pool and expansive covered patio facing south for maximum sunlight all day. Enter through the welcoming foyer with a transom window that fills the home with natural light, leading into a SPACIOUS SPLIT BEDROOM OPEN FLOOR PLAN with VAULTED CEILINGS. The large living room features a CHARMING BAY WINDOW for added space and sliding doors that open to the east-side patio. The fully equipped eat-in kitchen opens to the living area and includes GRANITE COUNTERTOPS, STAINLESS STEEL APPLIANCES as well as ample cabinet & counter space, breakfast bar, pantry, and a SPACIOUS DINING AREA ideal for entertaining family and friends. The SIZABLE PRIMARY SUITE boasts a VAULTED CEILING, TWO WALK-IN CLOSETS, and an enormous bathroom with a stall shower and soaking tub with a built-in seat. The SECOND BEDROOM also features a VAULTED CEILING and a BAY WINDOW. The THIRD BEDROOM features FRENCH DOORS with privacy window treatments and SLIDING DOORS TO THE POOL/PATIO area. A full guest bathroom is conveniently located between the guest bedrooms. Additional highlights include an INSIDE LAUNDRY ROOM and a large two-car garage. The manicured lawn and majestic live oak tree create a picturesque exterior, while both the rear and side yards are FULLY FENCED. Wake up to the rhythm of the ocean and embrace the laid-back luxury of coastal living in this exceptional beachside home, ideally located within walking distance to waterfront restaurants, the historic Ponce Inlet Lighthouse and Jetty Park, Marine Science Center, museums, parks, dog park and beach, community center, pickleball courts, charter fishing, boating, and a wide variety of water sports....
Contact an agent
Home facts
- Year built:1987
- Subdivision & Development:SEA DUNES
- Listing ID #:NS1087660
- Added:172 day(s) ago
- Updated:September 07, 2026 at 12:55 PM
Rooms and interior
- Bedrooms:3
- Total bathrooms:2
- Full bathrooms:2
- Flooring:Carpet, Ceramic Tile, Wood
- Kitchen Description:Built-In Oven, Cooktop, Dishwasher, Disposal, Microwave, Refrigerator, Stone Counters
- Bedroom Description:Split Bedroom, Walk-In Closet(s)
- Living area:2,127 sq. ft.
Heating and cooling
- Cooling:Central Air
- Heating:Central, Electric
- Central air:Yes
Structure and exterior
- Roof:Shingle
- Year built:1987
- Building area:2,127 sq. ft.
- Lot area:0.43 Acres
- Construction Materials:Brick, Frame
- Exterior Features:Rain Gutters
- Foundation Description:Slab
- Levels:1 Story
Schools
- High school:Spruce Creek High School
- Middle school:Silver Sands Middle
- Elementary school:R.J. Longstreet Elem
Utilities
- Water:Public
- Sewer:Public, Septic Tank
Finances and disclosures
- Price:$699,900
- Price per sq. ft.:$248.02
- Tax amount:$3,586 (2025)
Features and amenities
- Appliances:Built-in Oven, Cooktop, Dishwasher, Disposal, Dryer, Irrigation Equipment, Microwave, Refrigerator, Solar Hot Water
- Laundry features:Dryer, Inside
- Amenities:Cathedral Ceiling(s), Ceiling Fans(s), Irrigation Equipment, Open Floorplan, Split Bedroom, Stone Counters, Walk-In Closet(s)
- Pool features:Gunite, In Ground, Pool/Deck, Private Pool, Screen Enclosure
Parking
- Parking description:Attached Garage
- Garage:Yes
- Garage spaces:2
 The information being provided by Stellar Mls is for the consumer's personal, non-commercial use and may not be used for any purpose other than to identify prospective properties consumer may be interested in purchasing. Any information relating to real estate for sale referenced on this web site comes from the Internet Data Exchange (IDX) program of the Stellar Mls. CENTURY 21 Circle is not a Multiple Listing Service (MLS), nor does it offer MLS access. This website is a service of CENTURY 21 Circle, a broker participant of Stellar Mls. This web site may reference real estate listing(s) held by a brokerage firm other than the broker and/or agent who owns this web site.
The accuracy of all information, regardless of source, including but not limited to open house information, square footages and lot sizes, is deemed reliable but not guaranteed and should be personally verified through personal inspection by and/or with the appropriate professionals. The data contained herein is copyrighted by Stellar Mls and is protected by all applicable copyright laws. Any unauthorized dissemination of this information is in violation of copyright laws and is strictly prohibited.
Properties in listings may have been sold or may no longer be available.
Copyright 2026 Stellar Mls. All rights reserved.
The information being provided by Stellar Mls is for the consumer's personal, non-commercial use and may not be used for any purpose other than to identify prospective properties consumer may be interested in purchasing. Any information relating to real estate for sale referenced on this web site comes from the Internet Data Exchange (IDX) program of the Stellar Mls. CENTURY 21 Circle is not a Multiple Listing Service (MLS), nor does it offer MLS access. This website is a service of CENTURY 21 Circle, a broker participant of Stellar Mls. This web site may reference real estate listing(s) held by a brokerage firm other than the broker and/or agent who owns this web site.
The accuracy of all information, regardless of source, including but not limited to open house information, square footages and lot sizes, is deemed reliable but not guaranteed and should be personally verified through personal inspection by and/or with the appropriate professionals. The data contained herein is copyrighted by Stellar Mls and is protected by all applicable copyright laws. Any unauthorized dissemination of this information is in violation of copyright laws and is strictly prohibited.
Properties in listings may have been sold or may no longer be available.
Copyright 2026 Stellar Mls. All rights reserved.New listings near 4801 S Peninsula Drive
- New
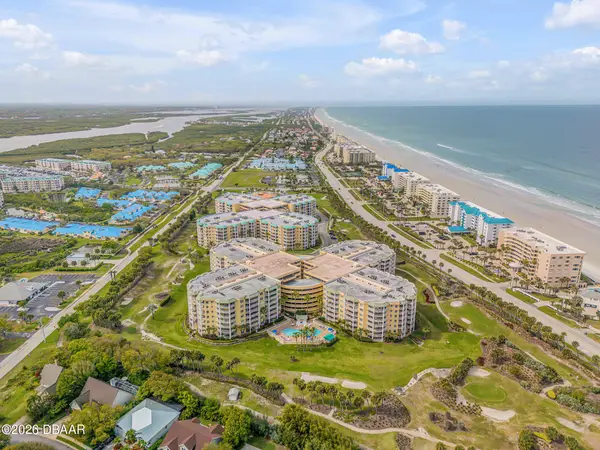 $540,000Active3 beds 3 baths2,013 sq. ft.
4670 Links Village Drive #C204, Ponce Inlet, FL 32127
MLS# 1230514Listed by: PREMIER SOTHEBY'S INTERNATIONAL REALTY - New
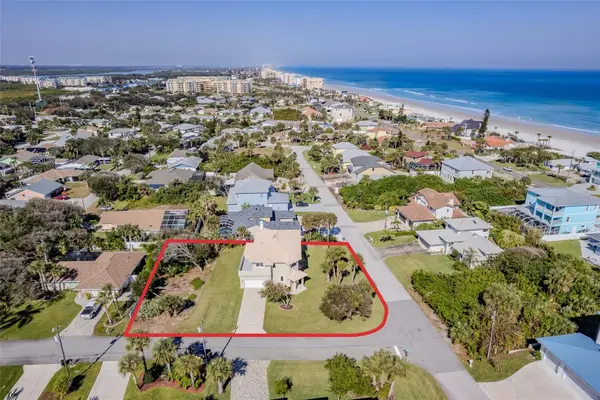 $999,999Active4 beds 3 baths2,327 sq. ft.
50 Alberta Avenue, PONCE INLET, FL 32127
MLS# V4950631Listed by: TRAPP REAL ESTATE INC - New
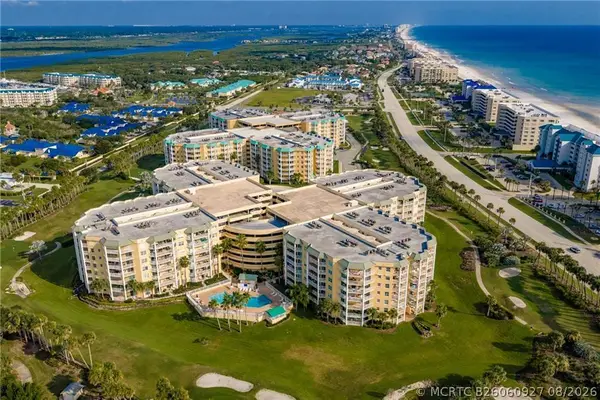 $585,000Active3 beds 3 baths2,195 sq. ft.
Address Withheld By Seller, Ponce Inlet, FL 32127
MLS# B26060927Listed by: DALE SORENSEN REAL ESTATE INC. - New
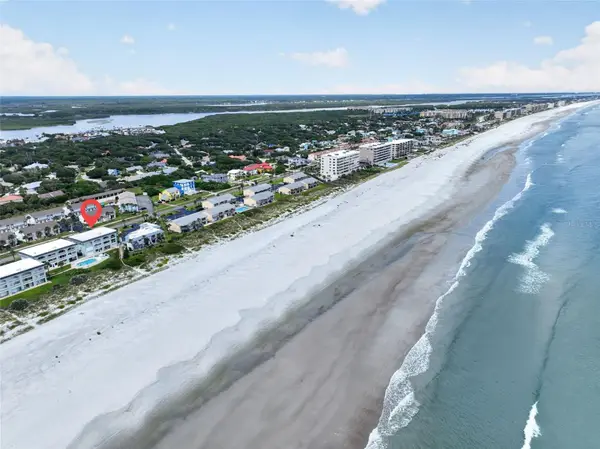 $745,000Active3 beds 4 baths1,501 sq. ft.
4789 S Atlantic Avenue #3, PONCE INLET, FL 32127
MLS# O6437658Listed by: COLDWELL BANKER REALTY 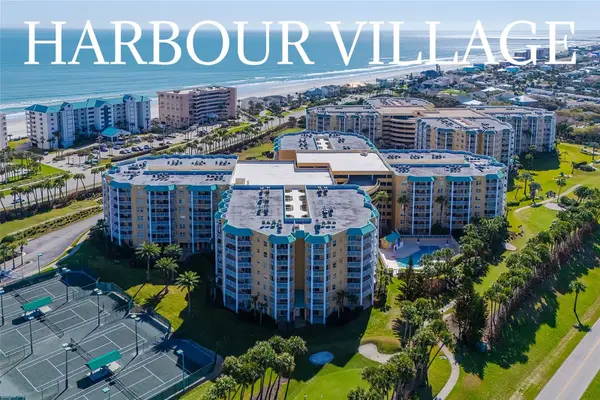 $385,000Pending2 beds 2 baths1,438 sq. ft.
4650 Links Village Drive #B307, PONCE INLET, FL 32127
MLS# V4950914Listed by: 386REALESTATE.COM- New
 $425,000Active2 beds 2 baths1,200 sq. ft.
4505 S Atlantic Avenue #305, Ponce Inlet, FL 32127
MLS# 1230232Listed by: COMPASS FLORIDA, LLC 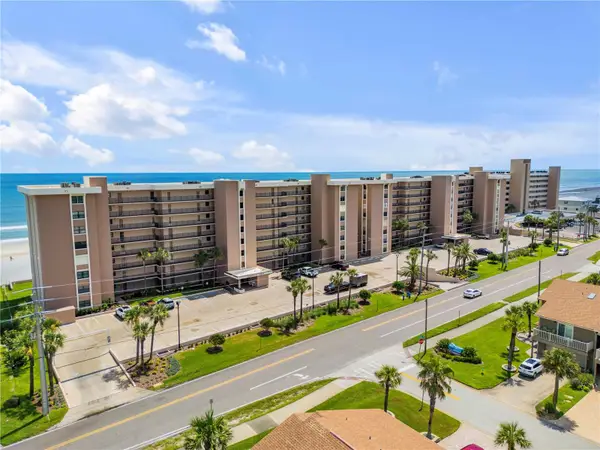 $380,000Pending2 beds 2 baths1,086 sq. ft.
4435 S Atlantic Avenue #114, PONCE INLET, FL 32127
MLS# NS1089105Listed by: THE KEYES COMPANY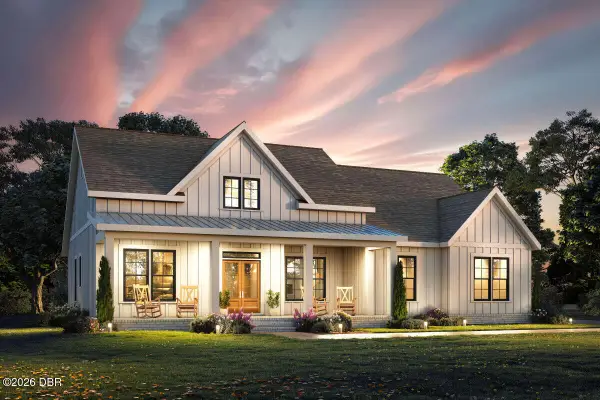 $249,000Active0.55 Acres
1102 Canopy Oak Lane, Ponce Inlet, FL 32127
MLS# 1230117Listed by: SHORES REAL ESTATE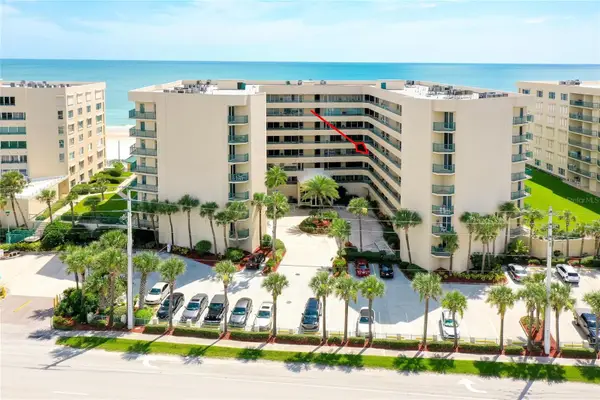 $575,000Active2 beds 2 baths1,655 sq. ft.
4565 S Atlantic Avenue #5308, PONCE INLET, FL 32127
MLS# FC320906Listed by: ADAMS, CAMERON & CO., REALTORS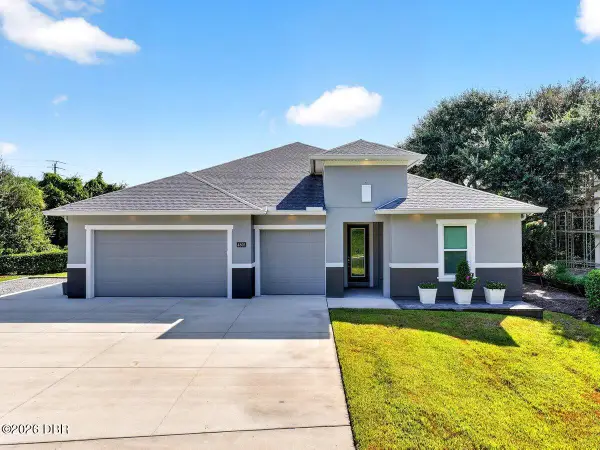 $899,900Active4 beds 3 baths2,333 sq. ft.
4805 S Peninsula Drive, Ponce Inlet, FL 32127
MLS# 1229897Listed by: OCEANS LUXURY REALTY FULL SERVICE LLC


Protect your home and budget from life's surprises with an Assurant Home Warranty, backed by a partner that supports you through every step of homeownership. Explore Plans.
©2026 Century 21 Real Estate LLC. All rights reserved. CENTURY 21®, the CENTURY 21 Logo and C21® are service marks owned by Century 21 Real Estate LLC. Century 21 Real Estate LLC fully supports the principles of the Fair Housing Act and the Equal Opportunity Act. Each office is independently owned and operated. Listing information is deemed reliable but not guaranteed accurate.