
66 Beverly Hills Avenue, Ponce Inlet, FL 32127
Local realty services provided by:CENTURY 21 Sundance Realty
66 Beverly Hills Avenue,Ponce Inlet, FL 32127
$599,900
- 3 Beds
- 2 Baths
- 1,412 sq. ft.
- Single family
- Active
Listed by: diane caron, paul caron
Office: team caron realty inc
MLS#:1229525
Source:FL_DBAAR
Price summary
- Price:$599,900
- Price per sq. ft.:$278.76
About this home
Beautiful & spacious 3BR / 2BA CONCRETE BLOCK HOME steps to the '' NO DRIVE'' BEACH ACCESS in sought after Ponce Inlet! This well maintained home boasts a desirable SPLIT BEDROOM FLOOR PLAN with VAULTED CEILINGS and an ABUNDANCE OF NATURAL LIGHT. The NEW ROOF, STURDY IMPACT WINDOWS & SLIDING DOORS, and a NEW HVAC SYSTEM (WITH U/V LIGHT) in 2020 provide energy efficiency, comfort and peace of mind. The LIGHT & BRIGHT LIVING ROOM has IMPACT SLIDING DOORS that lead to the enclosed FLORIDA ROOM. There is also an inviting SCREENED PATIO perfect for relaxing & outdoor dining. The COVERED FRONT PORCH faces south and is ideal for enjoying your morning coffee while you hear the sounds of the surf, feel the ocean breeze and smell the salt air. The FULLY EQUIPPED KITCHEN has stainless steel appliances and wood cabinetry. There is also a CONVENIENT BREAKFAST BAR plus a separate dining area. The PRIMARY SUITE has TWO LARGE CLOSETS and a PRIVATE FULL BATHROOM with step in shower. TWO SIZABLE GUEST BEDROOMS each have a WALK-IN CLOSET. The GUEST BATHROOM guest bathroom is ideally located between both guest bedrooms and features a bathtub with shower. An INSIDE LAUNDRY ROOM with WASHER & DRYER INCLUDED has plenty of space. A DECORATIVE STAMPED DRIVEWAY enhances curb, appeal, and durability, while the SPACIOUS TWO CAR GARAGE provides convenient, secure parking and ample storage space. The LARGE LOT has plenty of ROOM FOR A POOL, and the QUIET STREET has many MATURE TREES and BEAUTIFUL HOMES. The home is on CITY WATER & SEWER, and the SPRINKLER SYSTEM is on a WELL for economic lawn maintenance. All FURNISHINGS INCLUDED if buyer desires....
Contact an agent
Home facts
- Year built:1988
- Subdivision & Development:Lighthouse Shores
- Listing ID #:1229525
- Added:30 day(s) ago
- Updated:September 10, 2026 at 03:03 PM
Rooms and interior
- Bedrooms:3
- Total bathrooms:2
- Full bathrooms:2
- Rooms Total:9
- Flooring:Laminate, Tile, Vinyl
- Living area:1,412 sq. ft.
Heating and cooling
- Cooling:Central Air
- Heating:Central, Electric
- Central air:Yes
Structure and exterior
- Year built:1988
- Building area:1,412 sq. ft.
- Lot area:0.24 Acres
Schools
- High school:Spruce Creek
- Middle school:Silver Sands
- Elementary school:R J Longstreet
Finances and disclosures
- Price:$599,900
- Price per sq. ft.:$278.76
- Tax amount:$2,551 (2025)
Parking
- Parking description:Attached, Garage
- Garage:Yes
- Garage spaces:2
New listings near 66 Beverly Hills Avenue
- New
 $599,000Active3 beds 3 baths2,065 sq. ft.
4575 S Atlantic Avenue #6502, PONCE INLET, FL 32127
MLS# NS1089207Listed by: PREMIER SOTHEBYS INTL REALTY - New
 $879,000Active3 beds 3 baths2,207 sq. ft.
4672 Riverwalk Village Court #8207, Ponce Inlet, FL 32127
MLS# 1230629Listed by: PONCE INLET REALTY, INC - New
 $540,000Active3 beds 3 baths2,013 sq. ft.
4670 Links Village Drive #C204, PONCE INLET, FL 32127
MLS# NS1089198Listed by: PREMIER SOTHEBYS INTL REALTY - New
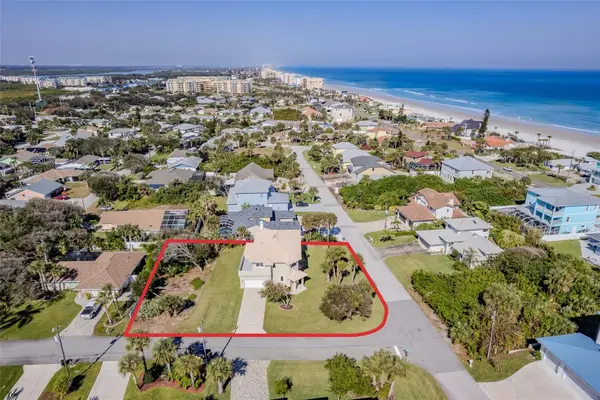 $999,999Active4 beds 3 baths2,327 sq. ft.
50 Alberta Avenue, PONCE INLET, FL 32127
MLS# V4950631Listed by: TRAPP REAL ESTATE INC - New
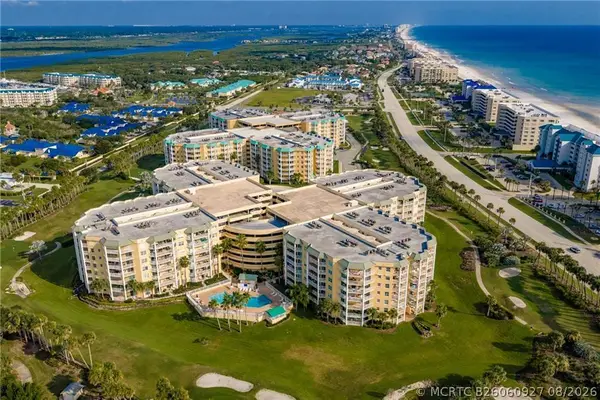 $585,000Active3 beds 3 baths2,195 sq. ft.
Address Withheld By Seller, Ponce Inlet, FL 32127
MLS# B26060927Listed by: DALE SORENSEN REAL ESTATE INC. - New
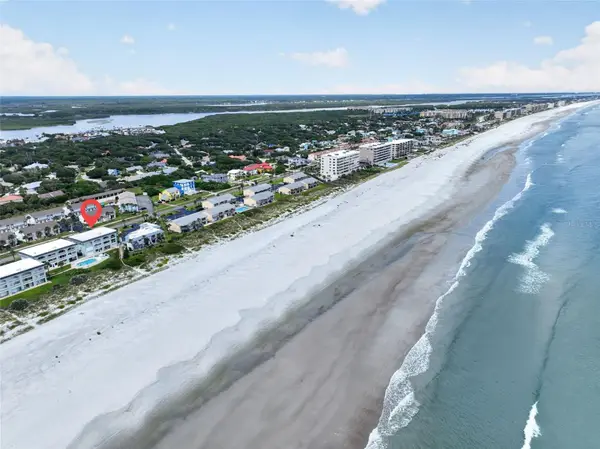 $745,000Active3 beds 4 baths1,501 sq. ft.
4789 S Atlantic Avenue #3, PONCE INLET, FL 32127
MLS# O6437658Listed by: COLDWELL BANKER REALTY 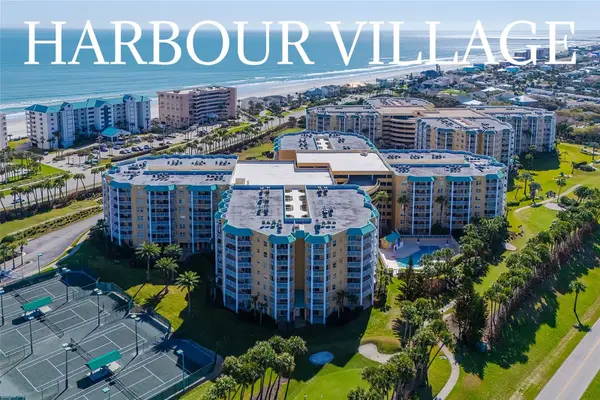 $385,000Pending2 beds 2 baths1,438 sq. ft.
4650 Links Village Drive #B307, PONCE INLET, FL 32127
MLS# V4950914Listed by: 386REALESTATE.COM $425,000Active2 beds 2 baths1,200 sq. ft.
4505 S Atlantic Avenue #305, Ponce Inlet, FL 32127
MLS# 1230232Listed by: COMPASS FLORIDA, LLC $380,000Pending2 beds 2 baths1,086 sq. ft.
4435 S Atlantic Avenue #114, PONCE INLET, FL 32127
MLS# NS1089105Listed by: THE KEYES COMPANY $249,000Active0.55 Acres
1102 Canopy Oak Lane, Ponce Inlet, FL 32127
MLS# 1230117Listed by: SHORES REAL ESTATE


Protect your home and budget from life's surprises with an Assurant Home Warranty, backed by a partner that supports you through every step of homeownership. Explore Plans.
©2026 Century 21 Real Estate LLC. All rights reserved. CENTURY 21®, the CENTURY 21 Logo and C21® are service marks owned by Century 21 Real Estate LLC. Century 21 Real Estate LLC fully supports the principles of the Fair Housing Act and the Equal Opportunity Act. Each office is independently owned and operated. Listing information is deemed reliable but not guaranteed accurate.