
1160 Salt Creek Drive, Ponte Vedra Beach, FL 32082
Local realty services provided by:CENTURY 21 Miller Elite
1160 Salt Creek Drive,Ponte Vedra Beach, FL 32082
$1,790,000
- 5 Beds
- 3 Baths
- 3,143 sq. ft.
- Single family
- Coming Soon
Listed by: brent seaman
Office: ponte vedra club realty, inc.
MLS#:2165612
Source:JV
Price summary
- Price:$1,790,000
- Price per sq. ft.:$569.52
- Monthly HOA dues:$87.67
About this home
Coming Soon listing, no showings. Welcome home to Salt Creek! This rare 5 bedroom, 3 bath home has been meticulously maintained by the current owners. Amazing lake to golf views from the family room, primary and lanai. Tile and LVP floors are throughout. Gorgeous granite countertops in the kitchen as well as the baths, along with other personal touches throughout the home like a pavered courtyard driveway, a whole home water softener and electric blinds in several of the rooms. Enjoy a relaxing evening by the fire pit overlooking the lake, sip your coffee in the morning on the lanai, or take advantage of being part of TPC Sawgrass with all the amenities at your disposal. ** Preferred Membership Initiation Fee pricing for the clubs of Gate Hospitality - Ponte Vedra Inn & Club, The Lodge & Club, Epping Forest or The River Club - is available to the purchaser(s) of this property ** restrictions apply **
Contact an agent
Home facts
- Year built:1992
- Subdivision & Development:Salt Creek
- Listing ID #:2165612
- Updated:September 21, 2026 at 04:51 AM
Rooms and interior
- Bedrooms:5
- Total bathrooms:3
- Full bathrooms:3
- Flooring:tile
- Bathrooms Description:Primary Bathroom - Shower No Tub
- Kitchen Description:Breakfast Nook, Dishwasher, Disposal, Eat-in Kitchen, Gas Cooktop, Microwave, Pantry, Refrigerator, Water Softener Owned
- Bedroom Description:Split Bedrooms
- Living area:3,143 sq. ft.
Heating and cooling
- Cooling:Central Air, Electric
- Heating:Central, Electric
- Central air:Yes
Structure and exterior
- Roof:Shingle
- Year built:1992
- Building area:3,143 sq. ft.
- Lot area:0.46 Acres
- Lot Features:Wooded
- Architectural Style:Traditional
- Construction Materials:Brick, Frame
- Exterior Features:Covered, Screened
Schools
- High school:Ponte Vedra
- Middle school:Alice B. Landrum
- Elementary school:Ponte Vedra Rawlings
Utilities
- Water:Public, Water Available
- Sewer:Public Sewer, Sewer Available
Finances and disclosures
- Price:$1,790,000
- Price per sq. ft.:$569.52
- Tax amount:$9,250 (2025)
Features and amenities
- Laundry features:Dryer, Washer
- Amenities:Beach Access, Breakfast Nook, Built-in Features, Eat-in Kitchen, Entrance Foyer, Gated, Primary Downstairs, Split Bedrooms, Tennis Court(s), Vaulted Ceiling(s), Walk-In Closet(s)
Parking
- Parking description:Garage
- Garage:Yes
- Garage spaces:2
New listings near 1160 Salt Creek Drive
- Coming Soon
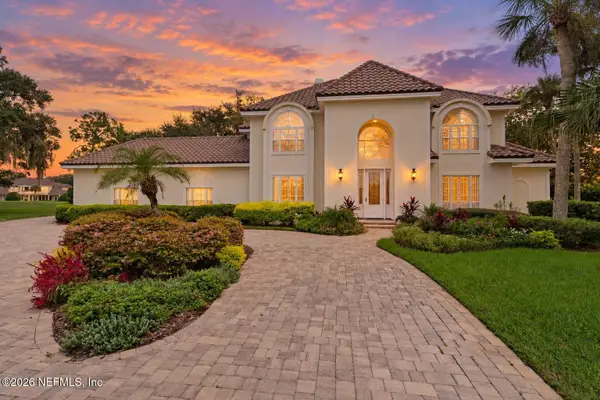 $2,950,000Coming Soon5 beds 5 baths4,614 sq. ft.
216 Settlers Row North N, Ponte Vedra Beach, FL 32082
MLS# 2165664Listed by: PREMIER FLORIDA HOMES - Coming Soon
 $789,000Coming Soon3 beds 3 baths2,239 sq. ft.
220 S Ocean Grande E Drive #104, Ponte Vedra Beach, FL 32082
MLS# 2164966Listed by: FERNANDINA BEACH REALTY - Coming Soon
 $2,500,000Coming Soon4 beds 5 baths3,388 sq. ft.
8196 Seven Mile Drive, Ponte Vedra Beach, FL 32082
MLS# 2164901Listed by: FLORIDA HOMES REALTY & MTG LLC - Coming Soon
 $3,195,000Coming Soon5 beds 5 baths4,391 sq. ft.
55 Solana Road, Ponte Vedra Beach, FL 32082
MLS# 2163674Listed by: KELLER WILLIAMS REALTY ATLANTIC PARTNERS - Coming Soon
 $9,150,000Coming Soon6 beds 8 baths6,206 sq. ft.
1119 Ponte Vedra Boulevard, Ponte Vedra Beach, FL 32082
MLS# 2163563Listed by: KELLER WILLIAMS REALTY ATLANTIC PARTNERS - New
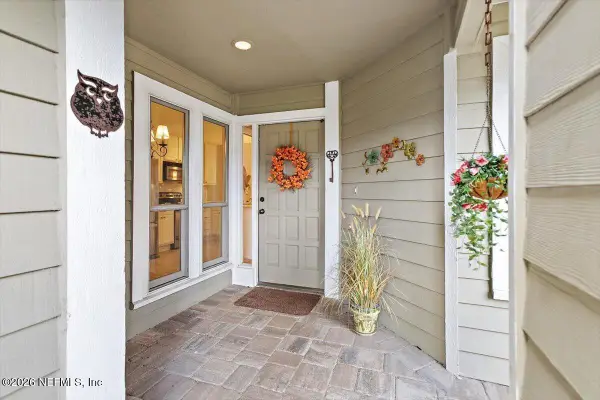 $595,000Active2 beds 2 baths1,448 sq. ft.
135 Willow Pond Lane, Ponte Vedra Beach, FL 32082
MLS# 2165606Listed by: PONTE VEDRA CLUB REALTY, INC. - New
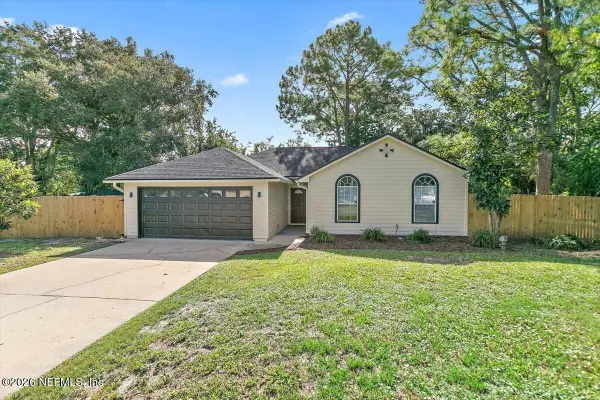 $499,000Active3 beds 2 baths1,414 sq. ft.
175 Del Prado Drive, Ponte Vedra Beach, FL 32082
MLS# 2165439Listed by: PONTE VEDRA CLUB REALTY, INC. - New
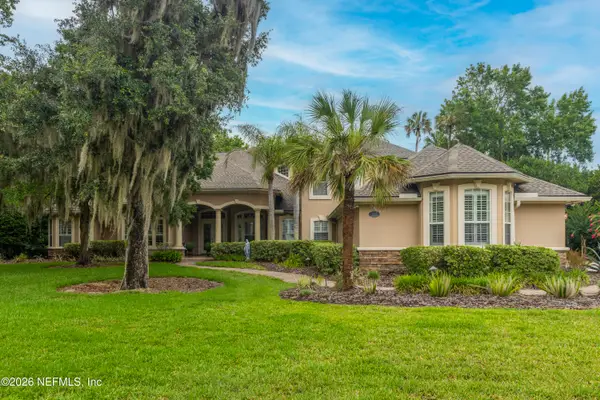 $2,100,000Active5 beds 6 baths5,433 sq. ft.
315 Clearwater Drive, Ponte Vedra Beach, FL 32082
MLS# 2165456Listed by: KELLER WILLIAMS REALTY ATLANTIC PARTNERS - New
 $2,975,000Active5 Acres
28 N Roscoe Boulevard, Ponte Vedra Beach, FL 32082
MLS# 2165355Listed by: BERKSHIRE HATHAWAY HOMESERVICES FLORIDA NETWORK REALTY


Protect your home and budget from life's surprises with an Assurant Home Warranty, backed by a partner that supports you through every step of homeownership. Explore Plans.
©2026 Century 21 Real Estate LLC. All rights reserved. CENTURY 21®, the CENTURY 21 Logo and C21® are service marks owned by Century 21 Real Estate LLC. Century 21 Real Estate LLC fully supports the principles of the Fair Housing Act and the Equal Opportunity Act. Each office is independently owned and operated. Listing information is deemed reliable but not guaranteed accurate.