
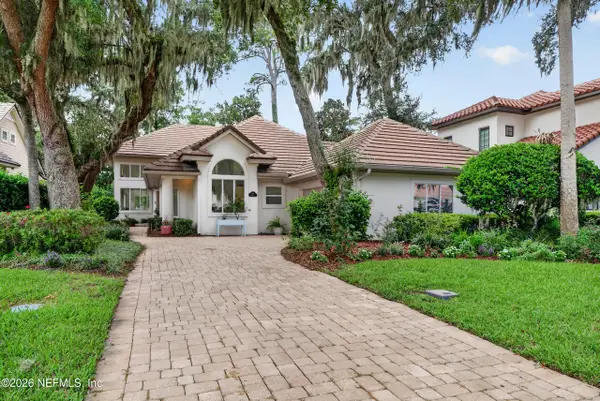
121 Annapolis Lane, Ponte Vedra Beach, FL 32082
Local realty services provided by:CENTURY 21 Crest Realty
121 Annapolis Lane,Ponte Vedra Beach, FL 32082
$6,000,000
- 5 Beds
- 6 Baths
- 5,159 sq. ft.
- Single family
- Active
Listed by: heather lewis
Office: ponte vedra club realty, inc.
MLS#:2157484
Source:JV
Price summary
- Price:$6,000,000
- Price per sq. ft.:$1,163.02
- Monthly HOA dues:$330
About this home
An exceptional opportunity to own one of the area's most distinctive waterfront properties. Nestled on one of Harbour Island's most coveted homesites, this waterfront estate offers unparalleled 300 feet of Intracoastal frontage with panoramic views, perfectly positioned at the mouth of the marina, with your private 40' boatslip steps away from the backyard. Designed to embrace its spectacular surroundings, the home is filled with expansive windows that flood the interior with natural light while showcasing the ever-changing waterfront scenery, including breathtaking sunsets.
The chef's kitchen is the heart of the home, featuring generous prep space and butler's pantry. Whether hosting intimate gatherings or a grand celebration, the indoor and outdoor spaces are equally inviting.
The luxurious upstairs primary suite serves as a peaceful retreat with commanding views of the Intracoastal, while the home's design allows for the future addition of an elevator for enhanced convenience.
Contact an agent
Home facts
- Year built:1997
- Subdivision & Development:Marsh Landing Cc
- Listing ID #:2157484
- Added:46 day(s) ago
- Updated:September 13, 2026 at 12:47 PM
Rooms and interior
- Bedrooms:5
- Total bathrooms:6
- Full bathrooms:4
- Half bathrooms:2
- Flooring:Stone, wood
- Kitchen Description:Gas Range, Kitchen Island
- Bedroom Description:Split Bedrooms
- Living area:5,159 sq. ft.
Heating and cooling
- Cooling:Central Air
- Heating:Central
- Central air:Yes
Structure and exterior
- Roof:Tile
- Year built:1997
- Building area:5,159 sq. ft.
- Lot area:0.41 Acres
- Lot Features:Corner Lot
- Architectural Style:Spanish
- Construction Materials:Frame, Stucco
- Exterior Features:Balcony
Schools
- High school:Ponte Vedra
- Middle school:Alice B. Landrum
- Elementary school:Ponte Vedra Rawlings
Utilities
- Water:Public
- Sewer:Public Sewer
Finances and disclosures
- Price:$6,000,000
- Price per sq. ft.:$1,163.02
- Tax amount:$53,485 (2025)
Features and amenities
- Amenities:Basketball Court, Butler Pantry, Entrance Foyer, Outdoor Shower, Smart Thermostat, Split Bedrooms, Walk-In Closet(s)
- Pool features:In Ground
Parking
- Parking description:Attached
- Garage:Yes
- Garage spaces:2.5
New listings near 121 Annapolis Lane
- Coming Soon
 $3,195,000Coming Soon5 beds 5 baths4,391 sq. ft.
55 Solana Road, Ponte Vedra Beach, FL 32082
MLS# 2163674Listed by: KELLER WILLIAMS REALTY ATLANTIC PARTNERS - Coming Soon
 $9,150,000Coming Soon6 beds 8 baths6,206 sq. ft.
1119 Ponte Vedra Boulevard, Ponte Vedra Beach, FL 32082
MLS# 2163563Listed by: KELLER WILLIAMS REALTY ATLANTIC PARTNERS - Coming SoonOpen Sat, 11am to 2pm
 $1,699,000Coming Soon6 beds 6 baths4,358 sq. ft.
267 Clearwater Drive, Ponte Vedra Beach, FL 32082
MLS# 2162890Listed by: MARSH LANDING REALTY - Coming Soon
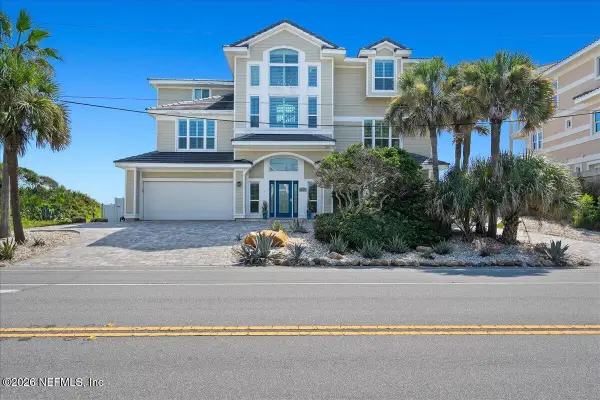 $2,595,000Coming Soon4 beds 3 baths3,419 sq. ft.
3095 S Ponte Vedra Boulevard, Ponte Vedra Beach, FL 32082
MLS# 2162734Listed by: WATSON REALTY CORP - Coming Soon
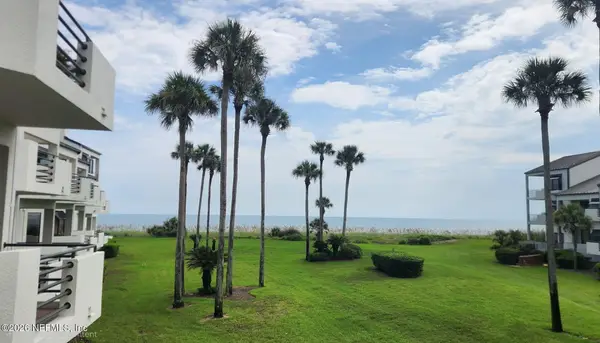 $798,000Coming Soon1 beds 2 baths1,164 sq. ft.
805 Spinnakers Reach Drive, Ponte Vedra Beach, FL 32082
MLS# 2162403Listed by: THE LEGENDS OF REAL ESTATE - Open Sat, 12:30 to 3pmNew
 $819,000Active4 beds 3 baths2,253 sq. ft.
308 Ebb Tide Court, Ponte Vedra Beach, FL 32082
MLS# 2164649Listed by: BEACHSIDE BROKERS REALTY, INC - New
 $389,000Active2 beds 2 baths1,316 sq. ft.
404 Tournament Road, Ponte Vedra Beach, FL 32082
MLS# 2164627Listed by: ROUND TABLE REALTY - New
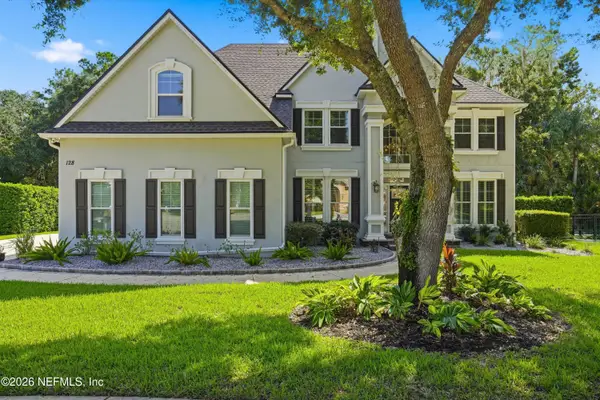 $1,525,000Active5 beds 4 baths3,154 sq. ft.
128 Magnolia Hammock Drive, Ponte Vedra Beach, FL 32082
MLS# 2164633Listed by: CHRISTIE'S INTERNATIONAL REAL ESTATE FIRST COAST - Open Sun, 12 to 3pmNew
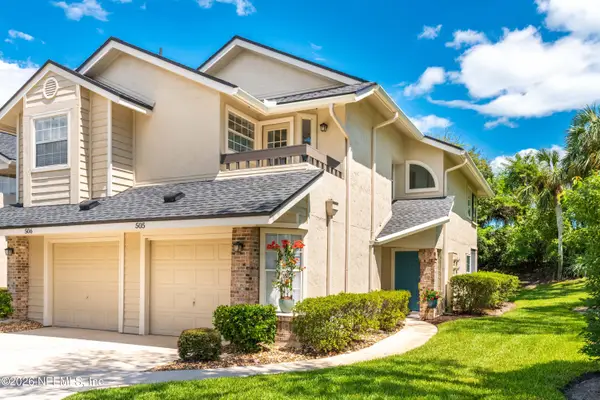 $369,000Active3 beds 2 baths1,280 sq. ft.
505 Tournament Road, Ponte Vedra Beach, FL 32082
MLS# 2164537Listed by: KELLER WILLIAMS REALTY ATLANTIC PARTNERS - New
 $1,425,000Active3 beds 3 baths2,347 sq. ft.
113 Laurel Way, Ponte Vedra Beach, FL 32082
MLS# 2164491Listed by: WATSON REALTY CORP


Protect your home and budget from life's surprises with an Assurant Home Warranty, backed by a partner that supports you through every step of homeownership. Explore Plans.
©2026 Century 21 Real Estate LLC. All rights reserved. CENTURY 21®, the CENTURY 21 Logo and C21® are service marks owned by Century 21 Real Estate LLC. Century 21 Real Estate LLC fully supports the principles of the Fair Housing Act and the Equal Opportunity Act. Each office is independently owned and operated. Listing information is deemed reliable but not guaranteed accurate.